Back

54 Springtime Way

Monroe, GA 30655

Abigail Segovia
call for more info
770-912-1212
Ask a Question
Send to a Friend
Schedule a Showing
Request More Info
More Homes In
Arrington Woods
37 Springtime Way, Monroe
Smart Mortgage Options
Dalton Carter
Lender
Lic. 1566538
Office:
Direct: 678-425-4140
AP Mortgage
340 Jesse Jewell Parkway
Suite 500A
Gainesville, GA 30501
Apply for a Loan
For Sale
MLS Number 10882020
4 Bedrooms
3 Bathrooms
1 Half Baths
2,222 Square Feet *estimated
Summary of 54 Springtime Way
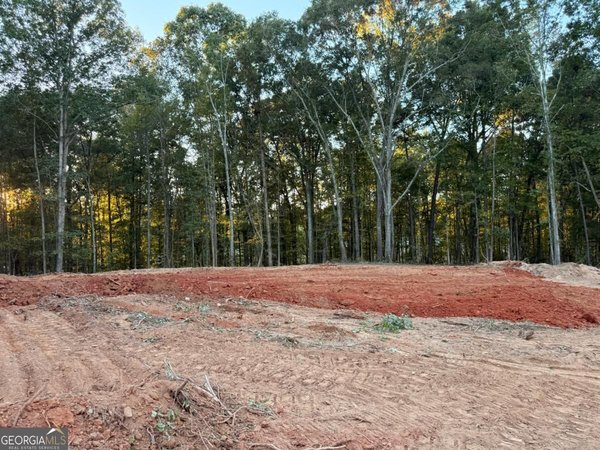
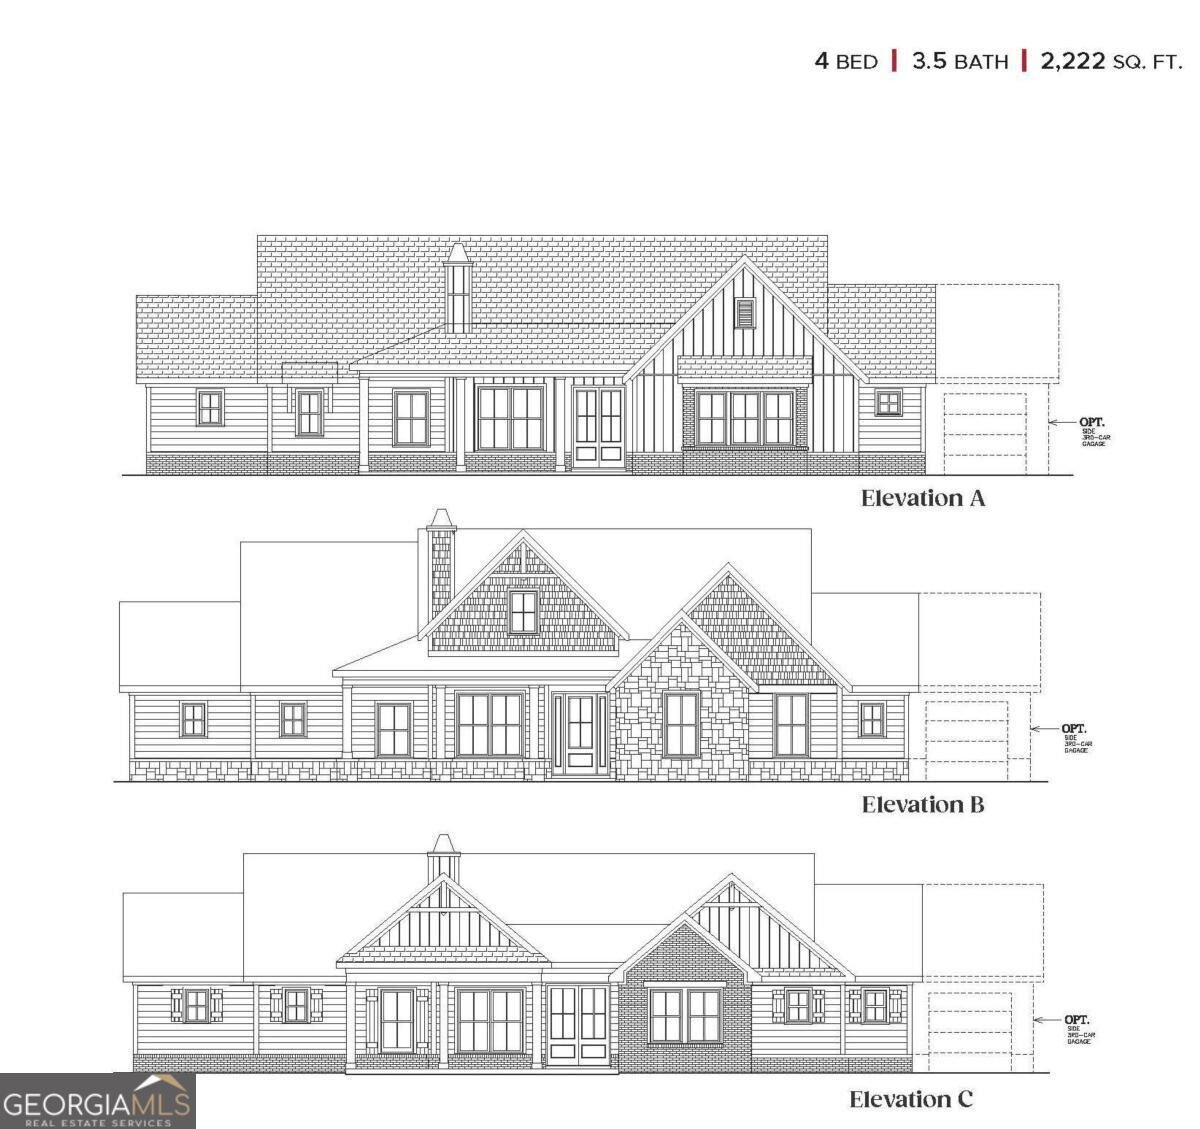
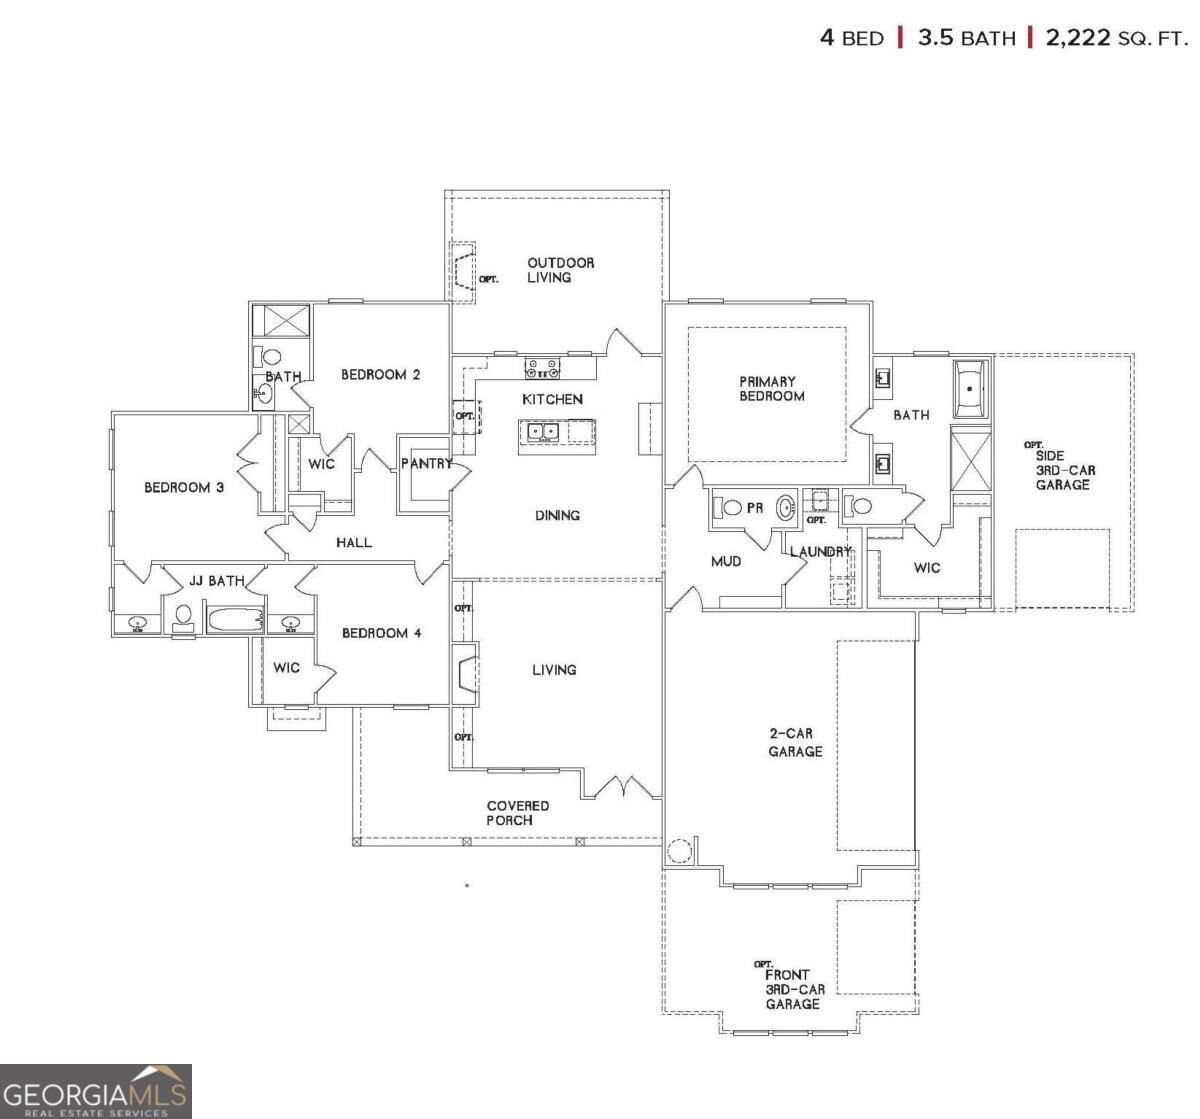
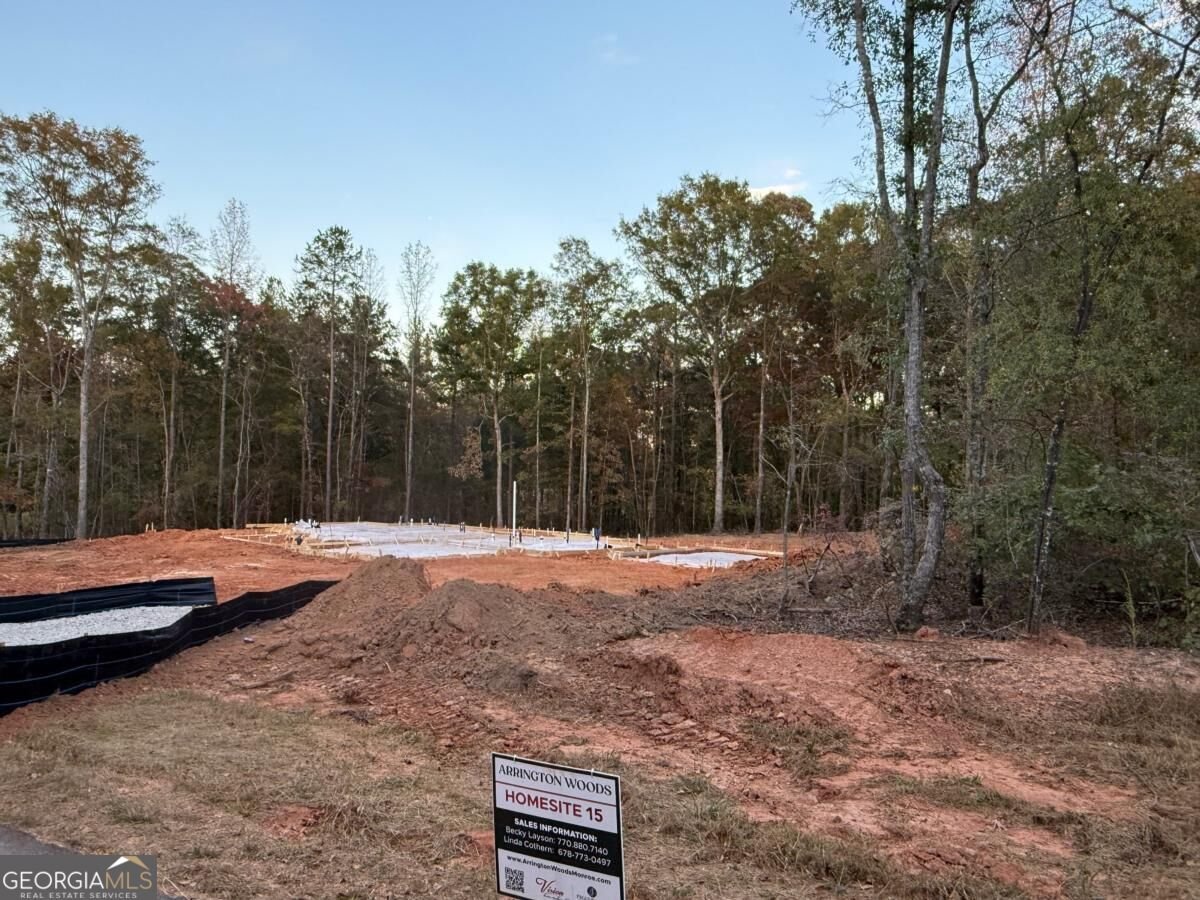
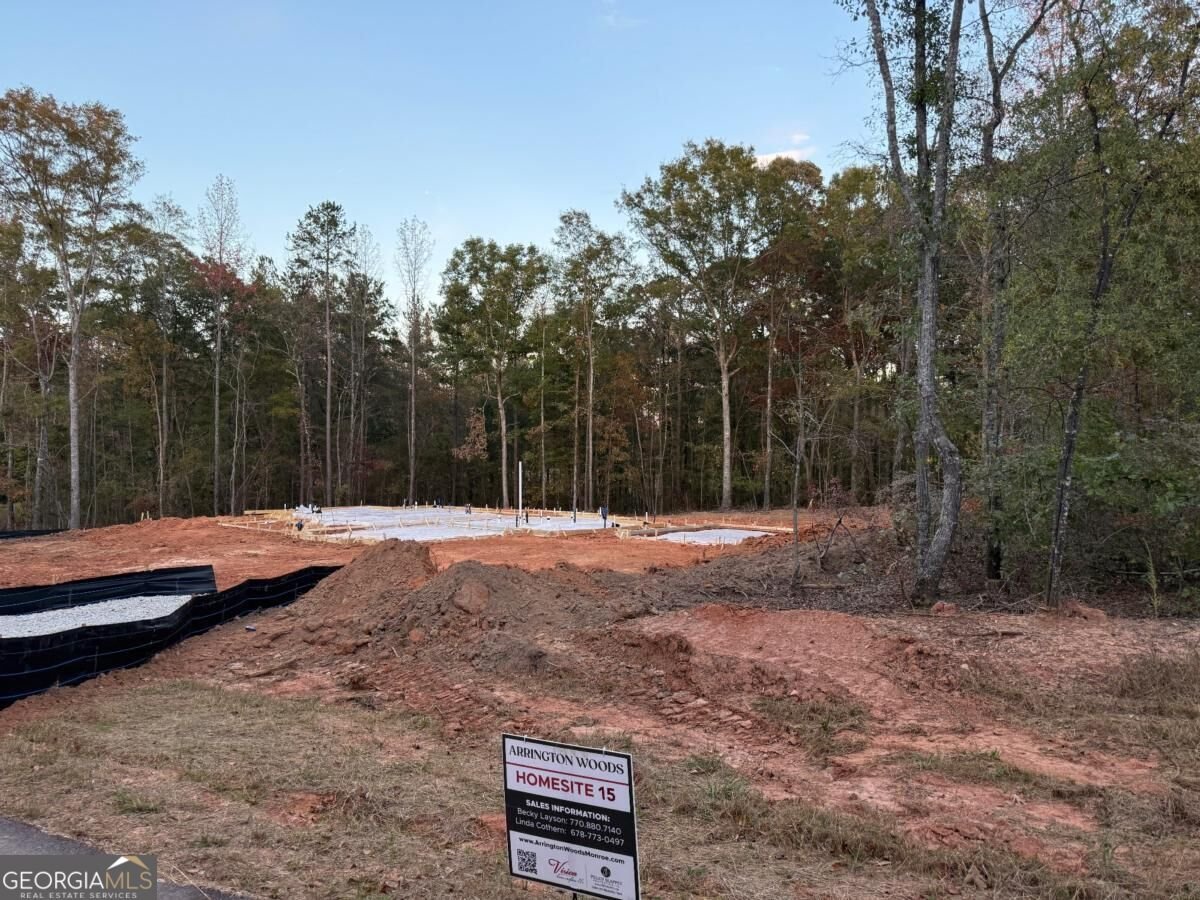
LOT 15 Chestnut Plan TO BE BUILT by Vision Home Crafters, this exquisite ranch-level home perfectly blends modern luxury with the tranquility of nature. Situated on a sprawling 1-acre wooded lot, this property offers the privacy and "breath-easy" space youCOve been searching for. The main level features a thoughtful 4-bedroom, 3 1/2 bathroom layout designed for effortless living, complemented by a spacious 2 car garage plus additional detached 2 car garage with plenty of room for vehicles and storage. At the heart of the home, the gourmet kitchen shines with sleek quartz countertops and a professional-grade appliance package, making it a true centerpiece for both daily meals or hosting a get-together. Step outside to your covered back porch, complete with a cozy fireplaceCothe ultimate spot for morning coffee or relaxing in the evening while overlooking your private wooded retreat.
Welcome to this beautifully maintained 4-bedroom, 3-bath home in the sought after Arrington Woods community of Monroe. With 2,222 square feet of finished living space, this floor plan offers generous gathering spaces as well as comfortable private retreats. The kitchen was planned for both everyday meals and special occasions, with plenty of room to cook, serve, and connect. The main living areas are filled with natural light and provide an easy flow for hosting friends or enjoying quiet evenings at home. Outside, the property offers approximately 1.07 acres, giving ample room to relax, play, or plan future outdoor projects. Practical parking available for multiple vehicles makes everyday living easier for households with multiple vehicles. Arrington Woods offers a well established community setting in Monroe with convenient access to local shopping, dining, and major routes. Currently listed for about 15 days, this property combines space, style, and value. Currently offered at $579,765, this home delivers a strong combination of space, condition, and location.

▾ Show more
54 Springtime Way - Map & Directions
view in Google Maps
Facts & features
School District Information
High School
Middle School
Elementary School
Additional Information about
Arrington Woods
Association
Yes
Association Fee
$500
Initiation Fee
$750
Association Fee Includes
Maintenance Grounds
Reserve Fund
Additional Information about
54 Springtime Way
County
Neighborhood
Year Built
2026
Appliances
Dishwasher
Disposal
Microwave
Architectural Style
Craftsman
Foundation
Slab
Construction Materials
Concrete
Cooling
Ceiling Fan(s)
Central Air
Dining Room Features
Seats 12+
Fireplace Features
Family Room
Gas Starter
Masonry
Outside
Flooring
Carpet
Tile
Vinyl
Heating
Central
Natural Gas
Home Warranty
Yes
Interior Features
Bookcases
High Ceilings
Master On Main Level
Pulldown Attic Stairs
Split Bedroom Plan
Walk-In Closet(s)
Kitchen Features
Breakfast Bar
Kitchen Island
Solid Surface Counters
Walk-in Pantry
Laundry Features
In Hall
Levels
One
Patio and Porch Features
Patio
Porch
Selling Status
To Be Built
Roof
Composition
Rooms
Family Room
Laundry
Security Features
Smoke Detector(s)
Sewer Type
Septic Tank
Total Finished Area
2,222
Total Fire Places
2
Utilities
Cable Available
Electricity Available
High Speed Internet
Natural Gas Available
Phone Available
Underground Utilities
Water Available
Water Source
Public
Master on the Main
Yes
Land Information
Lot Size
1 to 2 Acres
Lot Features
Level
Lot Size Estimated
1.07
Water Front Features
No Dock Or Boathouse
Garages and Parking Information
Parking Total
4
Parking Features
Attached
Detached
Garage
Garage Door Opener
Kitchen Level
Side/Rear Entrance
Detached Garage
Yes
Tax Information
Taxes
Unknown
Tax Year
2025
Tax ID Number
N179C015
▾ Show more
listed by real estate agent becky layson and peggy slappey properties