Back

214 Highland Trail

Lagrange, GA 30240

Abigail Segovia
call for more info
770-912-1212
Ask a Question
Send to a Friend
Schedule a Showing
Request More Info
Smart Mortgage Options
Dalton Carter
Lender
Lic. 1566538
Office:
Direct: 678-425-4140
AP Mortgage
340 Jesse Jewell Parkway
Suite 500A
Gainesville, GA 30501
Apply for a Loan
For Sale
MLS Number 10849480
4 Bedrooms
3 Bathrooms
0 Half Baths
3,686 Square Feet *estimated
Summary of 214 Highland Trail
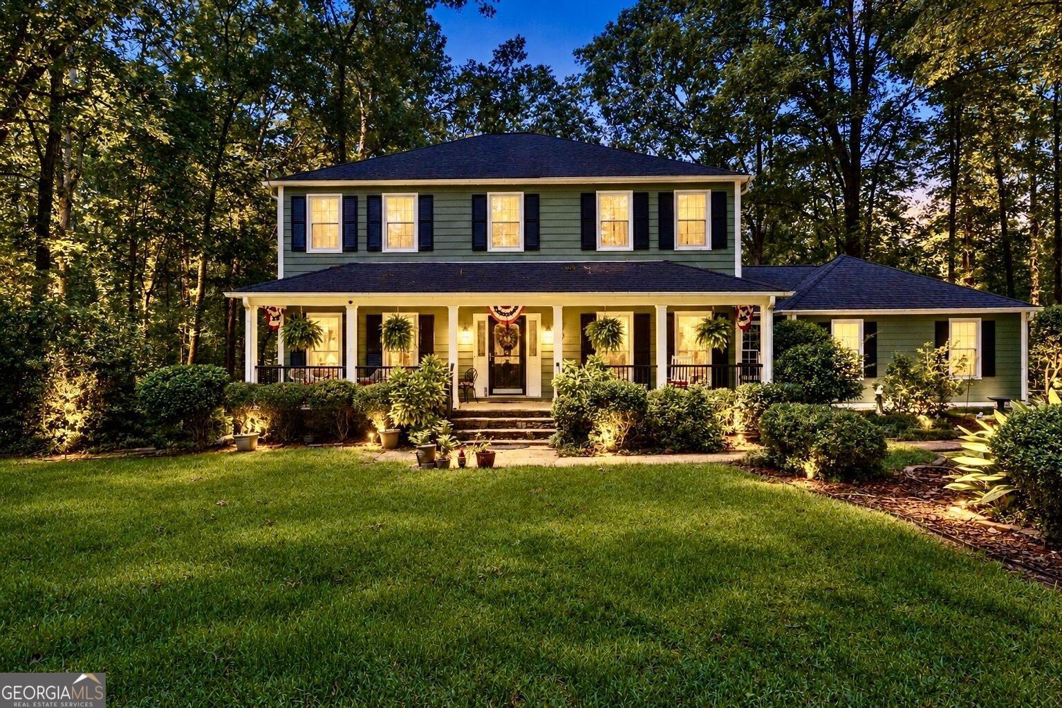
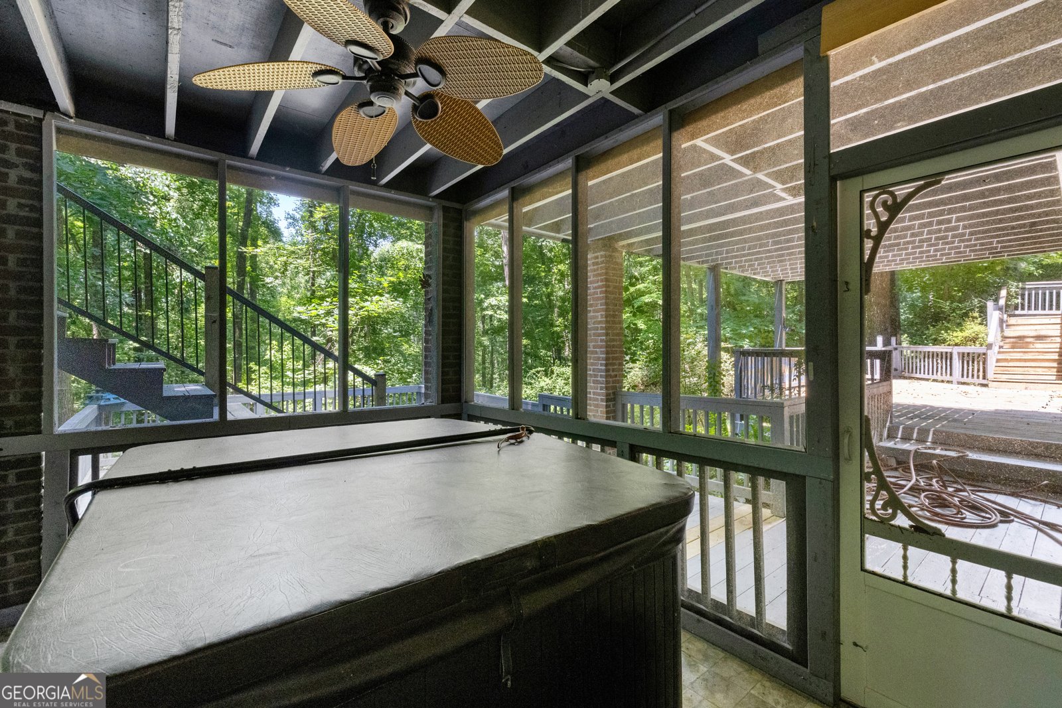
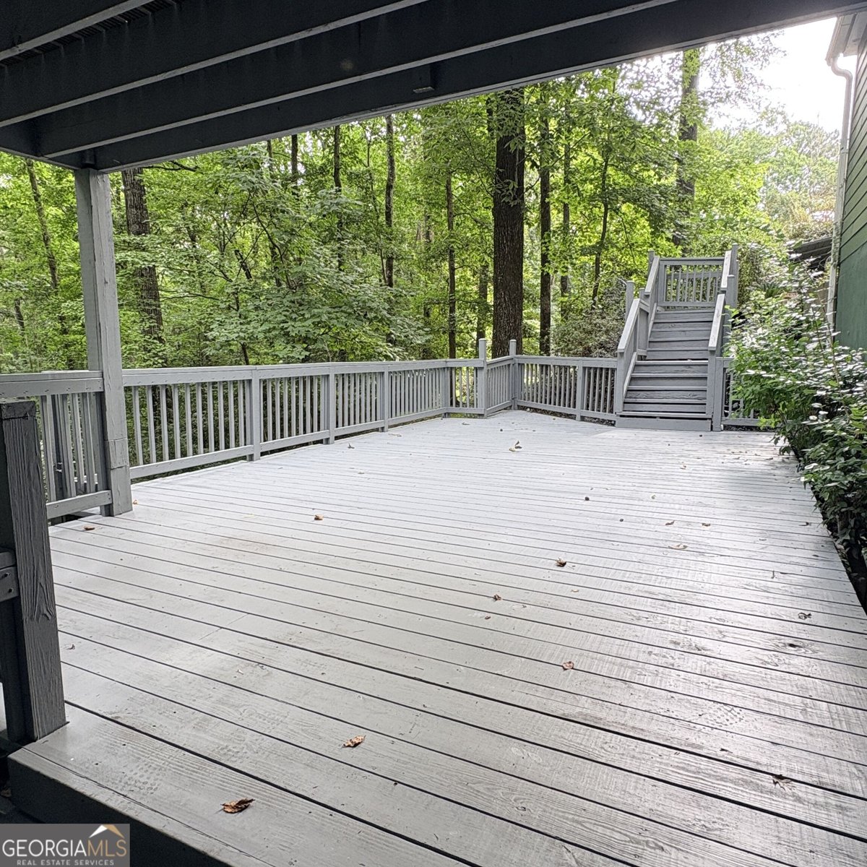
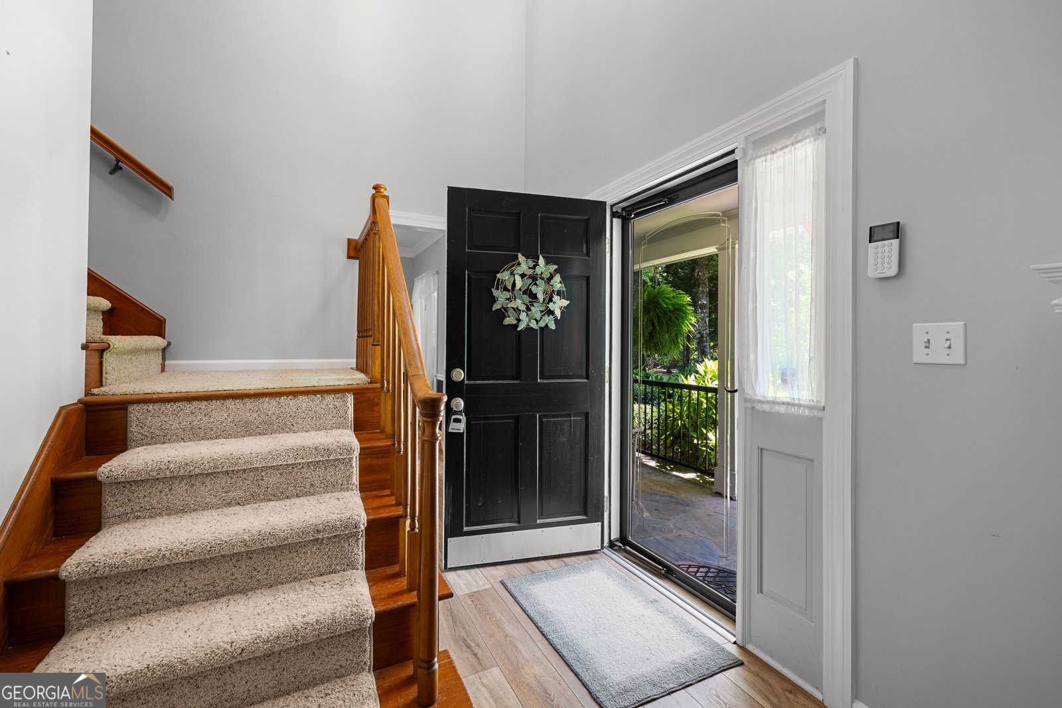
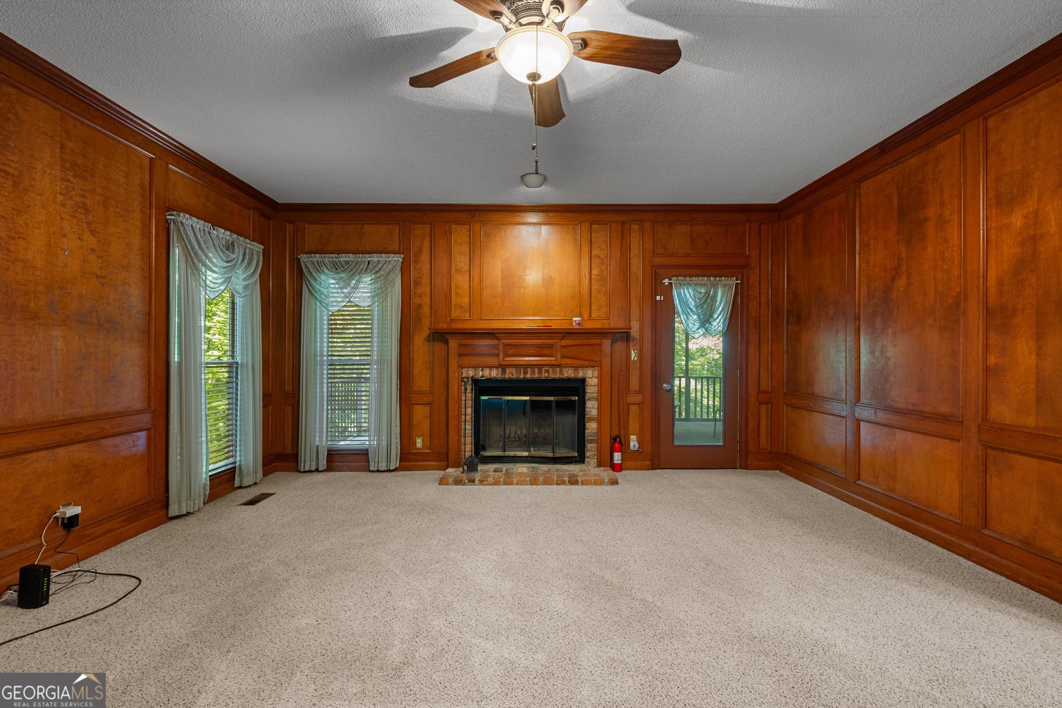
Perched on a private, tree-lined 0.77-acre homesite in LaGrange's established Yorktowne neighborhood, 214 Highland Trail offers something most listings can't: real views. From the multi-level decks and screened porch, watch the seasons change over a wooded, sloped backdrop and enjoy your morning coffee with the birds or evening wine as the light fades through the trees. This is four bedroom, three bath living built for people who want their outdoors to do as much work as their indoors. Inside, over 2,500 square feet above grade plus a finished basement give you two separate living areas, a formal dining room, and a cozy fireplace. There's room to spread out, host, or carve out a home office. The kitchen is efficient and comfortable, with a breakfast bar and breakfast area that keep everyday mornings easy. Upstairs, four generously sized bedrooms flex for family, guests, or hobbies. Step outside and the home really shines: multi-level decks built for entertaining, a screened porch with a hot tub that stays, and washer/dryer included for a truly move-in-ready package. The attached garage has fresh paint and a new floor finish, plus a detached carport for extra parking and storage. Yorktowne is quiet and established, minutes from West Point Lake, shopping, and dining, with optional Community Pool membership. If you've been searching for space, privacy, and a view worth waking up to then WELCOME HOME. Call today for your private showing!
Welcome to this beautifully maintained 4-bedroom, 3-bath home in the sought after Yorktowne community of Lagrange. With 3,686 square feet of finished living space, this floor plan offers generous gathering spaces as well as comfortable private retreats. A bright, open kitchen offers generous workspace, storage, and a direct view into the main gathering spaces. The main living areas are filled with natural light and provide an easy flow for hosting friends or enjoying quiet evenings at home. The outdoor space includes approximately 0.77 acres, ideal for gardening, outdoor activities, or simply enjoying the seasons. The property includes parking available for multiple vehicles, offering convenience for residents and guests. Set within Yorktowne in Lagrange, this home is close to schools, shopping, dining, and area attractions. With only a few days on the market, this property is a must see for buyers watching the area. With an asking price of $349,900, this property represents an appealing opportunity in the current market.

Show more
214 Highland Trail - Map & Directions
view in Google Maps
Facts & features
School District Information
High School
Middle School
Elementary School
Additional Information about
Yorktowne
Association
No
Additional Information about
214 Highland Trail
County
Neighborhood
Year Built
1982
Appliances
Dishwasher
Dryer
Electric Water Heater
Ice Maker
Oven/Range (Combo)
Refrigerator
Washer
Architectural Style
Traditional
Basement
Exterior Entry
Interior Entry
Partially Finished
Construction Materials
Other
Cooling
Ceiling Fan(s)
Central Air
Heat Pump
Dining Room Features
Separate Room
Exterior Features
Sprinkler System
Fireplace Features
Family Room
Flooring
Laminate
Heating
Central
Electric
Heat Pump
Home Warranty
No
Interior Features
Wet Bar
Kitchen Features
Breakfast Area
Breakfast Bar
Solid Surface Counters
Laundry Features
In Mud Room
Levels
Two
Financing Available
Cash
Conventional
FHA
VA Loan
Patio and Porch Features
Deck
Porch
Screened
Selling Status
Resale
Roof
Composition
Rooms
Den
Family Room
Foyer
Laundry
Security Features
Security System
Smoke Detector(s)
Sewer Type
Septic Tank
Total Finished Area
3,686
Total Fire Places
1
Utilities
Cable Available
Electricity Available
High Speed Internet
Phone Available
Water Available
Water Source
Public
Finished Basement
Yes
Land Information
Lot Size
.5 to 1 Acre
Lot Features
Level
Sloped
Lot Size Estimated
0.77
Garages and Parking Information
Parking Total
2
Parking Features
Attached
Detached
Garage
Detached Garage
Yes
Tax Information
Taxes
$3,294
Tax Year
2025
Tax ID Number
0702 000015
Show more
listed by real estate agent regenia andrews and lokation real estate llc