Back

2050 Mcdonough Road

Griffin, GA 30223

Abigail Segovia
call for more info
770-912-1212
Ask a Question
Send to a Friend
Schedule a Showing
Request More Info
Smart Mortgage Options
Dalton Carter
Lender
Lic. 1566538
Office:
Direct: 678-425-4140
AP Mortgage
340 Jesse Jewell Parkway
Suite 500A
Gainesville, GA 30501
Apply for a Loan
For Sale
MLS Number 10820060
3 Bedrooms
3 Bathrooms
0 Half Baths
2,973 Square Feet *estimated
Summary of 2050 Mcdonough Road
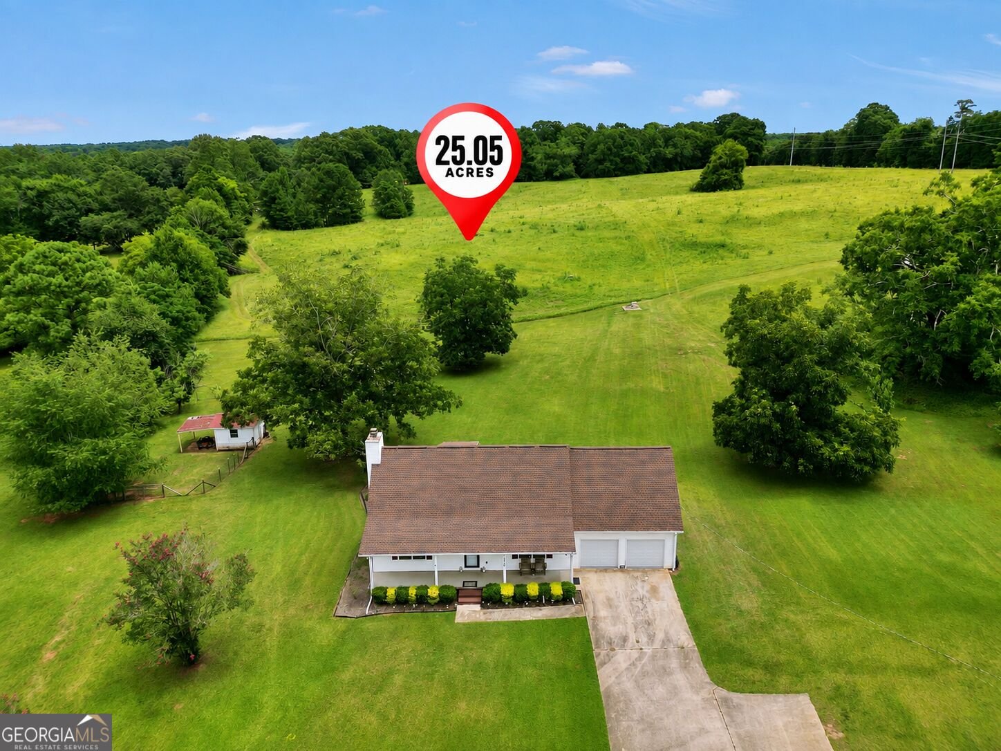
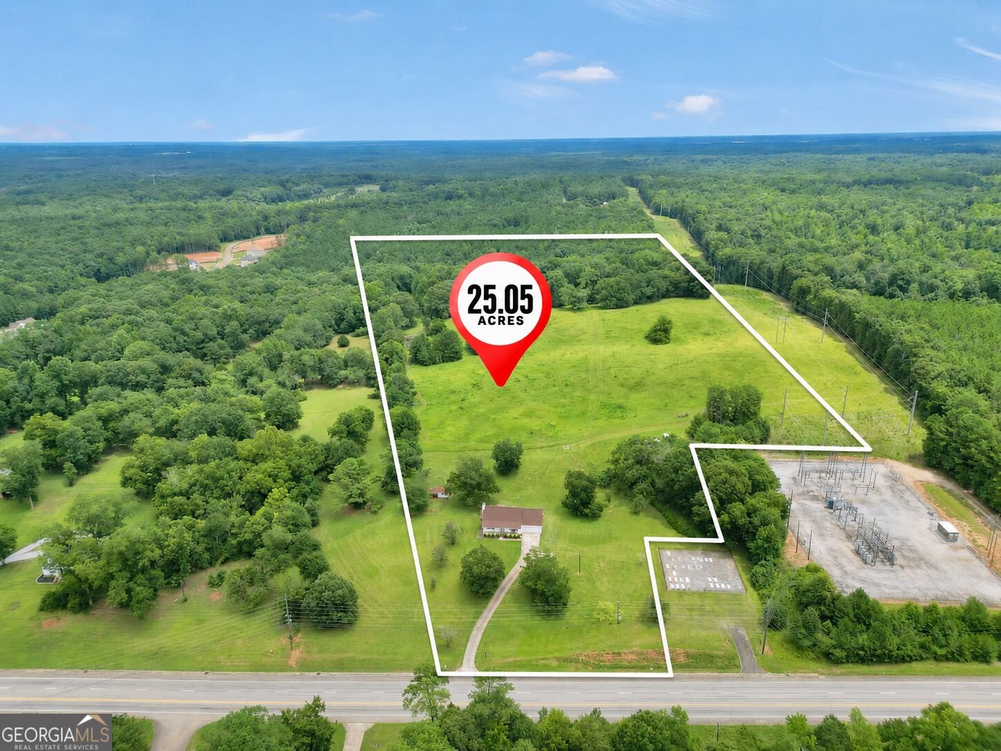
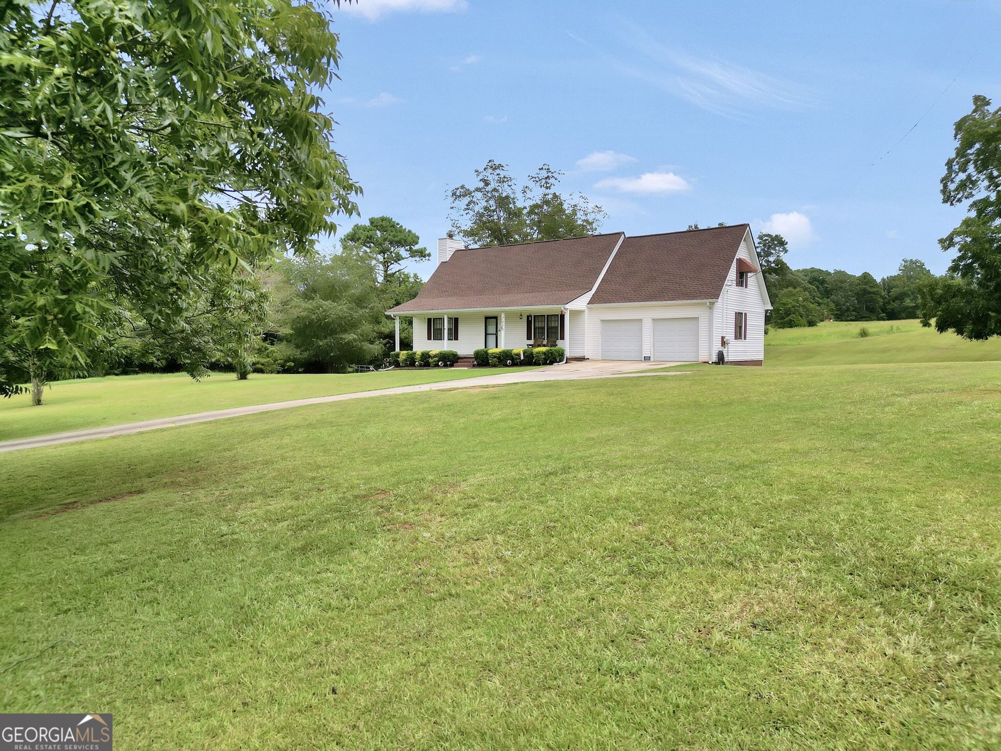
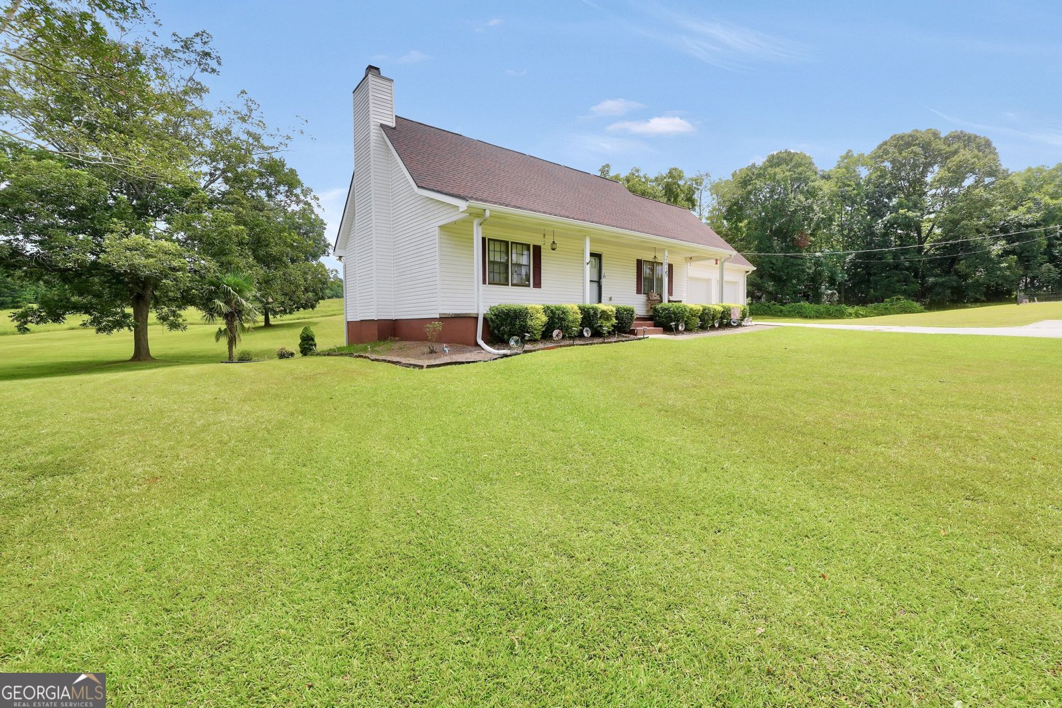
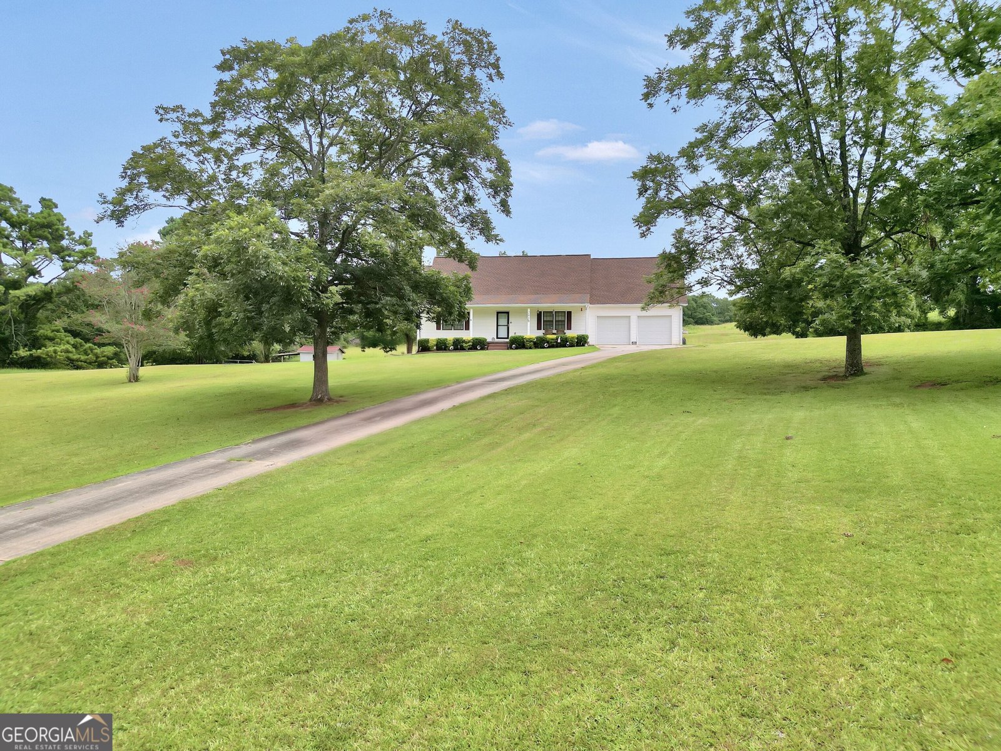
Welcome to your own private slice of Georgia paradise! Situated on 25.05 acres of breathtaking pastureland, this charming farmhouse offers the peace, privacy, and endless possibilities you've been searching for. Whether you envision a working farm, future development opportunity, recreational retreat, or simply a place to escape it all, this property delivers. Inside, you'll find 3 spacious bedrooms, a large bonus room, and a fully finished basement complete with a full bathroom, interior and exterior access, making it ideal for multi-generational living, an in-law suite, guest quarters, a teen retreat, or the ultimate entertaining space. The beautiful farmhouse-style kitchen features stainless steel appliances and opens to inviting living spaces designed for everyday comfort. Start your mornings on the rocking chair front porch and unwind in the evenings on the back deck overlooking the rolling pasture, or gather around the cozy fire pit and sitting area while taking in the incredible views. For added peace of mind, the septic system has recently been pumped and serviced. Properties like this are incredibly rare-offering the perfect combination of acreage, privacy, scenic views, and a move-in-ready home. Whether you're looking to create your dream homestead, bring your horses, invest in land, or simply enjoy country living at its finest, 2050 N McDonough Rd is a one-of-a-kind opportunity.
Welcome to this 3-bedroom, 3-bath home in Griffin, set outside of a formal subdivision with no mandatory HOA. With 2,973 square feet of finished living space, this floor plan offers generous gathering spaces as well as comfortable private retreats. The kitchen was planned for both everyday meals and special occasions, with plenty of room to cook, serve, and connect. Open concept living and dining spaces create a comfortable setting for gatherings of all kinds. Step outside to approximately 25.05 acres, creating a comfortable setting for outdoor living and weekend gatherings. Practical parking available for multiple vehicles makes everyday living easier for households with multiple vehicles. The location provides quick access to Griffin amenities while offering the flexibility of living outside a subdivision with no required HOA. Recently listed and already on many buyers radar, this home is a fresh opportunity. Currently offered at $524,900, this home delivers a strong combination of space, condition, and location.

Show more
2050 Mcdonough Road - Map & Directions
view in Google Maps
Facts & features
School District Information
High School
Middle School
Elementary School
Additional Information about
None
Association
No
Additional Information about
2050 Mcdonough Road
County
Neighborhood
Year Built
1979
Appliances
Dishwasher
Oven/Range (Combo)
Refrigerator
Stainless Steel Appliance(s)
Architectural Style
Ranch
Basement
Bath Finished
Exterior Entry
Finished
Full
Interior Entry
Construction Materials
Vinyl Siding
Cooling
Ceiling Fan(s)
Exterior Features
Fire Pit,Garden
Fireplace Features
Basement
Flooring
Carpet
Laminate
Tile
Heating
Central
Home Warranty
No
Interior Features
High Ceilings
Master On Main Level
Split Bedroom Plan
Tile Bath
Walk-In Closet(s)
Kitchen Features
Country Kitchen
Solid Surface Counters
Laundry Features
In Basement
Levels
Two
Financing Available
Cash
Conventional
FHA
USDA Loan
VA Loan
Other Structures
Kennel/Dog Run
Patio and Porch Features
Deck
Patio
Porch
Selling Status
Resale
Roof
Composition
Rooms
Bonus Room
Family Room
Laundry
Sewer Type
Septic Tank
Total Finished Area
2,973
Total Fire Places
1
Utilities
Cable Available
Electricity Available
High Speed Internet
Water Available
Water Source
Public
Window Features
Double Pane Windows
Finished Basement
Yes
Master on the Main
Yes
Land Information
Lot Size
More than 5 Acres
Lot Features
Level
Open Lot
Pasture
Lot Size Estimated
25.05
Fencing
Other
View
Seasonal View
Garages and Parking Information
Parking Total
2
Parking Features
Attached
Garage
Garage Door Opener
Tax Information
Taxes
$5,335
Tax Year
2025
Tax ID Number
204 01017
Show more
listed by real estate agent kyle elston and the legacy real estate group