Back

122 Delray Circle

Griffin, GA 30224

Abigail Segovia
call for more info
770-912-1212
Ask a Question
Send to a Friend
Schedule a Showing
Request More Info
Smart Mortgage Options
Dalton Carter
Lender
Lic. 1566538
Office:
Direct: 678-425-4140
AP Mortgage
340 Jesse Jewell Parkway
Suite 500A
Gainesville, GA 30501
Apply for a Loan
For Sale
MLS Number 10819717
3 Bedrooms
2 Bathrooms
0 Half Baths
1,491 Square Feet *estimated
Summary of 122 Delray Circle
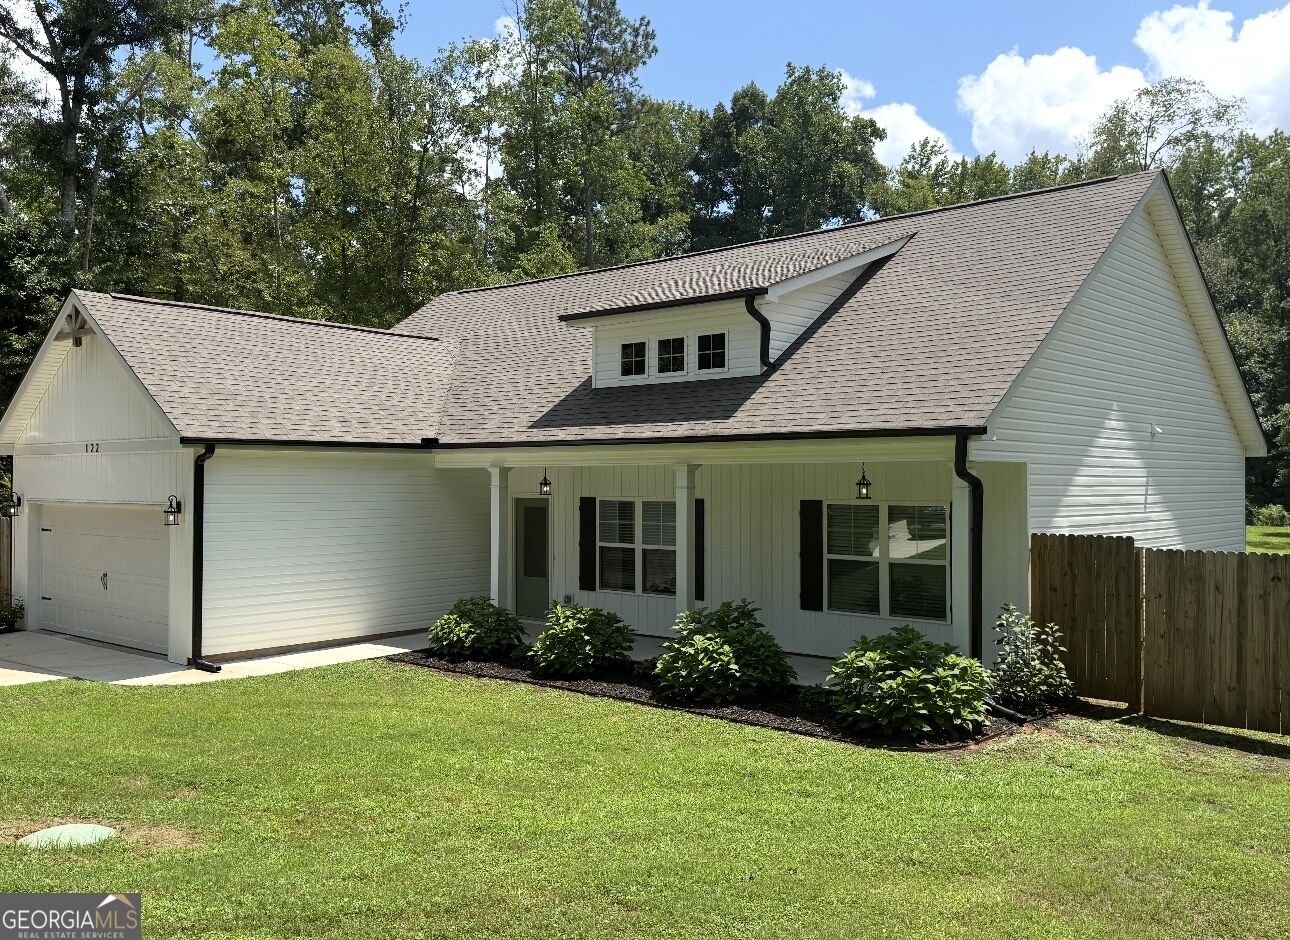
Welcome to 122 Delray Circle, where modern construction, peaceful country living, and everyday convenience come together on nearly 1.5 beautiful acres. Built in 2023, this move-in ready ranch home offers 3 bedrooms, 2 full bathrooms, and is tucked away on a quiet cul-de-sac on the Pike County side of Griffin just outside the city limits. Enjoy the benefits of county living with no HOA , added privacy, and room to spread out while remaining just minutes from shopping, dining, schools, and everyday conveniences. Step inside and you'll immediately appreciate the floor plan featuring high ceilings, abundant natural light, and durable luxury vinyl plank flooring throughout the main living areas. The spacious family room is anchored by a cozy electric fireplace creating the perfect space to gather, relax, or entertain. The beautifully appointed kitchen is designed for both style and function featuring stainless steel appliances, abundant cabinetry, generous counter space, and seamless flow into the dining and living areas-perfect for entertaining or everyday living. The spacious primary suite offers a peaceful retreat with a private ensuite bathroom featuring a soaking tub and separate walk in shower. Two additional bedrooms and a second full bathroom provide flexibility for family, guests, or a home office. Everyday living is made even easier with an attached garage and a convenient mudroom/laundry room that provides additional storage and organization. Step outside and enjoy everything this exceptional property has to offer. The privacy fenced backyard provides plenty of room for children and pets to play, while the partially wooded rear portion of the property creates a peaceful backdrop with added privacy. Whether you're hosting friends, enjoying quiet evenings outdoors, or planning future additions, the nearly 1.5-acre lot offers endless possibilities. A dedicated RV hookup is another standout feature, making it easy to accommodate recreational vehicles, campers, or visiting guests. If you've been searching for a move-in ready home with modern finishes, acreage, privacy, and the freedom of no HOA, this is the one you've been waiting for. Offering the perfect combination of newer construction, thoughtful upgrades, and peaceful living, 122 Delray Circle is ready to welcome you home. Schedule your tour today!
Set in the popular Maloy Estates neighborhood, this 3-BR, 2-BA home offers a comfortable blend of space, style, and function. Thoughtfully planned, the interior provides 1,491 square feet of finished living space with an open, livable feel from room to room. The kitchen was planned for both everyday meals and special occasions, with plenty of room to cook, serve, and connect. A central family room and dining area provide a welcoming place to unwind, gather, and enjoy time together. The outdoor space includes approximately 1.48 acres, ideal for gardening, outdoor activities, or simply enjoying the seasons. The property includes parking available for multiple vehicles, offering convenience for residents and guests. Residents of Maloy Estates enjoy a blend of neighborhood charm and easy access to everyday conveniences. At $315,000, this home is well positioned for buyers seeking value in Griffin.
Show more
122 Delray Circle - Map & Directions
view in Google Maps
Facts & features
School District Information
High School
Middle School
Elementary School
Additional Information about
Maloy Estates
Association
No
Additional Information about
122 Delray Circle
County
Neighborhood
Year Built
2023
Appliances
Dishwasher
Electric Water Heater
Microwave
Oven/Range (Combo)
Stainless Steel Appliance(s)
Architectural Style
Ranch
Foundation
Slab
Construction Materials
Press Board
Vinyl Siding
Cooling
Central Air
Fireplace Features
Factory Built
Living Room
Flooring
Carpet
Vinyl
Heating
Central
Home Warranty
No
Interior Features
High Ceilings
Master On Main Level
Pulldown Attic Stairs
Separate Shower
Soaking Tub
Vaulted Ceiling(s)
Kitchen Features
Breakfast Area
Solid Surface Counters
Laundry Features
In Mud Room
Levels
One
Financing Available
Cash
Conventional
FHA
VA Loan
Patio and Porch Features
Porch
Selling Status
Resale
Rooms
Laundry
Security Features
Smoke Detector(s)
Sewer Type
Septic Tank
Showing Info
Septic Tank
Total Finished Area
1,491
Total Fire Places
1
Utilities
Electricity Available
High Speed Internet
Underground Utilities
Water Available
Water Source
Public
Master on the Main
Yes
Land Information
Lot Size
1 to 2 Acres
Lot Features
Cul-De-Sac
Lot Size Estimated
1.48
Fencing
Back Yard
Privacy
Garages and Parking Information
Parking Total
2
Parking Features
Attached
Garage
Garage Door Opener
Kitchen Level
Tax Information
Taxes
$4,116
Tax Year
25
Tax ID Number
275B01064
Show more
listed by real estate agent ashley clevenger and self property advisors