Back

3012 Heights Avenue

Conyers, GA 30094

Abigail Segovia
call for more info
770-912-1212
Ask a Question
Send to a Friend
Schedule a Showing
Request More Info
Smart Mortgage Options
Dalton Carter
Lender
Lic. 1566538
Office:
Direct: 678-425-4140
AP Mortgage
340 Jesse Jewell Parkway
Suite 500A
Gainesville, GA 30501
Apply for a Loan
For Sale
MLS Number 10849512
5 Bedrooms
4 Bathrooms
0 Half Baths
6,388 Square Feet *estimated
Summary of 3012 Heights Avenue
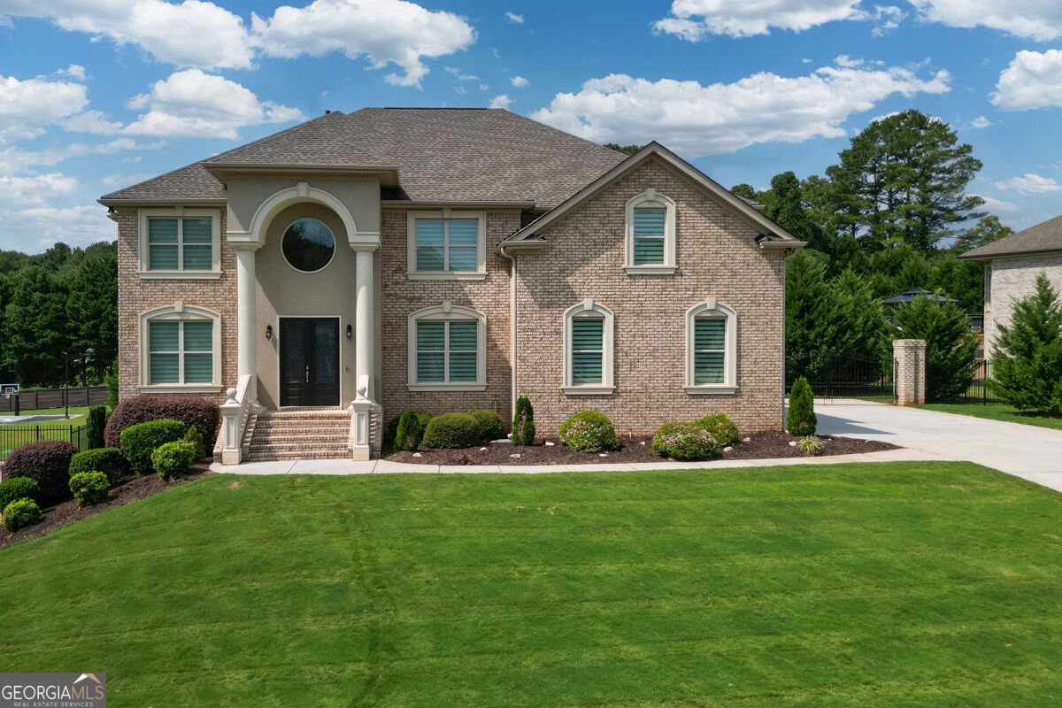
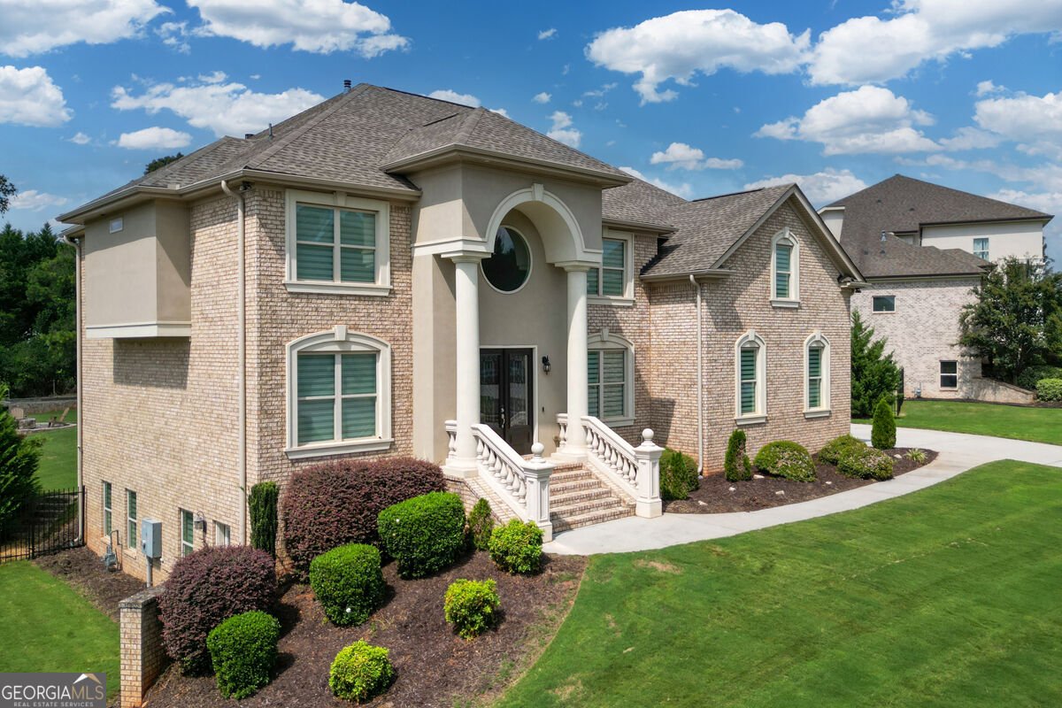
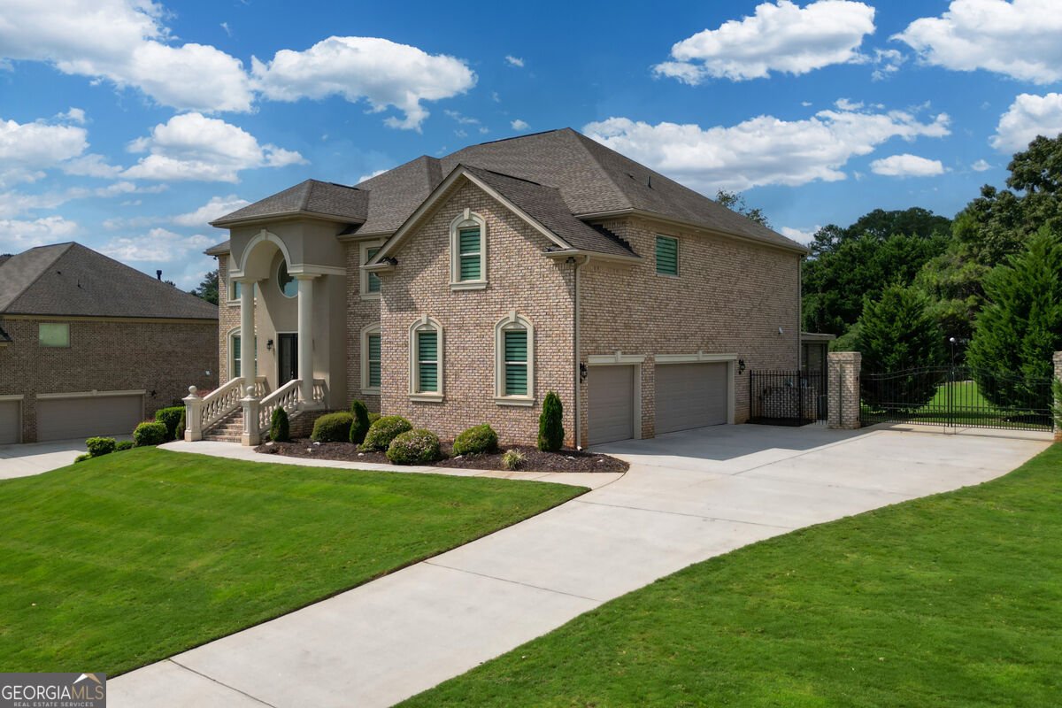
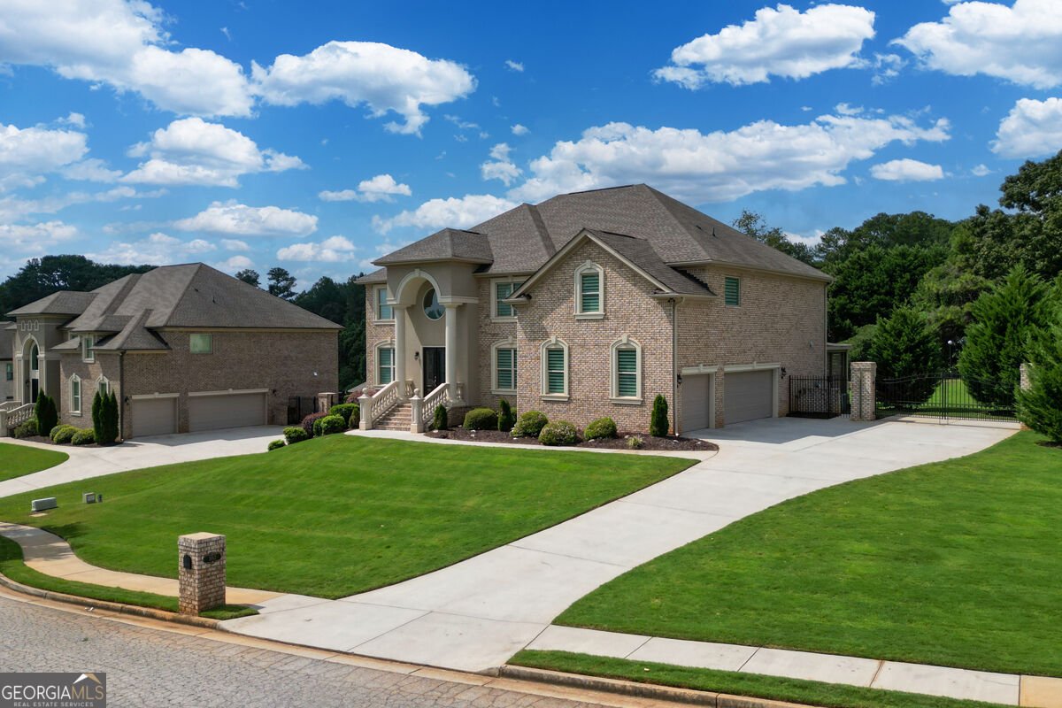
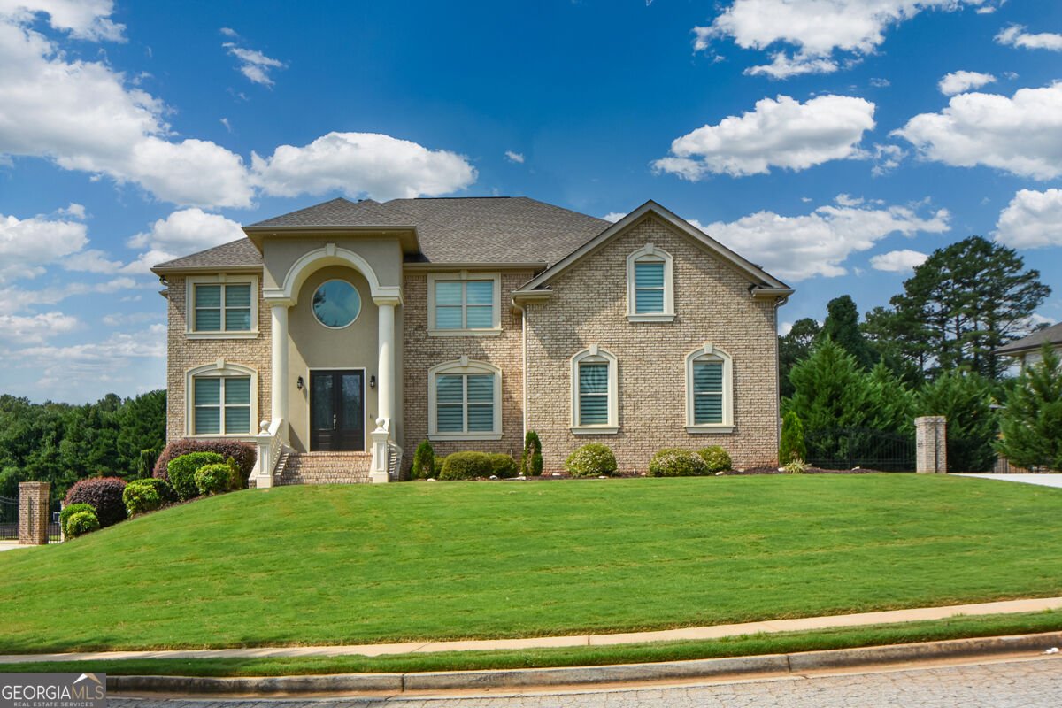
Welcome to this stunning, move-in-ready home in the highly sought-after Klondike Estates community. Designed with both everyday living and entertaining in mind, this exceptional residence features an open-concept main level highlighted by a dramatic two-story foyer and family room. The inviting family room showcases a beautiful fireplace flanked by custom built-in bookcases and expansive floor-to-ceiling windows that fill the space with natural light while offering serene views of the private backyard. The gourmet kitchen is a chef's dream, featuring double ovens, a microwave, two LG refrigerators, and an oversized island complete with a sink, hands-free faucet, and seating for four. Just off the kitchen, double doors lead to a covered deck with dual seating areas, creating the perfect indoor-outdoor entertaining space. The fenced backyard is truly an entertainer's paradise, offering a full-size bocce court, fire pit, and plenty of room to gather with family and friends. The main level also includes a guest bedroom with a full bath, a formal dining room, and a versatile office/library/music room. Ascend the grand staircase to the second level, where you'll find the luxurious primary suite retreat. The oversized primary bedroom includes a separate flex space ideal for a sitting room, nursery, or private office. The spa-inspired primary bath features oversized dual walk-in closets. Upstairs, you'll also find the conveniently located laundry room, a secondary bedroom with an en-suite bath, and two additional bedrooms connected by a Jack-and-Jill bathroom. The full unfinished basement offers endless possibilities, with an exterior entry and plumbing already stubbed for a future bathroom. Completing this exceptional property are a three-car garage and a level driveway. This remarkable home offers the perfect blend of elegance, comfort, and functionality. Don't miss the opportunity to make it yours.
Welcome home to this spacious 5-bed, 4-bath residence nestled in Klondike Estates in Conyers, GA. Thoughtfully planned, the interior provides 6,388 square feet of finished living space with an open, livable feel from room to room. The kitchen functions as the heart of the home with ample counter space, storage, and a natural connection to the main living areas. The main living areas are filled with natural light and provide an easy flow for hosting friends or enjoying quiet evenings at home. The outdoor space includes approximately 0.65 acres, ideal for gardening, outdoor activities, or simply enjoying the seasons. With parking available, the home provides flexible options for families and visitors. Residents of Klondike Estates enjoy a blend of neighborhood charm and easy access to everyday conveniences. Recently listed and already on many buyers radar, this home is a fresh opportunity. With an asking price of $799,000, this property represents an appealing opportunity in the current market.
Show more
3012 Heights Avenue - Map & Directions
view in Google Maps
Facts & features
School District Information
High School
Middle School
Elementary School
Additional Information about
Klondike Estates
Association
Yes
Association Fee Includes
Other
Additional Information about
3012 Heights Avenue
County
Neighborhood
Year Built
2020
Architectural Style
Brick 4 Side
European
Traditional
Basement
Bath/Stubbed
Daylight
Full
Unfinished
Construction Materials
Brick
Cooling
Ceiling Fan(s)
Central Air
Flooring
Carpet
Hardwood
Heating
Forced Air
Home Warranty
No
Interior Features
Bookcases
Double Vanity
High Ceilings
In-Law Floorplan
Pulldown Attic Stairs
Separate Shower
Tile Bath
Tray Ceiling(s)
Two Story Foyer
Vaulted Ceiling(s)
Walk-In Closet(s)
Laundry Features
Laundry Closet,Upper Level
Levels
Two
Selling Status
Resale
Roof
Composition
Rooms
Great Room
Office
Other
Sewer Type
Septic Tank
Total Finished Area
6,388
Total Fire Places
1
Utilities
Cable Available
Electricity Available
High Speed Internet
Phone Available
Underground Utilities
Water Available
Water Source
Public
Land Information
Lot Size
.5 to 1 Acre
Lot Features
Level
Private
Lot Size Estimated
0.65
Garages and Parking Information
Parking Features
Attached
Garage
Garage Door Opener
Kitchen Level
Side/Rear Entrance
Tax Information
Taxes
$8,627
Tax Year
2025
Tax ID Number
012B010058
Show more
listed by real estate agent curtis michael christopher hobbs veteese and keller williams realty north atlanta