Back

205 Sumter Street

Eatonton, GA 31024

Abigail Segovia
call for more info
770-912-1212
Ask a Question
Send to a Friend
Schedule a Showing
Request More Info
Smart Mortgage Options
Dalton Carter
Lender
Lic. 1566538
Office:
Direct: 678-425-4140
AP Mortgage
340 Jesse Jewell Parkway
Suite 500A
Gainesville, GA 30501
Apply for a Loan
For Sale
MLS Number 10687483
5 Bedrooms
3 Bathrooms
1 Half Baths
3,162 Square Feet *estimated
Summary of 205 Sumter Street
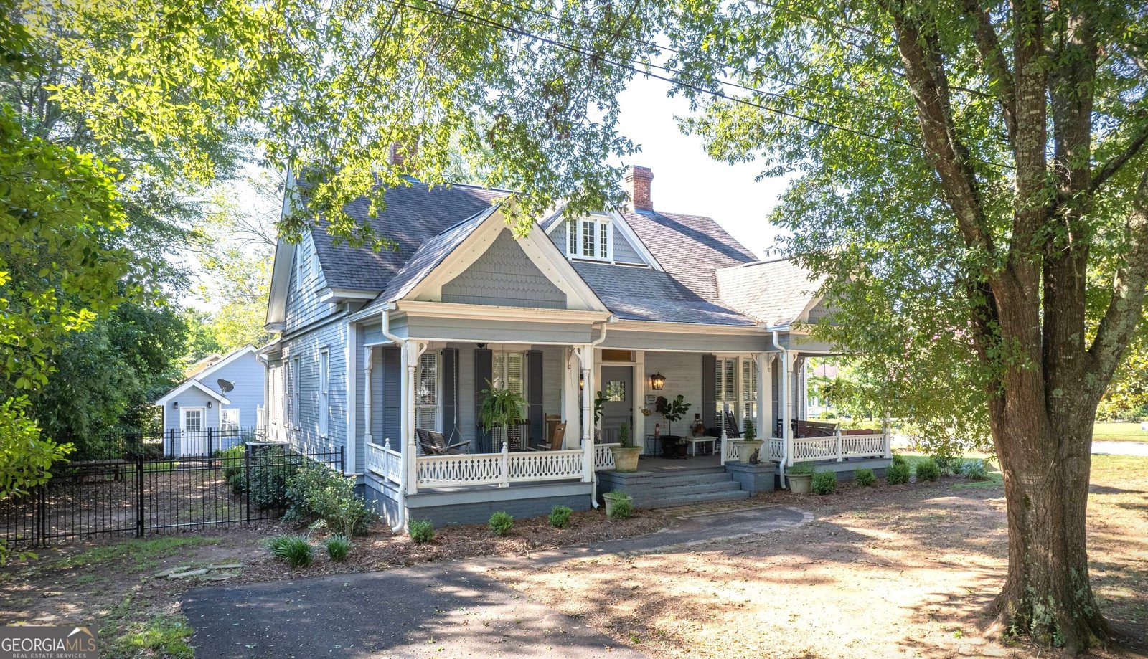
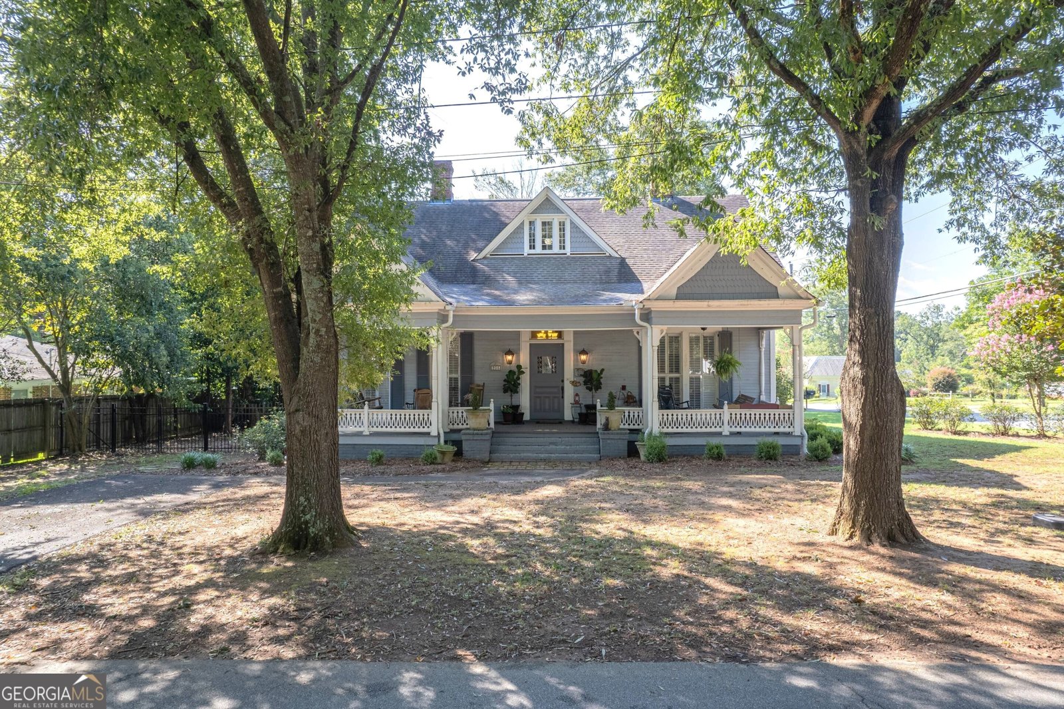
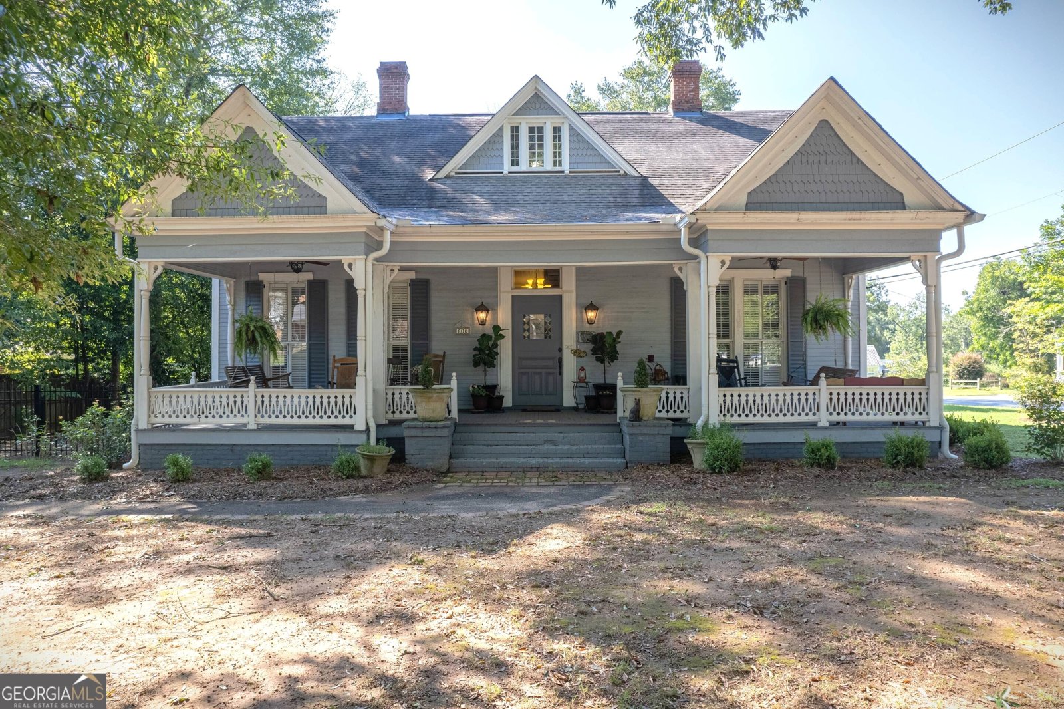
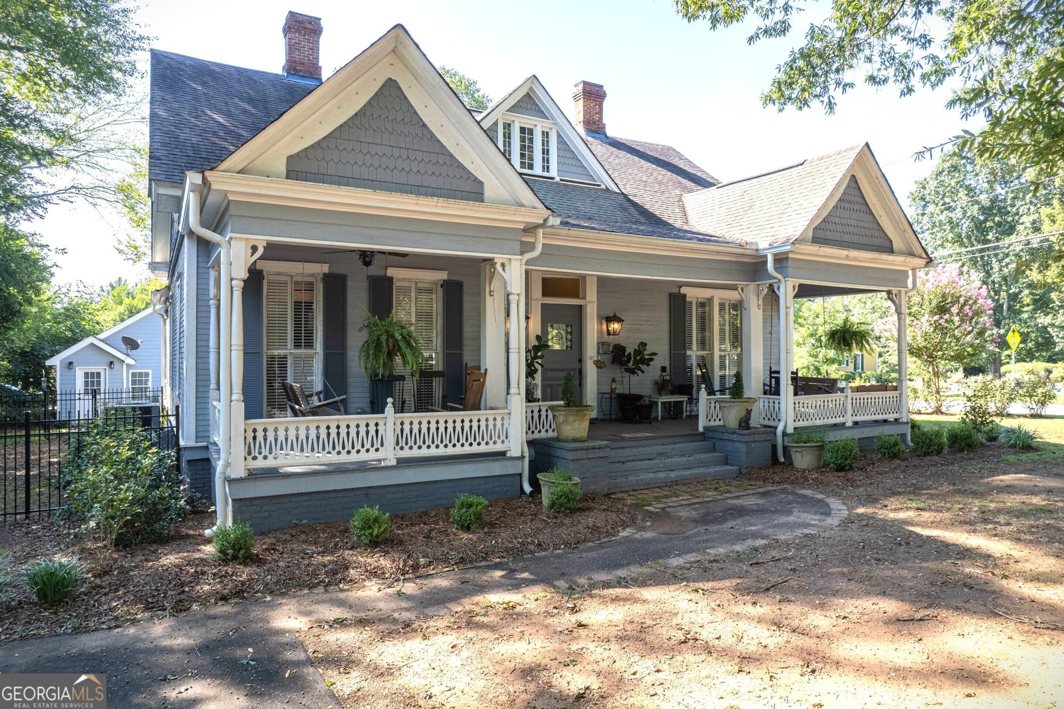
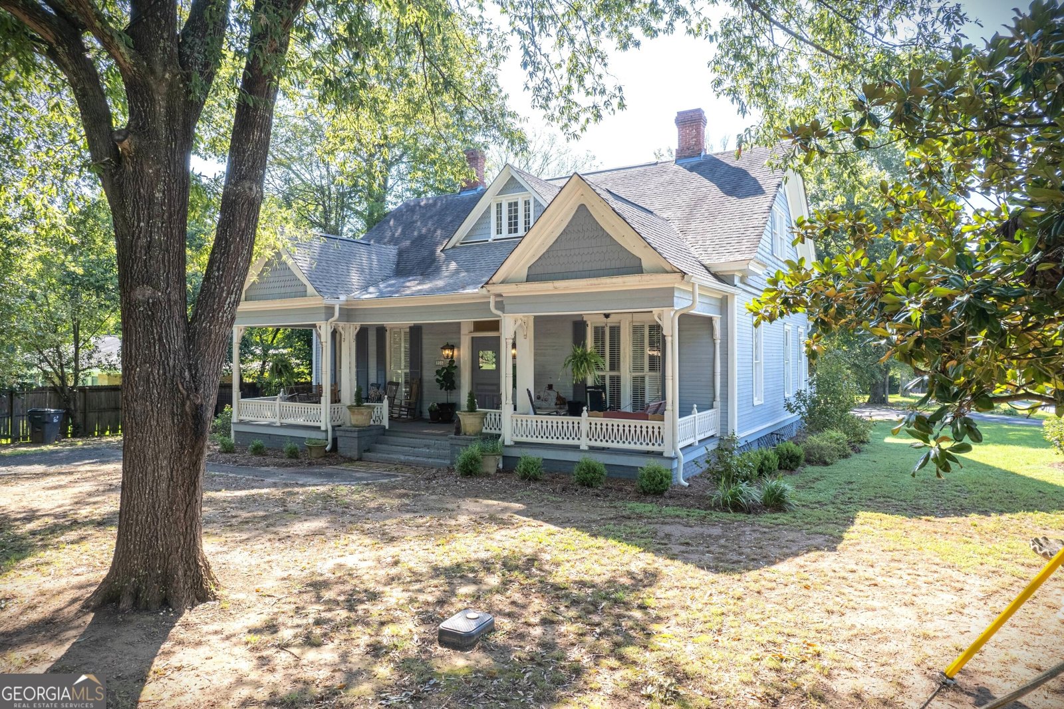
Historic Victorian Home with Separate Renovated Guesthouse in Downtown Eatonton! Enjoy timeless Southern charm and historic elegance in this beautifully maintained 4-bedroom, 2.5-bath Victorian home, ideally located within walking distance of the courthouse, restaurants, shops, local events, and the Uncle Remus Museum. The main home features a large covered front porch, original heart pine floors, four fireplaces with original mantles, and spacious, light-filled rooms. The remodeled kitchen offers Florentine tile flooring, a large island, granite countertops, and stainless steel appliances. The primary suite features a beautifully renovated bathroom with tiled shower, double vanity, and granite countertops. A wide Southern-style staircase leads upstairs to a carpeted bonus room and three additional bedrooms. Enjoy outdoor living on the wraparound back deck, perfect for entertaining or relaxing. Adding exceptional value and versatility is a separate, fully renovated 608-square-foot guesthouse with its own private entrance, one bedroom, one full bathroom, full kitchen with stainless steel appliances, Duralux waterproof flooring, and a one-car climate-controlled garage. Ideal for extended family, guests, multigenerational living, or potential rental income. Recognized by the Eatonton Historic Preservation Commission with a "Keeping It Historic" award, this property blends historic character with modern improvements, including new HVAC with ductwork, updated plumbing, gutters with historic-style downspouts, new insulation, electrical upgrades with 15+ circuits, updated lighting, and two water heaters. Roofs are approximately 9 years old. Enjoy the convenience of a totally electric home in a prime downtown location. A rare opportunity to own a piece of Eatonton's history with the added benefit of a separate guest residence and endless possibilities!
Welcome home to this spacious 5-bed, 3-bath residence nestled in City Limits in Eatonton, GA. Thoughtfully planned, the interior provides 3,162 square feet of finished living space with an open, livable feel from room to room. A bright, open kitchen offers generous workspace, storage, and a direct view into the main gathering spaces. The main living areas are filled with natural light and provide an easy flow for hosting friends or enjoying quiet evenings at home. The outdoor space includes approximately 0.25 acres, ideal for gardening, outdoor activities, or simply enjoying the seasons. Practical parking available for multiple vehicles makes everyday living easier for households with multiple vehicles. Set within City Limits in Eatonton, this home is close to schools, shopping, dining, and area attractions. Currently listed for about 270 days, this property combines space, style, and value. At $425,900, this home is well positioned for buyers seeking value in Eatonton.
▾ Show more
205 Sumter Street - Map & Directions
view in Google Maps
Facts & features
School District Information
High School
Middle School
Elementary School
Additional Information about
City Limits
Association
No
Additional Information about
205 Sumter Street
County
Neighborhood
Year Built
1920
Appliances
Dishwasher
Microwave
Oven/Range (Combo)
Stainless Steel Appliance(s)
Architectural Style
Traditional
Victorian
Foundation
Crawl Space
Construction Materials
Other
Wood Siding
Cooling
Ceiling Fan(s)
Central Air
Dining Room Features
Seats 12+,Separate Room
Fireplace Features
Family Room
Living Room
Master Bedroom
Flooring
Carpet
Hardwood
Tile
Heating
Central
Home Warranty
No
Interior Features
Double Vanity
High Ceilings
In-Law Floorplan
Master On Main Level
Pulldown Attic Stairs
Two Story Foyer
Kitchen Features
Breakfast Area
Country Kitchen
Kitchen Island
Solid Surface Counters
Walk-in Pantry
Laundry Features
Common Area
Levels
Two
Other Structures
Garage(s),Guest House,Second Residence
Patio and Porch Features
Deck
Porch
Selling Status
Updated/Remodeled
Roof
Composition
Rooms
Bonus Room
Family Room
Foyer
Laundry
Security Features
Smoke Detector(s)
Sewer Type
Public Sewer
Total Finished Area
3,162
Total Fire Places
4
Utilities
Cable Available
Electricity Available
High Speed Internet
Sewer Connected
Water Available
Water Source
Public
Master on the Main
Yes
Land Information
Lot Size
Less than .5 Acres
Lot Features
City Lot
Corner Lot
Level
Lot Size Estimated
0.25
Fencing
Back Yard
Fenced
Other
View
City
Garages and Parking Information
Parking Total
3
Parking Features
Detached
Garage
Garage Door Opener
Guest
Kitchen Level
Off Street
Parking Pad
Side/Rear Entrance
Storage
Detached Garage
Yes
Tax Information
Taxes
$4,490
Tax Year
24
Tax ID Number
E006215
▾ Show more
listed by real estate agent crystal freeman and keller williams premier