Back

10 Meadow View Court

Social Circle, GA 30025

Abigail Segovia
call for more info
770-912-1212
Ask a Question
Send to a Friend
Schedule a Showing
Request More Info
More Homes In
River Cove Meadows
195 River Cove Meadows, Social Circle
Smart Mortgage Options
Dalton Carter
Lender
Lic. 1566538
Office:
Direct: 678-425-4140
AP Mortgage
340 Jesse Jewell Parkway
Suite 500A
Gainesville, GA 30501
Apply for a Loan
For Sale
MLS Number 10885058
4 Bedrooms
3 Bathrooms
0 Half Baths
3,119 Square Feet *estimated
Summary of 10 Meadow View Court
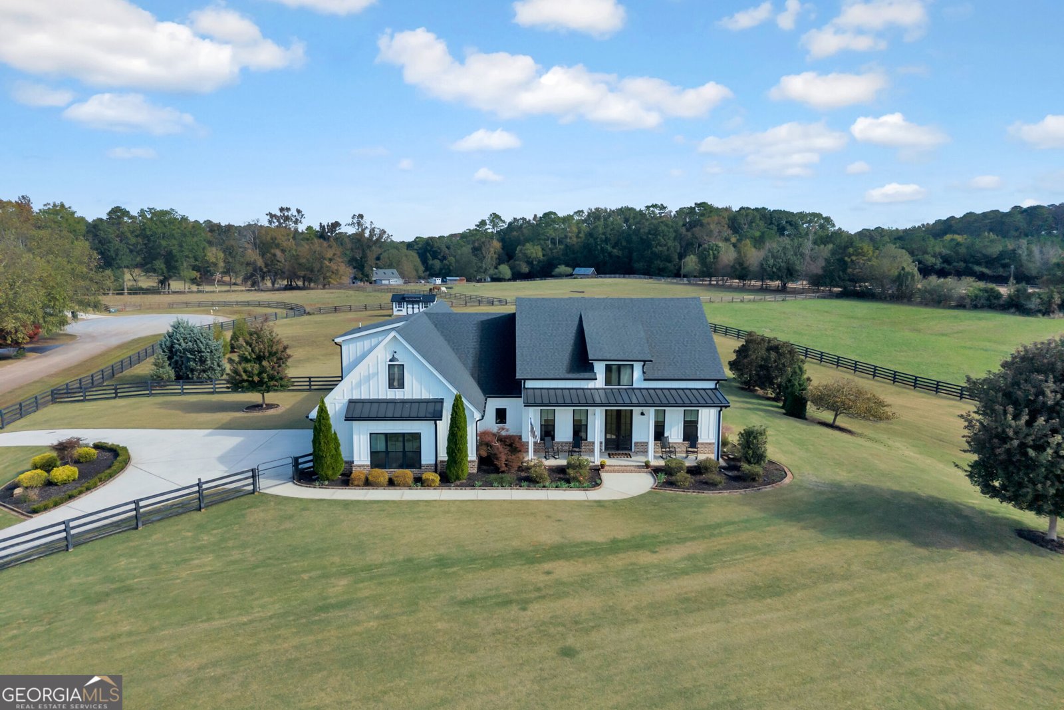
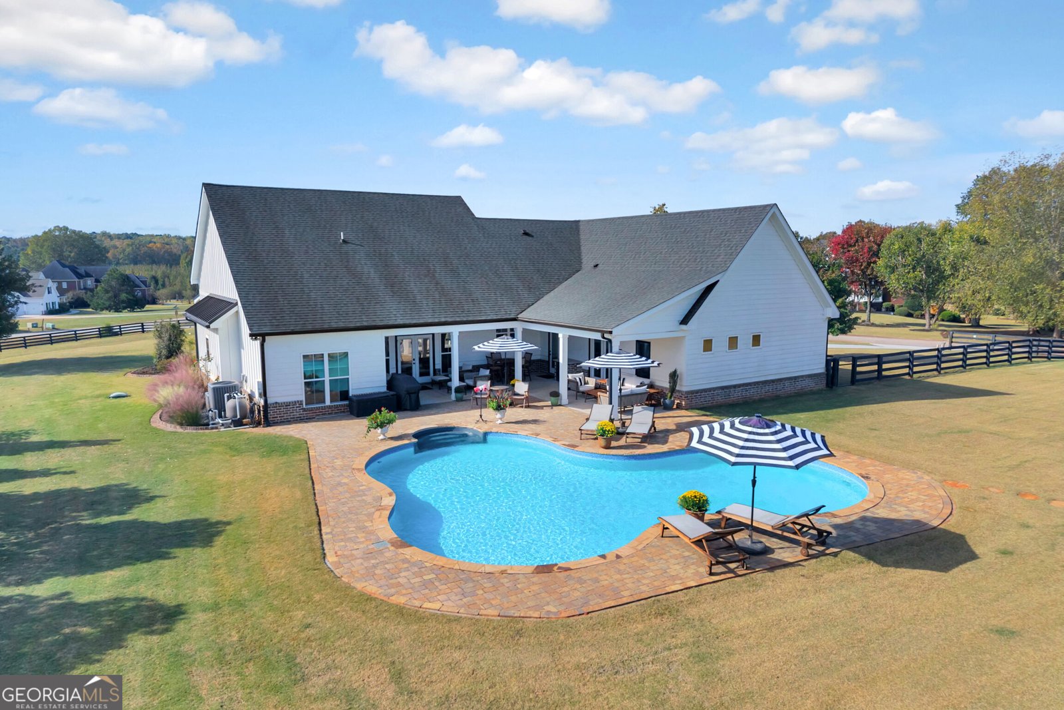
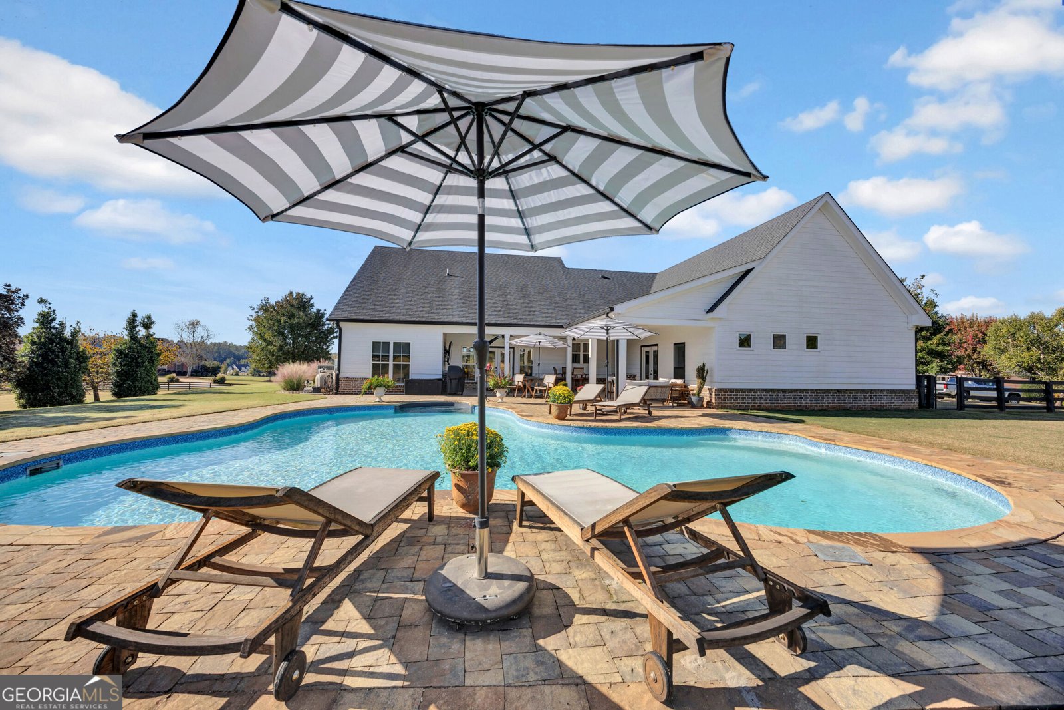
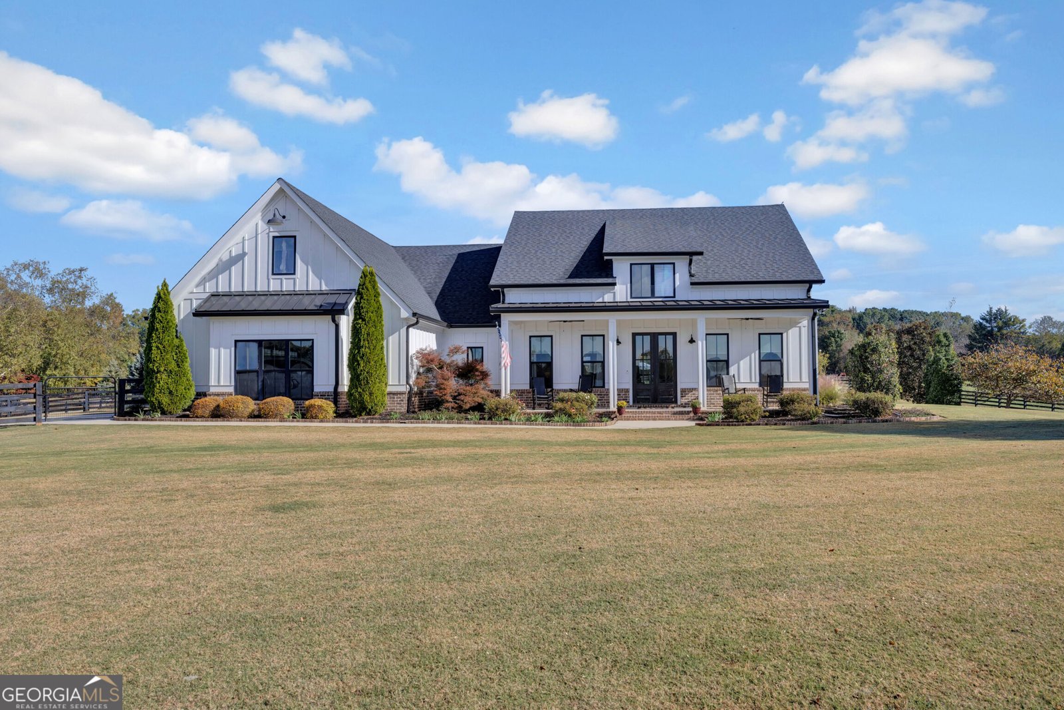
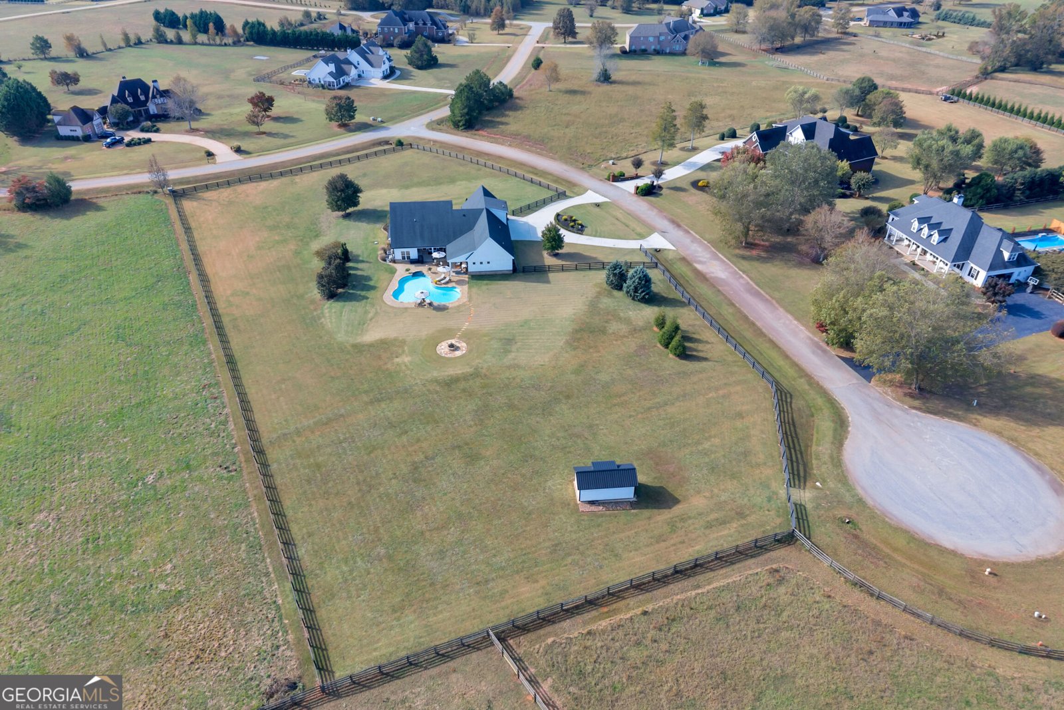
Nestled in sought-after Eastern Newton County, this one-of-a-kind, beautiful 4-bedroom, 3-bath home is a rare find. Set on 2.47 fully fenced acres of pristine land, the property offers extensive upgrades and a pool with an outdoor kitchen, fireplace, and fire pit. Built in 2019, the home features board-and-batten siding, brick accents, black-framed windows, metal roof accents, and a side-entry garage. A circular driveway and professionally landscaped grounds enhance this home's uniqueness. The kitchen features custom cabinetry with lighted upper cabinets, a custom backsplash, an island with a beveled-edge countertop, and KitchenAid professional appliances. A Fisher & Paykel 36-inch professional cooktop with four burners and a griddle, paired with a vented hood, makes this a kitchen cooks will appreciate. The custom pantry provides additional storage and butcher-block workspace. Three bedrooms are on the main level, with the fourth bedroom or bonus room upstairs. The primary suite includes a brick accent wall, hardwoods, accent doors, and an upgraded closet system. Tongue-and-groove ceiling details, decorative wall treatments, and upgraded lighting reflect the care put into the home. The laundry room offers a sink, butcher-block counter, and shelving. Outside, the 18x36-foot in-ground pool features built-in bench seating, surrounding pavers, and brick edging. The outdoor kitchen and ceiling fans make this a great place to spend the afternoon or host friends. Gather around the outdoor fireplace or separate fire pit when the evenings turn cooler. The black fencing encloses the entire property, with mature trees, landscaped sodded lawn areas, and room to enjoy the acreage. Notable property features include spray-foam insulation, whole-house window tinting, irrigation additions, and a 10 x20 outbuilding with a ramp and an exterior that matches the home. Pool equipment includes a Polaris automatic cleaner with a separate pump and a protective cover. A beautiful property with the upgrades, acreage, and outdoor amenities already in place! The home is occupied, so an appointment is needed. Contact agent.
Welcome to this beautifully maintained 4-bedroom, 3-bath home in the sought after River Cove Meadows community of Social Circle. Inside, the home offers 3,119 square feet of finished living space, giving plenty of room for everyday living and easy entertaining. The kitchen functions as the heart of the home with ample counter space, storage, and a natural connection to the main living areas. The main living areas are filled with natural light and provide an easy flow for hosting friends or enjoying quiet evenings at home. Outside, the property offers approximately 2.474 acres, giving ample room to relax, play, or plan future outdoor projects. With parking available for multiple vehicles, the home provides flexible options for families and visitors. Set within River Cove Meadows in Social Circle, this home is close to schools, shopping, dining, and area attractions. With only a few days on the market, this property is a must see for buyers watching the area. With an asking price of $699,000, this property represents an appealing opportunity in the current market.

▾ Show more
10 Meadow View Court - Map & Directions
view in Google Maps
Facts & features
School District Information
High School
Middle School
Elementary School
Additional Information about
River Cove Meadows
Association
Yes
Association Fee
$100
Association Fee Includes
Maintenance Grounds
Additional Information about
10 Meadow View Court
County
Neighborhood
Year Built
2019
Appliances
Cooktop
Dishwasher
Electric Water Heater
Microwave
Oven (Wall)
Refrigerator
Stainless Steel Appliance(s)
Water Softener
Architectural Style
Brick/Frame
Craftsman
Ranch
Foundation
Slab
Construction Materials
Brick
Wood Siding
Cooling
Ceiling Fan(s)
Central Air
Dual
Electric
Dining Room Features
Seats 12+,Separate Room
Exterior Features
Fire Pit,Lighting,Sprinkler System
Fireplace Features
Family Room
Outside
Flooring
Hardwood
Heating
Dual
Electric
Home Warranty
No
Interior Features
Double Vanity
High Ceilings
Master On Main Level
Separate Shower
Soaking Tub
Split Bedroom Plan
Tile Bath
Walk-In Closet(s)
Kitchen Features
Breakfast Bar
Kitchen Island
Pantry
Solid Surface Counters
Walk-in Pantry
Laundry Features
Common Area,In Hall
Levels
One and One Half
Financing Available
Cash
Conventional
Other Structures
Outbuilding,Outdoor Kitchen
Patio and Porch Features
Deck
Patio
Porch
Selling Status
Resale
Roof
Composition
Rooms
Foyer
Great Room
Laundry
Security Features
Security System
Sewer Type
Septic Tank
Total Finished Area
3,119
Total Fire Places
2
Utilities
Electricity Available
High Speed Internet
Propane
Water Source
Public
Window Features
Double Pane Windows
Private Pool
Yes
Master on the Main
Yes
Land Information
Lot Size
2 to 5 Acres
Lot Features
Corner Lot
Cul-De-Sac
Level
Private
Lot Size Estimated
2.474
Fencing
Fenced
View
Seasonal View
Garages and Parking Information
Parking Total
2
Parking Features
Garage
Garage Door Opener
Kitchen Level
Tax Information
Taxes
$5,185
Tax Year
2026
Tax ID Number
0111000000187000
▾ Show more
listed by real estate agent leanne long and re/max around atlanta east