Back

381 Homestead Circle

Forsyth, GA 31029

Abigail Segovia
call for more info
770-912-1212
Ask a Question
Send to a Friend
Schedule a Showing
Request More Info
More Homes In
Greystone South
40 Timber Drive, Forsyth
Smart Mortgage Options
Dalton Carter
Lender
Lic. 1566538
Office:
Direct: 678-425-4140
AP Mortgage
340 Jesse Jewell Parkway
Suite 500A
Gainesville, GA 30501
Apply for a Loan
For Sale
MLS Number 10687513
5 Bedrooms
4 Bathrooms
0 Half Baths
3,532 Square Feet *estimated
Summary of 381 Homestead Circle
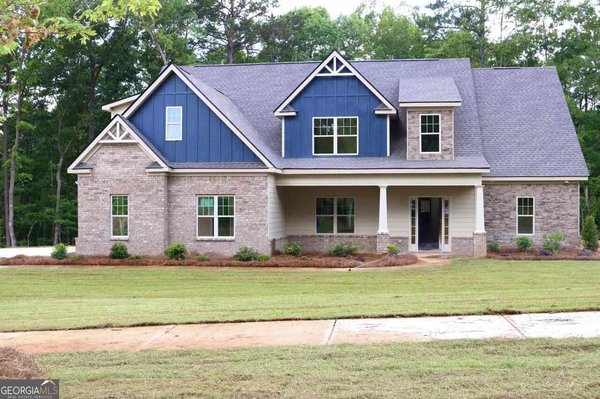
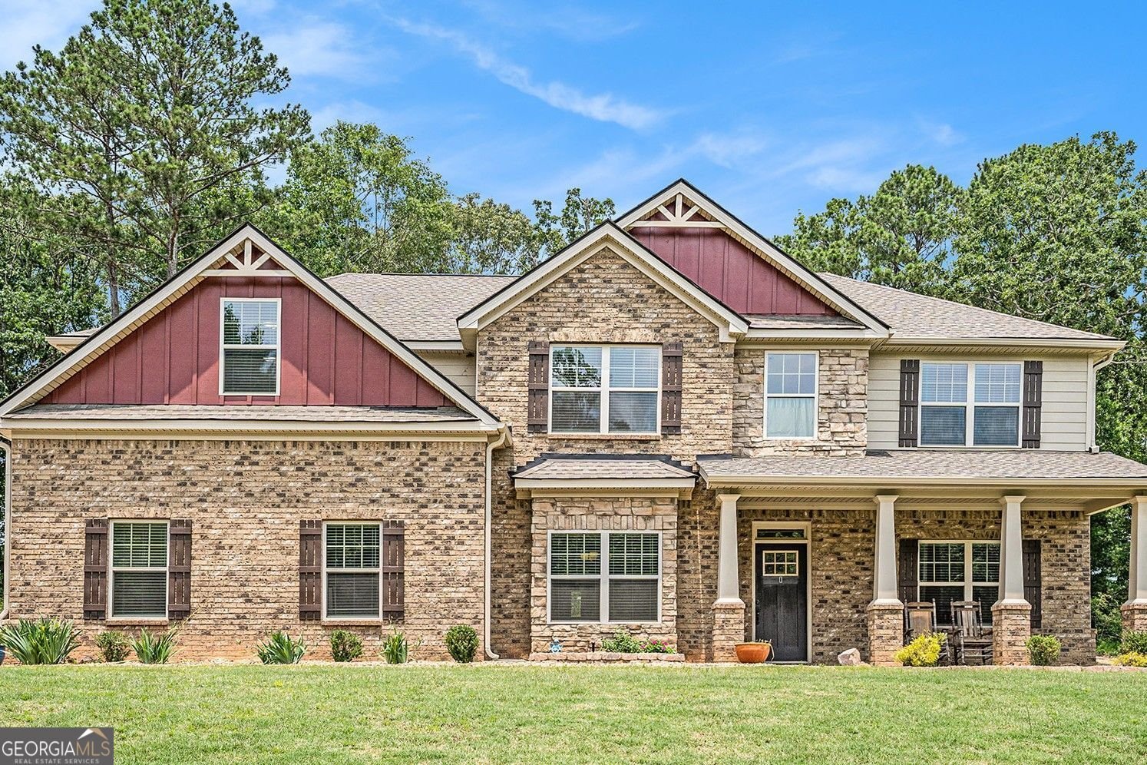
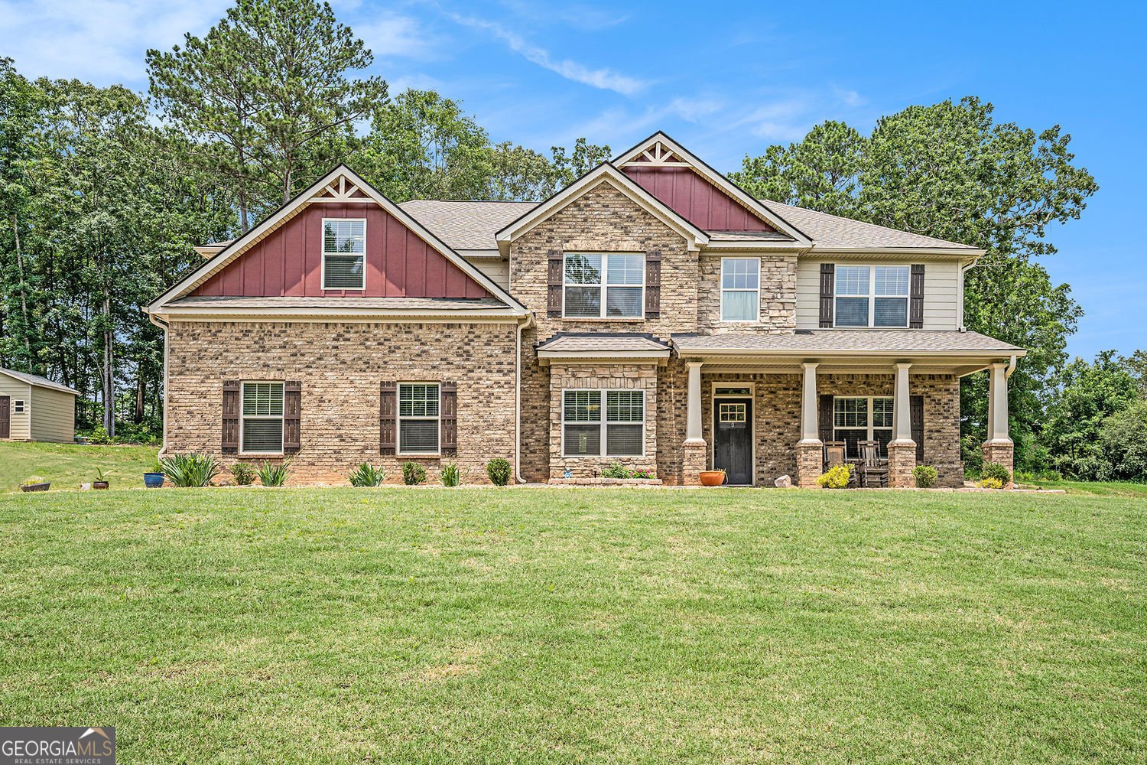
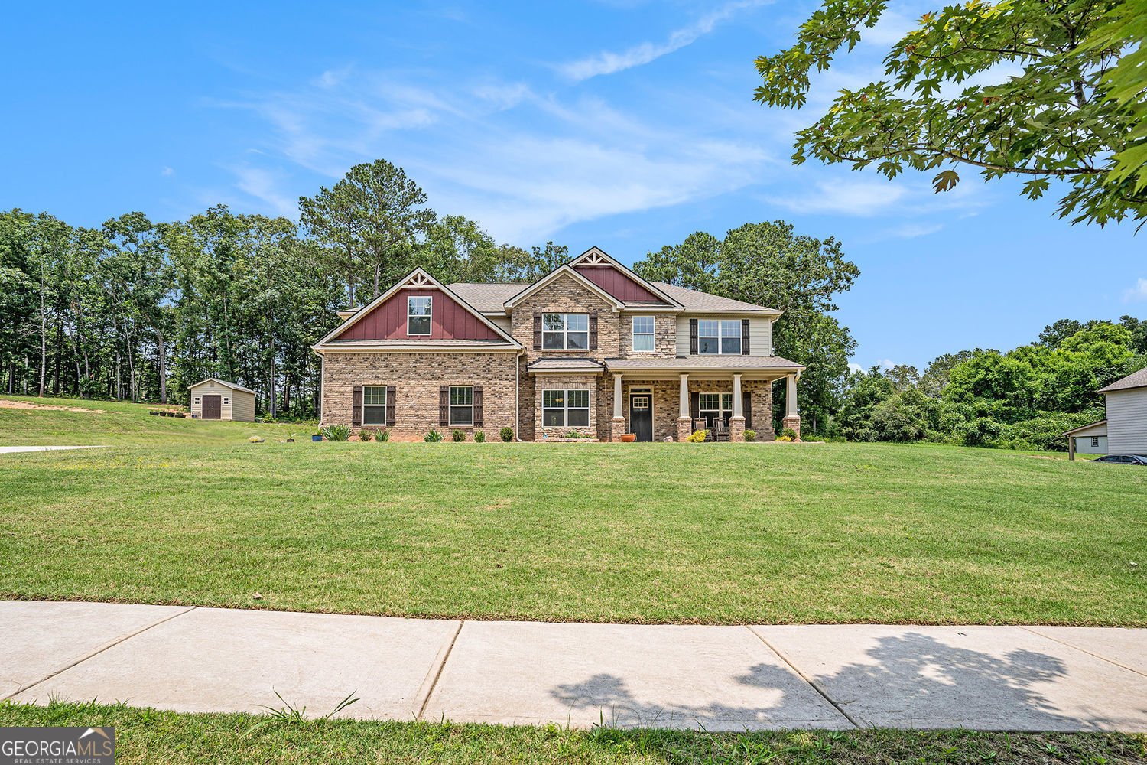

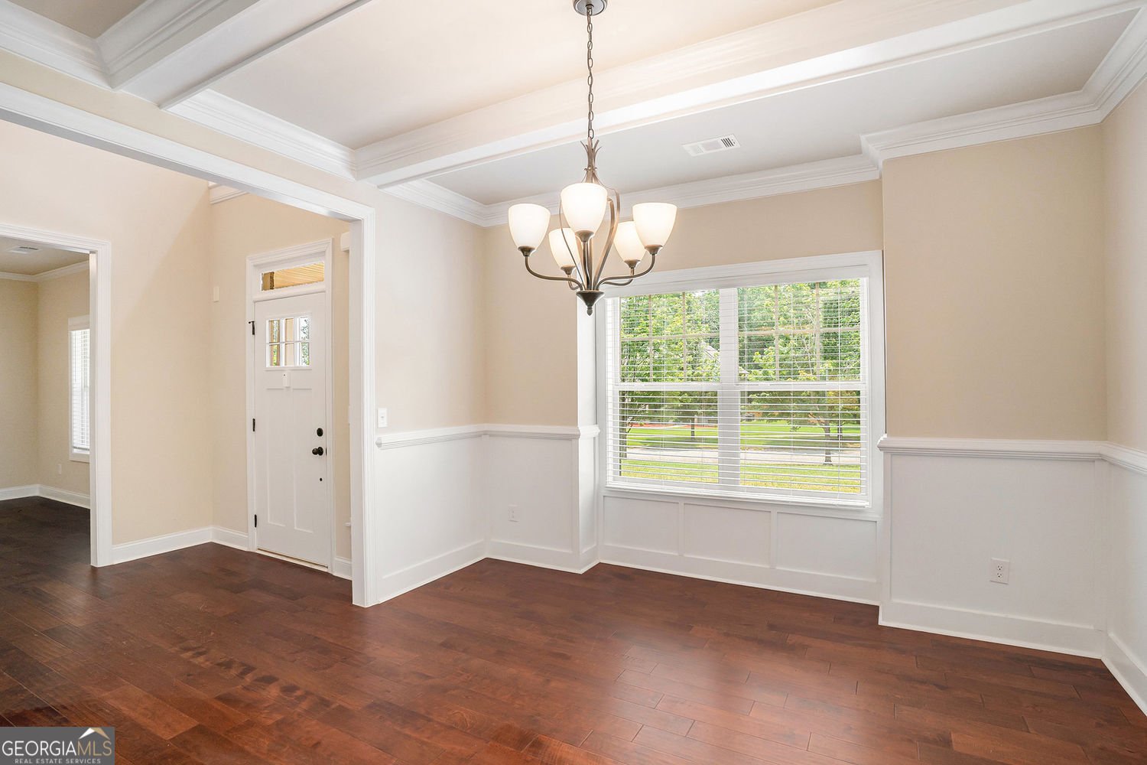
PRICE IMPROVEMENT and MOVE-IN READY! Built in 2022, this spacious 5-bedroom, 4-bath home offers over 3,500 square feet of thoughtfully designed living space on a 1-acre lot in the Greystone community. Lovingly maintained by its original sole owner, it has seen minimal wear and has been exceptionally cared for. The main level welcomes you with a dramatic two-story foyer, hardwood floors, a formal dining room, a flexible office or sitting room, and a guest bedroom with convenient access to a full bath. The well-appointed kitchen is ideal for both everyday living and entertaining, featuring granite countertops, double ovens, stainless steel appliances, a large island, pendant lighting, and an oversized walk-in pantry. The adjoining great room showcases a coffered ceiling and a cozy wood-burning fireplace. Upstairs, the primary suite includes a sitting area, spacious bath with double vanities, soaking tub, separate shower, and walk-in closet. An additional upstairs bedroom features a private en-suite bath and sitting area, providing excellent space for guests or multi-generational living. Outside, enjoy a covered patio with ceiling fan, raised garden beds, irrigation system, and plenty of room to enjoy the outdoors. Residents of Greystone have access to community amenities including a clubhouse, pool, tennis courts, sidewalks, streetlights, and high-speed fiber internet. Conveniently located in Monroe County with easy access to I-75 and top-ranked schools, this home offers the space, layout, and neighborhood amenities to fit all yours needs!
Set in the popular Greystone South neighborhood, this 5-BR, 4-BA home offers a comfortable blend of space, style, and function. Inside, the home offers 3,532 square feet of finished living space, giving plenty of room for everyday living and easy entertaining. The kitchen functions as the heart of the home with ample counter space, storage, and a natural connection to the main living areas. Open concept living and dining spaces create a comfortable setting for gatherings of all kinds. Step outside to approximately 1 acres, creating a comfortable setting for outdoor living and weekend gatherings. With parking available for multiple vehicles, the home provides flexible options for families and visitors. Residents of Greystone South enjoy a blend of neighborhood charm and easy access to everyday conveniences. With approximately 178 days on the market, this home is well positioned for the next owner. With an asking price of $495,000, this property represents an appealing opportunity in the current market.
Show more
381 Homestead Circle - Map & Directions
view in Google Maps
Facts & features
School District Information
High School
Middle School
Elementary School
Additional Information about
Greystone South
Association
Yes
Association Fee
$1,200
Initiation Fee
$1,500
Association Fee Includes
Swimming
Tennis
Maintenance Grounds
Management Fee
Community Features
Clubhouse
Pool
Sidewalks
Street Lights
Tennis Court(s)
Neighborhood Tennis
Yes
Neighborhood Pool
Yes
Additional Information about
381 Homestead Circle
County
Neighborhood
Year Built
2022
Appliances
Cooktop
Dishwasher
Double Oven
Microwave
Refrigerator
Stainless Steel Appliance(s)
Architectural Style
Craftsman
Foundation
Slab
Construction Materials
Brick
Cooling
Ceiling Fan(s)
Central Air
Dining Room Features
Separate Room
Flooring
Carpet
Vinyl
Hardwood
Heating
Central
Home Warranty
No
Interior Features
Double Vanity
High Ceilings
In-Law Floorplan
Pulldown Attic Stairs
Rear Stairs
Separate Shower
Soaking Tub
Walk-In Closet(s)
Kitchen Features
Breakfast Bar
Breakfast Room
Walk-in Pantry
Breakfast Area
Laundry Features
Common Area,Upper Level
Levels
Two
Selling Status
Resale
Roof
Composition
Rooms
Laundry
Great Room
Foyer
Sewer Type
Septic Tank
Total Finished Area
3,532
Total Fire Places
1
Utilities
Cable Available
Electricity Available
High Speed Internet
Underground Utilities
Water Source
Public
Window Features
Double Pane Windows
Land Information
Lot Size
.5 to 1 Acre
Lot Features
Level
Sloped
Lot Size Estimated
1
Garages and Parking Information
Parking Total
6
Parking Features
Assigned
Garage
Garage Door Opener
Tax Information
Taxes
$5,326
Tax Year
2025
Tax ID Number
036B026
Show more
listed by real estate agent essence b. peterson and bhgre metro brokers