Back

2221 Brush Creek Drive

Colbert, GA 30628

Abigail Segovia
call for more info
770-912-1212
Ask a Question
Send to a Friend
Schedule a Showing
Request More Info
Smart Mortgage Options
Dalton Carter
Lender
Lic. 1566538
Office:
Direct: 678-425-4140
AP Mortgage
340 Jesse Jewell Parkway
Suite 500A
Gainesville, GA 30501
Apply for a Loan
For Sale
MLS Number 10819273
5 Bedrooms
3 Bathrooms
1 Half Baths
5,879 Square Feet *estimated
Summary of 2221 Brush Creek Drive
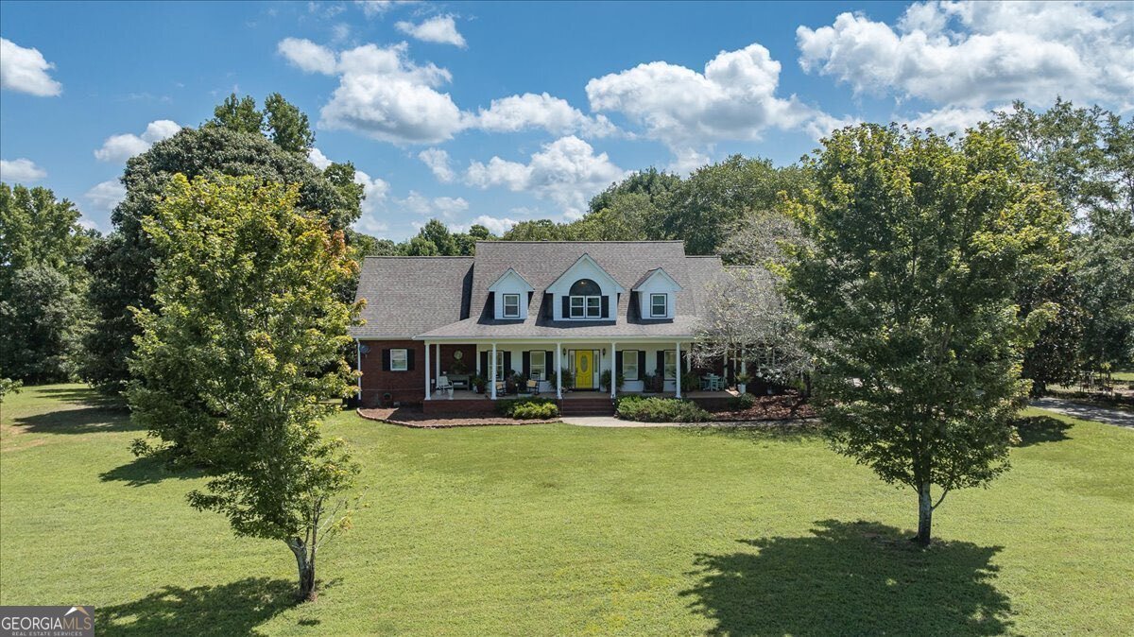
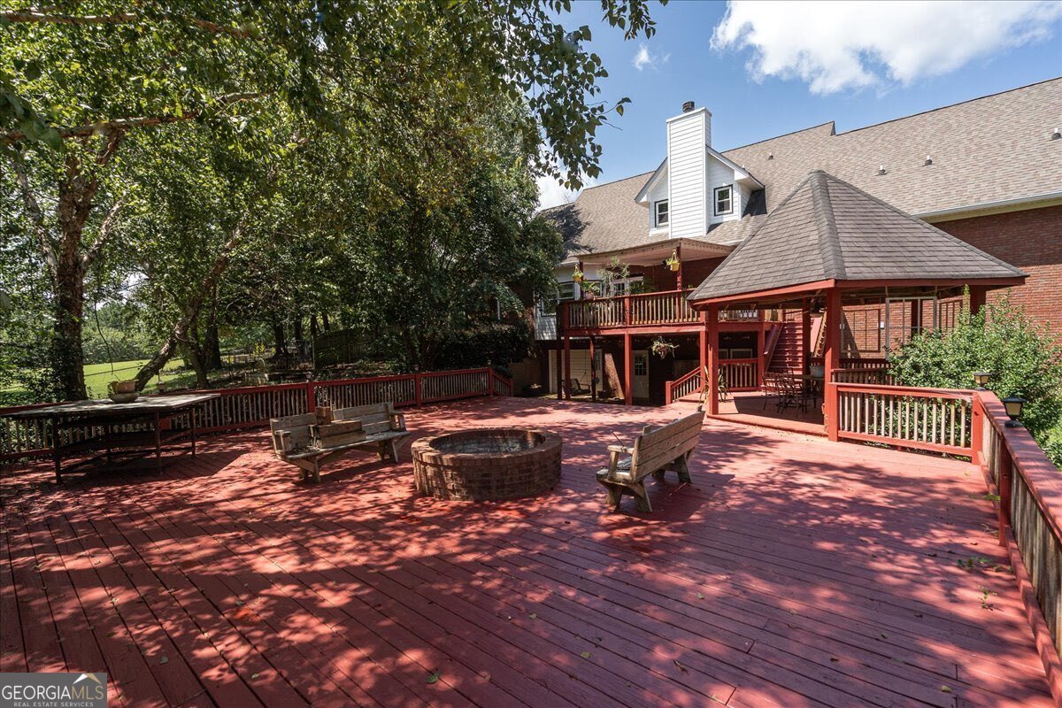
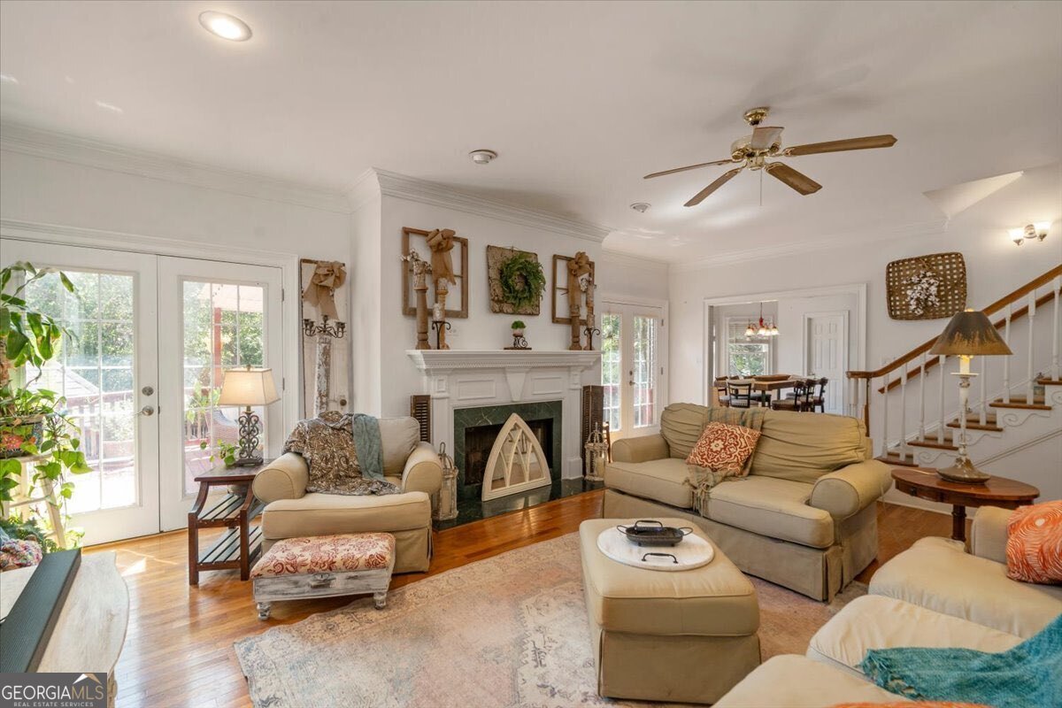
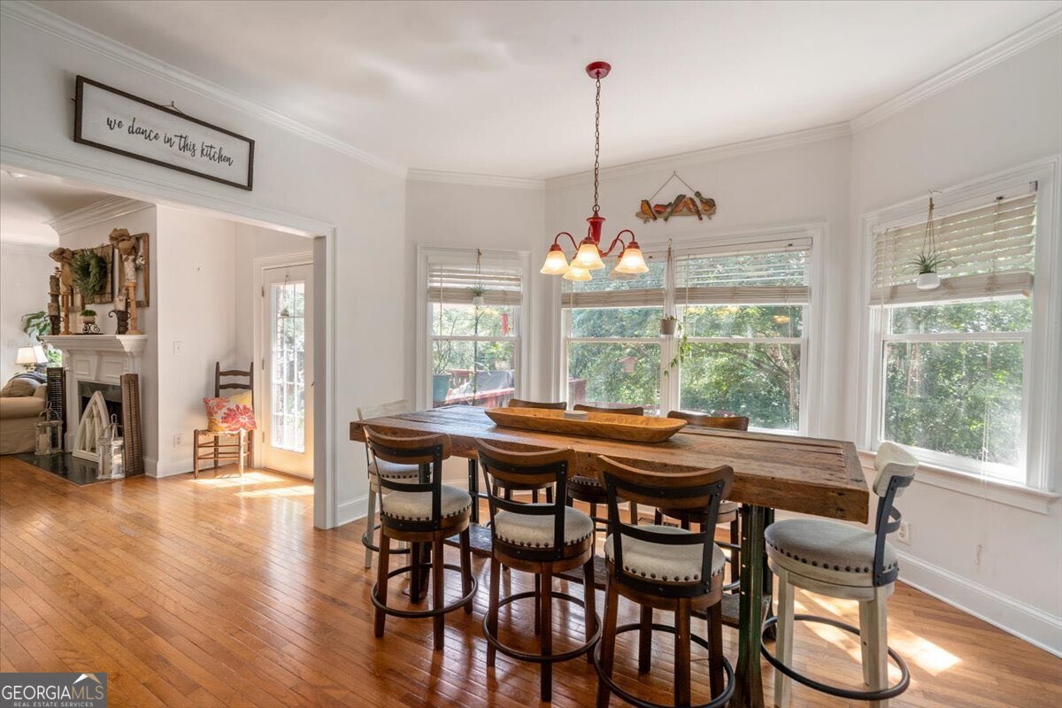
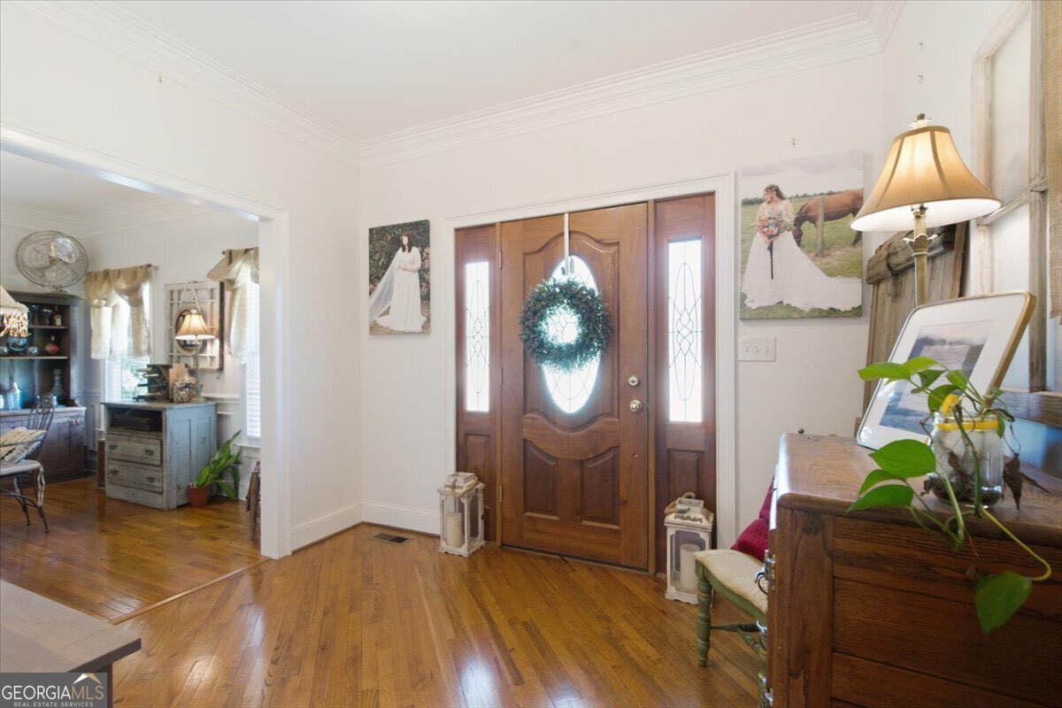
Discover the perfect blend of luxury, privacy, and exceptional outdoor living at this custom home nestled on just over 5 beautiful acres in the award-winning Madison County School System, only minutes from Athens. Offering over 5,000 square feet of finished living space, this home is designed for both entertaining and everyday comfort. The main level features a welcoming foyer, hardwood floors, formal dining room, private study (or optional bedroom), half bath, and a spacious family room with a gas fireplace and double doors opening to the covered deck. The kitchen offers abundant oak cabinetry, a double oven, walk-in pantry, with Kitchen appliances approximately five years new. The owners suite includes two walk-in closets and a spa-inspired bath with soaking tub, separate shower, and double vanity. Upstairs offers a loft, two identical bedrooms with walk-in closets and charming storybook windows, a finished bonus room, unfinished flex room, full bath, and an oversized walk-in attic. The finished terrace level features a private entrance, bedroom with walk-in closet, full bath with tiled shower, bonus room, and covered patio with porch swing. Outdoor living is truly unmatched with approximately 2,100 square feet of multi-level decking, including a covered deck with ceiling fan, gazebo, fire pit area, and a fully fenced backyard. Additional features include a 13 x 34 workshop/basement garage for lawn equipment (riding mower included), two HVAC systems, public water, and exceptional storage throughout. This one-of-a-kind property offers the peaceful lifestyle you've been dreaming of with the convenience of Athens just minutes away.
Welcome home to this spacious 5-bed, 3-bath residence nestled in Brush Creek in Colbert, GA. Thoughtfully planned, the interior provides 5,879 square feet of finished living space with an open, livable feel from room to room. A bright, open kitchen offers generous workspace, storage, and a direct view into the main gathering spaces. The main living areas are filled with natural light and provide an easy flow for hosting friends or enjoying quiet evenings at home. Step outside to approximately 5 acres, creating a comfortable setting for outdoor living and weekend gatherings. Practical parking available for multiple vehicles makes everyday living easier for households with multiple vehicles. Set within Brush Creek in Colbert, this home is close to schools, shopping, dining, and area attractions. Recently listed and already on many buyers radar, this home is a fresh opportunity. Currently offered at $699,900, this home delivers a strong combination of space, condition, and location.
Show more
2221 Brush Creek Drive - Map & Directions
view in Google Maps
Facts & features
School District Information
High School
Middle School
Elementary School
Additional Information about
Brush Creek
Association
No
Additional Information about
2221 Brush Creek Drive
County
Neighborhood
Year Built
1997
Appliances
Dishwasher
Double Oven
Microwave
Oven/Range (Combo)
Refrigerator
Stainless Steel Appliance(s)
Architectural Style
Brick 4 Side
Cape Cod
Traditional
Basement
Bath Finished
Exterior Entry
Finished
Full
Interior Entry
Construction Materials
Brick
Cooling
Central Air
Dual
Electric
Dining Room Features
Separate Room
Exterior Features
Balcony,Fire Pit,Lighting,Veranda
Fireplace Features
Gas Log
Gas Starter
Living Room
Flooring
Carpet
Hardwood
Tile
Vinyl
Heating
Central
Dual
Electric
Home Warranty
No
Interior Features
Double Vanity
Master On Main Level
Separate Shower
Split Foyer
Tile Bath
Two Story Foyer
Walk-In Closet(s)
Kitchen Features
Breakfast Area
Pantry
Walk-in Pantry
Levels
Three Or More
Financing Available
Cash
Conventional
FHA
USDA Loan
VA Loan
Other Structures
Gazebo,Other,Second Garage
Patio and Porch Features
Deck
Patio
Selling Status
Resale
Roof
Composition
Rooms
Bonus Room
Family Room
Foyer
Laundry
Office
Sun Room
Sewer Type
Septic Tank
Total Finished Area
5,879
Total Fire Places
1
Utilities
Cable Available
Electricity Available
High Speed Internet
Underground Utilities
Water Source
Public
Finished Basement
Yes
Master on the Main
Yes
Land Information
Lot Size
2 to 5 Acres
Lot Features
Level
Private
Lot Size Estimated
5
Fencing
Back Yard
Fenced
Garages and Parking Information
Parking Total
3
Parking Features
Attached
Basement
Garage Door Opener
Tax Information
Taxes
$5,853
Tax Year
2025
Tax ID Number
0057-037
Show more
listed by real estate agent and coldwell banker upchurch realty