Back

57 Allen Road

Monticello, GA 31064

Abigail Segovia
call for more info
770-912-1212
Ask a Question
Send to a Friend
Schedule a Showing
Request More Info
Smart Mortgage Options
Dalton Carter
Lender
Lic. 1566538
Office:
Direct: 678-425-4140
AP Mortgage
340 Jesse Jewell Parkway
Suite 500A
Gainesville, GA 30501
Apply for a Loan
For Sale
MLS Number 10884367
3 Bedrooms
2 Bathrooms
1 Half Baths
Square Footage Not Provided
Summary of 57 Allen Road
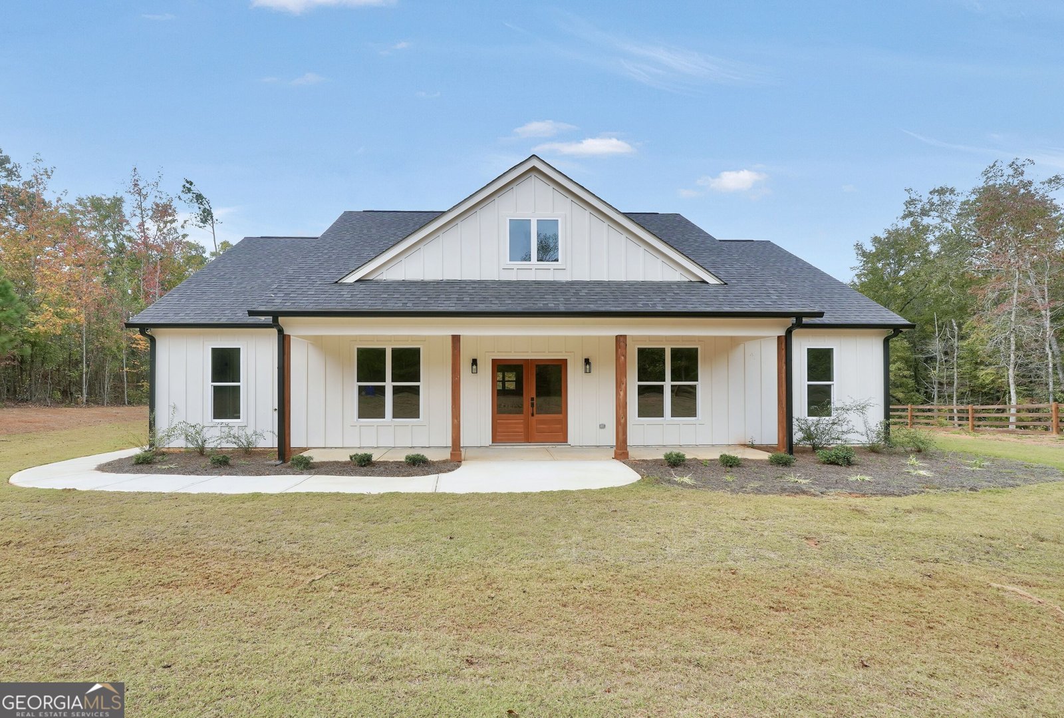
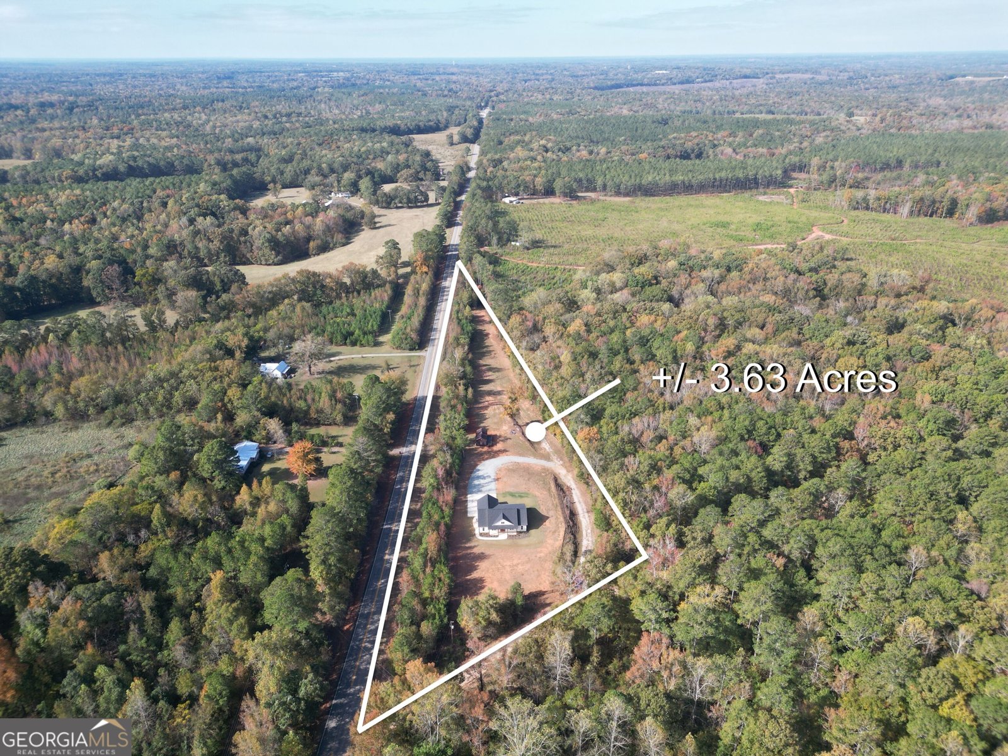
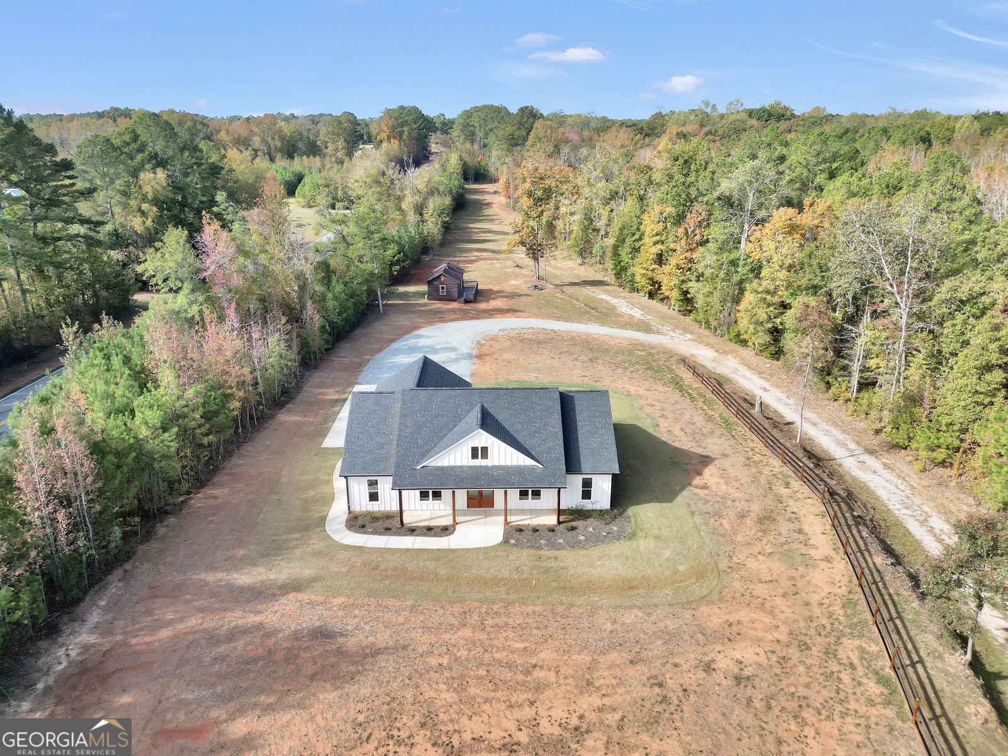
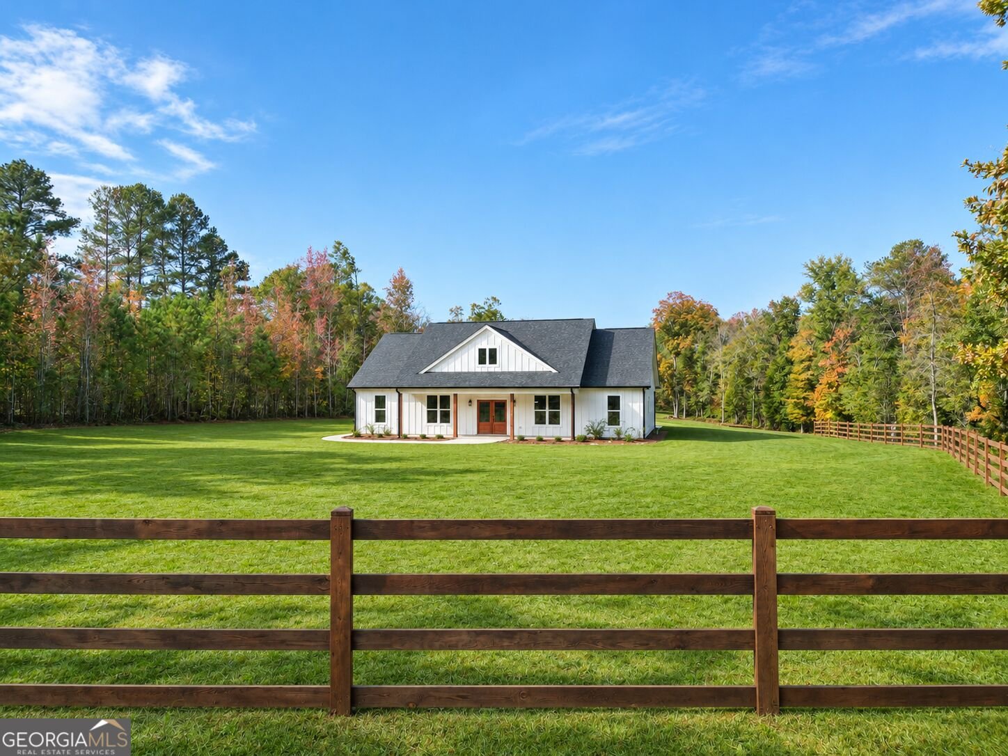
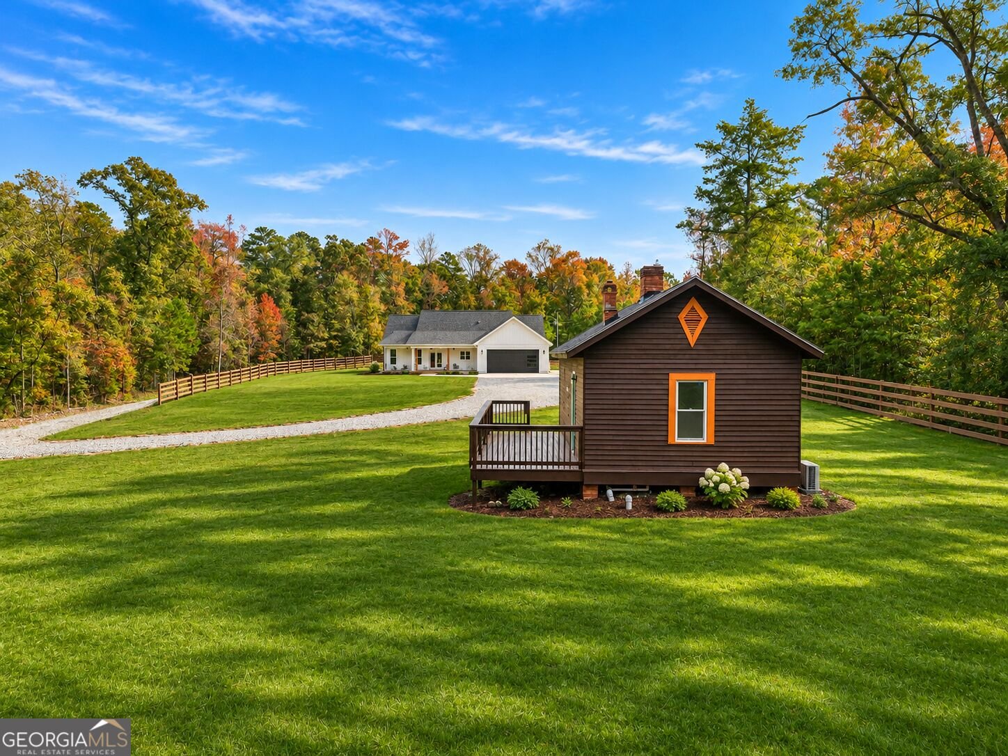
NEW CONSTRUCTION CRAFTSMAN HOME ON 3.63 BEAUTIFUL, OPEN ACRES WITH PRIVATE GUEST CABIN! Situated on 3.63 acres of beautiful open land, this stunning newly constructed 3-bedroom, 2.5-bath home offers the space, style, and flexibility you've been dreaming of. Step inside and be welcomed by an inviting living area featuring gorgeous vaulted ceilings that create an open, airy feel. The open concept kitchen, dining & living room make the perfect setting for gathering with family and friends. The living room also features wood beams, built in storage & a cozy electric fireplace. The thoughtfully designed split bedroom floor plan offers privacy and comfortable living spaces. The spacious primary suite features a gorgeous private bath complete with a relaxing soaking tub, an oversized beautifully tiled walk-in shower, and a generous walk-in closet. It's the perfect place to unwind at the end of the day! Adding even more appeal is a charming 1-bedroom, 1-bath guest cabin, offering endless possibilities for visiting family and friends, a private home office, or a separate space for your MIL or big kid. Whether you're looking for a beautiful new home with room to spread out, a property with space for extended family, or that perfect country retreat, this one checks all the boxes! Beautiful new construction, open land, and a separate guest cabin all in one incredible property. Don't miss your opportunity to make this special property yours!
Located on 57 Allen Road in Monticello, this 3-BR, 2-BA home is not part of a subdivision and comes without mandatory HOA fees. An open and comfortable floor plan makes it easy to relax, work, and entertain. The kitchen was planned for both everyday meals and special occasions, with plenty of room to cook, serve, and connect. A central family room and dining area provide a welcoming place to unwind, gather, and enjoy time together. Outside, the property offers approximately 3.63 acres, giving ample room to relax, play, or plan future outdoor projects. Practical parking available makes everyday living easier for households with multiple vehicles. Set outside of a formal subdivision, this address in Monticello offers a more independent feel with no mandatory HOA. With only a few days on the market, this property is a must see for buyers watching the area. At $479,000, this home is well positioned for buyers seeking value in Monticello.
▾ Show more
57 Allen Road - Map & Directions
view in Google Maps
Facts & features
School District Information
High School
Middle School
Elementary School
Additional Information about
None
Association
No
Additional Information about
57 Allen Road
County
Neighborhood
Year Built
2026
Appliances
Electric Water Heater
Architectural Style
Craftsman
Ranch
Foundation
Slab
Construction Materials
Concrete
Cooling
Ceiling Fan(s)
Central Air
Electric
Dining Room Features
Dining Rm/Living Rm Combo
Fireplace Features
Family Room
Other
Flooring
Sustainable
Tile
Vinyl
Heating
Central
Electric
Home Warranty
Yes
Interior Features
Beamed Ceilings
Double Vanity
High Ceilings
Master On Main Level
Separate Shower
Soaking Tub
Split Bedroom Plan
Tile Bath
Vaulted Ceiling(s)
Walk-In Closet(s)
Kitchen Features
Breakfast Bar
Kitchen Island
Pantry
Laundry Features
In Mud Room
Levels
One
Other Structures
Guest House
Patio and Porch Features
Patio
Porch
Selling Status
New Construction
Roof
Composition
Rooms
Family Room
Laundry
Sewer Type
Septic Tank
Showing Info
Septic Tank
Total Fire Places
1
Utilities
High Speed Internet
Water Source
Well
Window Features
Double Pane Windows
New Construction
Yes
Master on the Main
Yes
Land Information
Lot Size
2 to 5 Acres
Lot Features
Level
Open Lot
Lot Size Estimated
3.63
Fencing
Front Yard
Wood
Garages and Parking Information
Parking Features
Attached
Garage
Kitchen Level
Parking Pad
Side/Rear Entrance
Tax Information
Taxes
$1
Tax Year
2027
Tax ID Number
035 015
▾ Show more
listed by real estate agent and keller williams premier