Back

104 Eagle Heights Drive

Maysville, GA 30558

Abigail Segovia
call for more info
770-912-1212
Ask a Question
Send to a Friend
Schedule a Showing
Request More Info
More Homes In
Eagle Heights
885 Eagle Heights Drive, Maysville
191 Eagle Heights Drive, Maysville
936 Eagle Heights Drive, Maysville
Smart Mortgage Options
Dalton Carter
Lender
Lic. 1566538
Office:
Direct: 678-425-4140
AP Mortgage
340 Jesse Jewell Parkway
Suite 500A
Gainesville, GA 30501
Apply for a Loan
For Sale
MLS Number 10883135
4 Bedrooms
3 Bathrooms
0 Half Baths
2,391 Square Feet *estimated
Summary of 104 Eagle Heights Drive
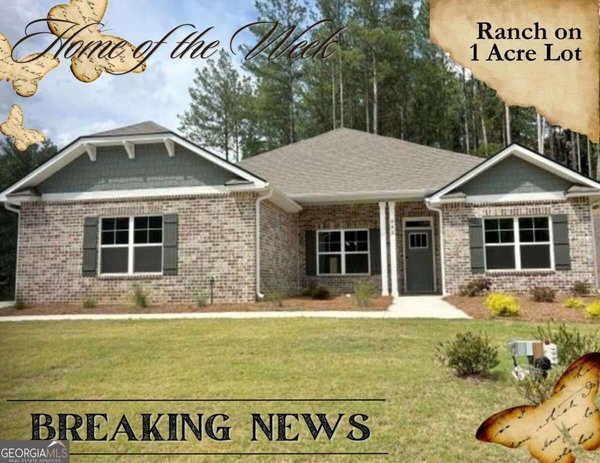
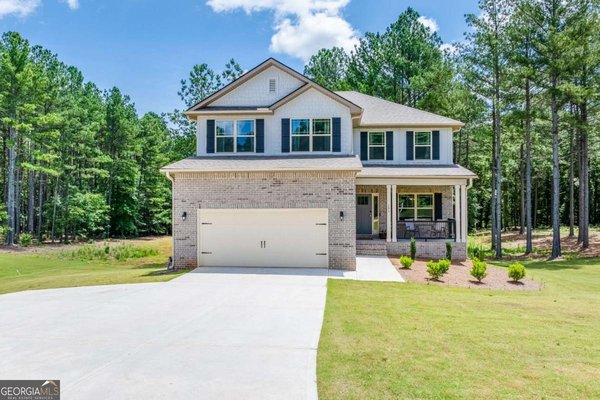
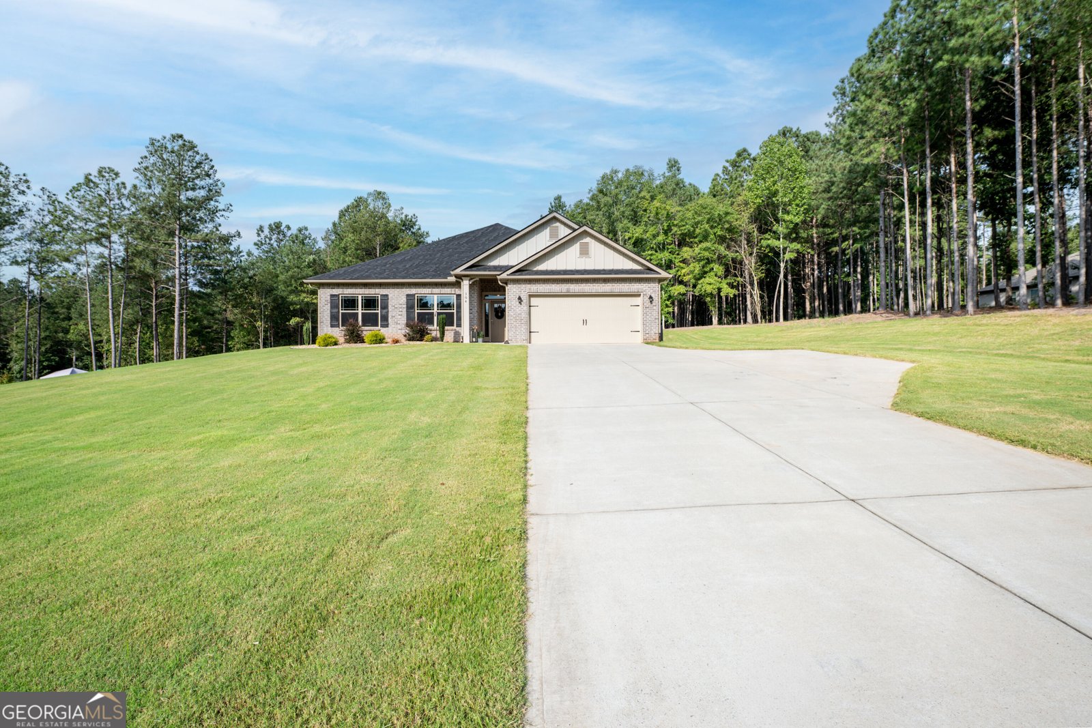
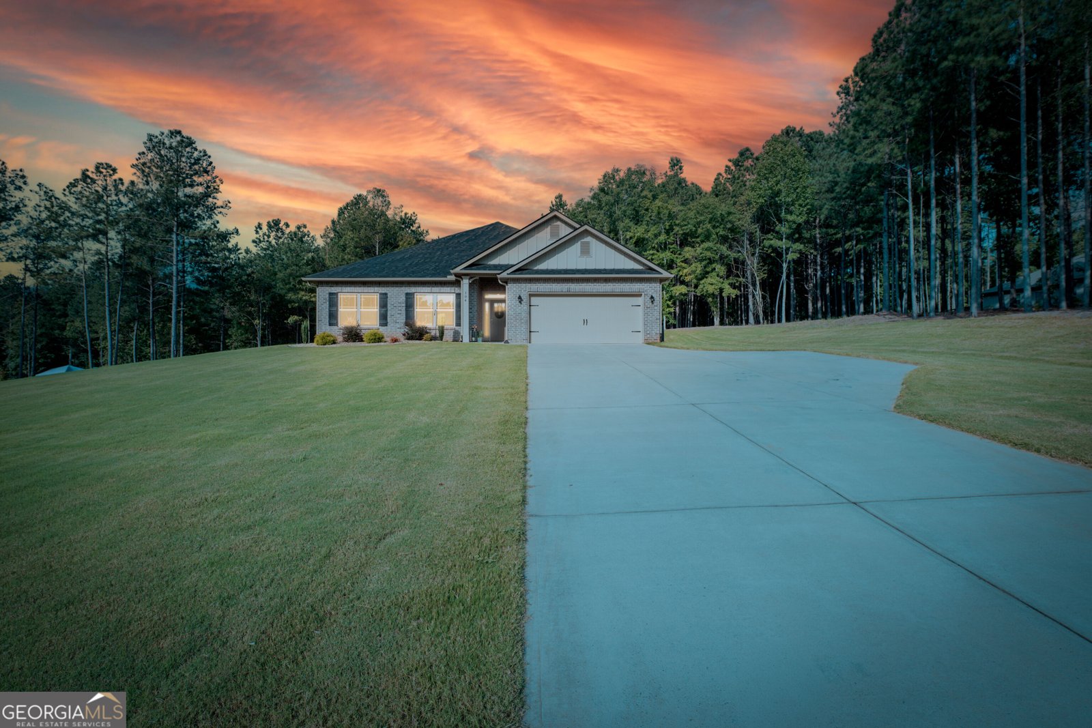
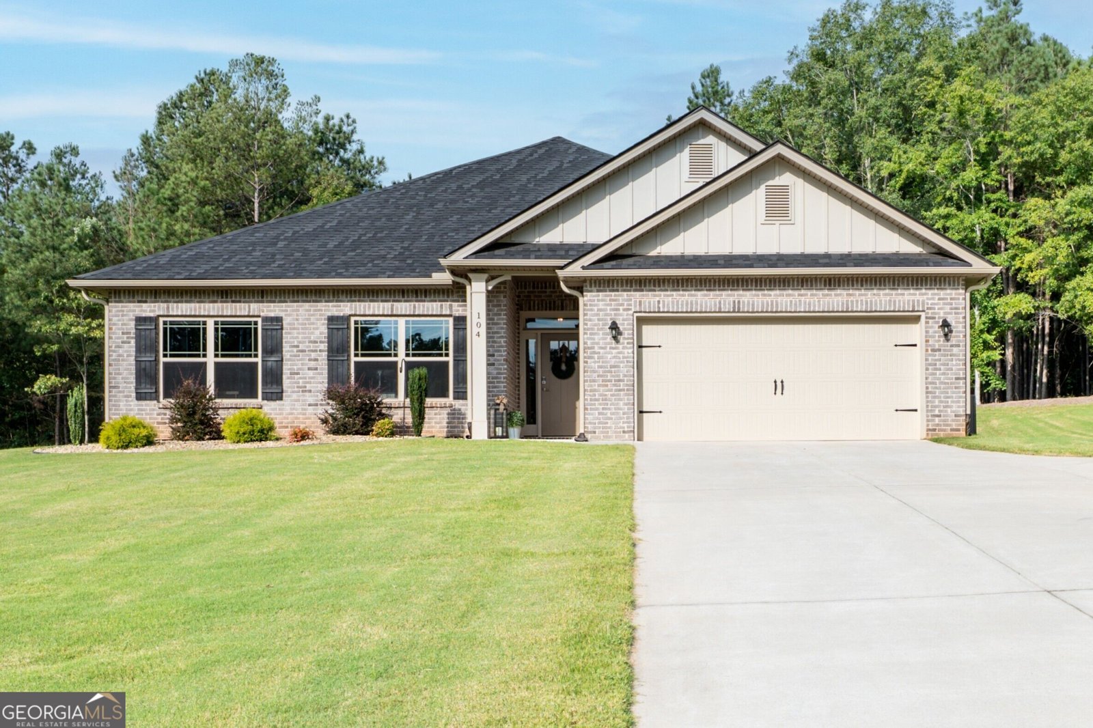
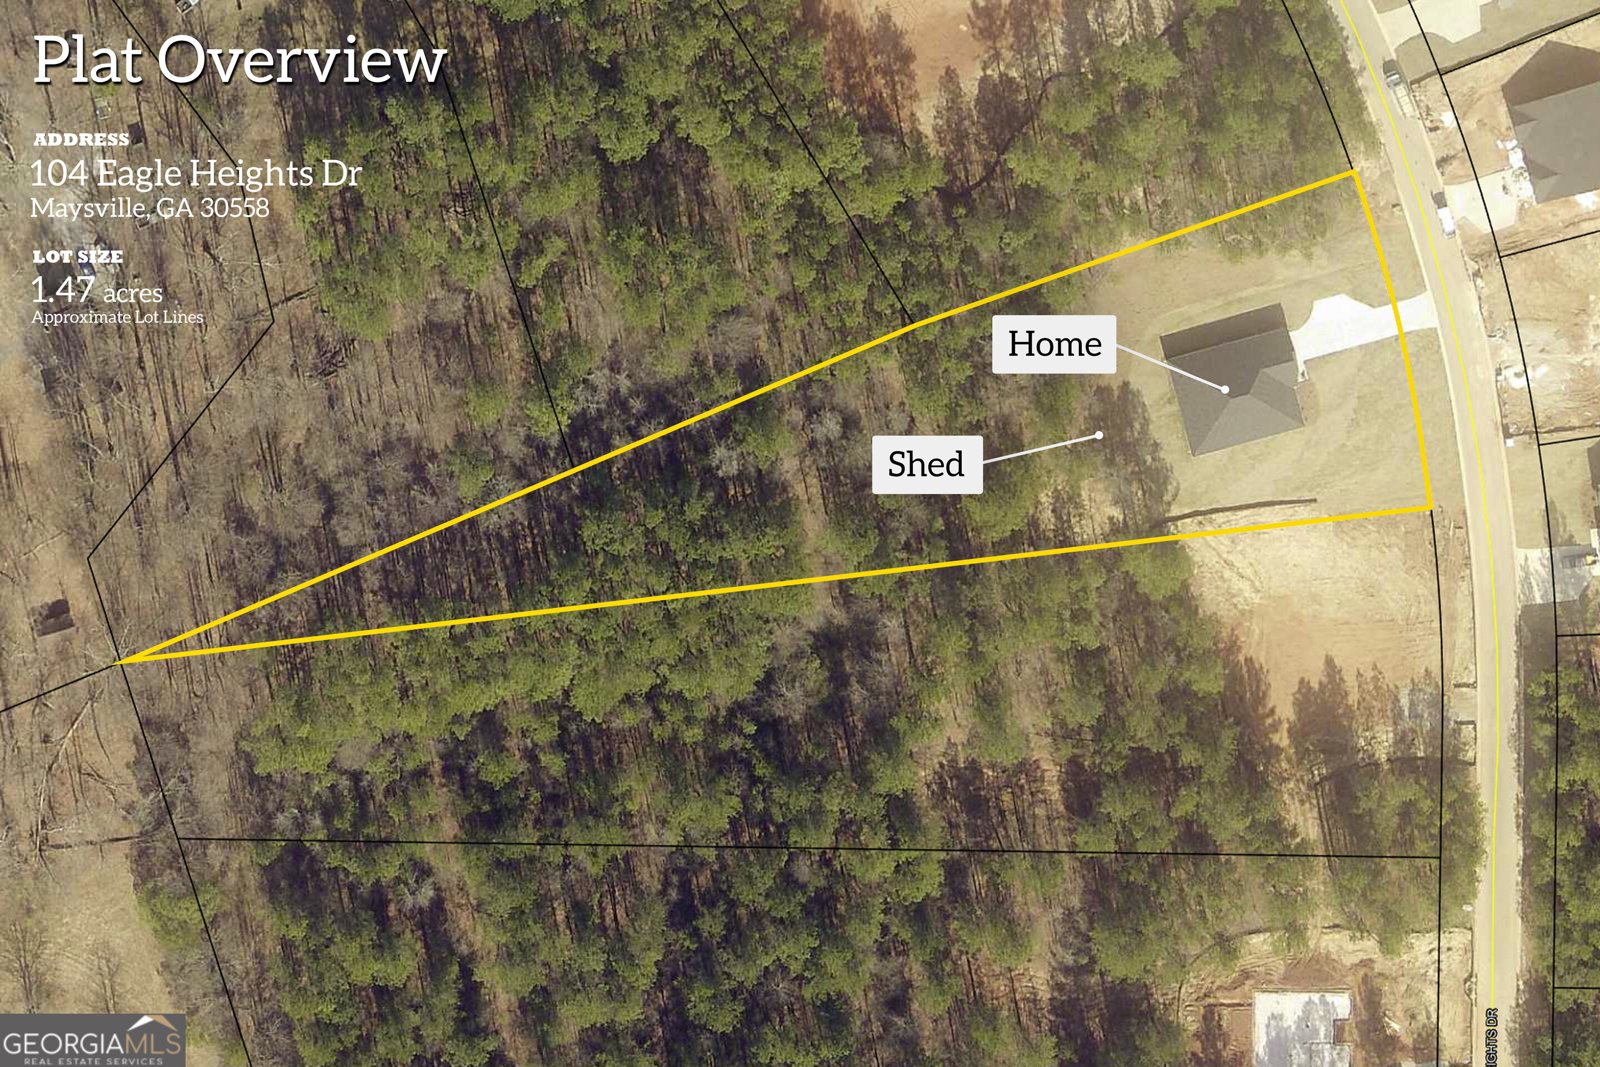
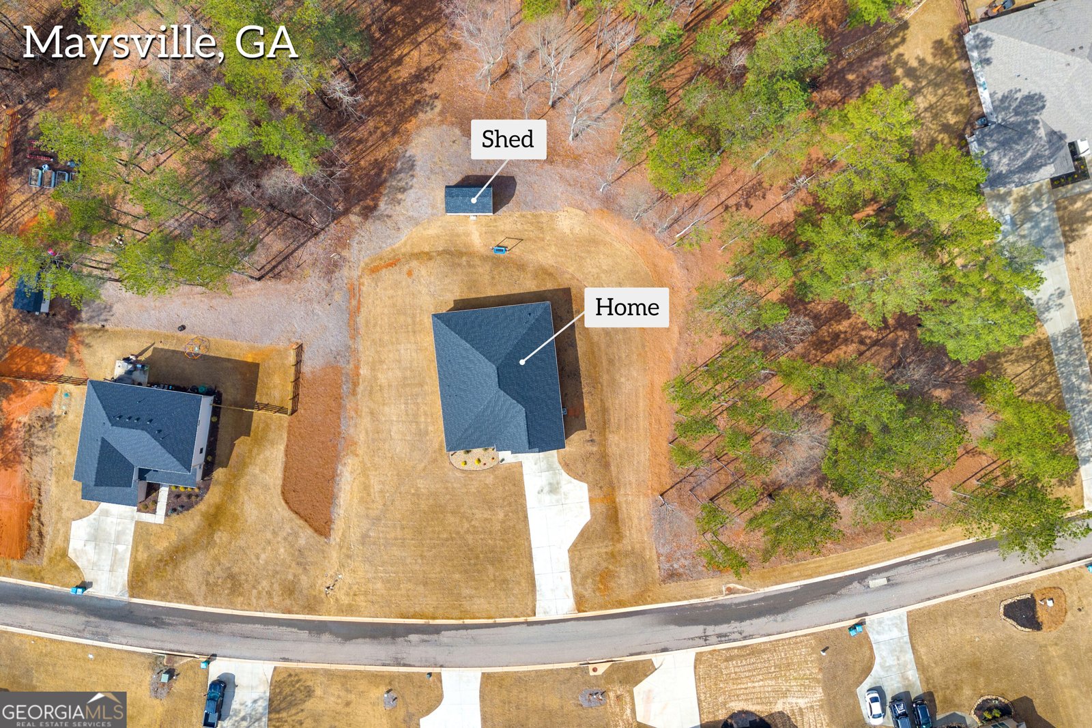
THIS STUNNING 2023 RANCH Home in Maysville - A MUST-SEE! SO MANY UPGRADES!! This property features a unique in-law or roommate floor-plan, with two primary bedrooms-one on each side of the home-ensuring privacy and comfort for all members of the household. Conveniently located, this home is just a short drive to shopping, restaurants, and the Tanger Outlet Mall (only 10 minutes away!), providing easy access to all your shopping and dining needs. Welcome to this immaculate, move-in ready 4-bedroom, 3-bathroom ranch-style home in the desirable community in Maysville. Situated on a beautifully maintained lot, this home is designed with modern living in mind, offering a spacious open floor plan, massive rooms, and luxurious upgrades throughout. As you step inside, you'll be greeted by a light-filled, expansive family room that flows seamlessly into the eat-in kitchen, creating the perfect space for both relaxing and entertaining. The open dining area is ideal for hosting family dinners or gatherings with friends. The eat in chef's kitchen features modern appliances, and ample counter space, perfect for meal prep or casual dining. The main primary suite is an absolute retreat, boasting generous space, a walk-in closet, and a luxurious en-suite bathroom. Additional highlights include: Upgrades throughout, including a hot water recirculating system for on-demand hot water. Electric blinds installed throughout the home, offering both convenience and a sleek, modern look. A 12x20 Derksen storage building with electricity-perfect for storage, hobbies, or a workshop. A full irrigation system covering all four sides of the property, ensuring lush landscaping year-round. Insulation added to the attic over the garage for enhanced energy efficiency and comfort. Covered back porch with a TV hookup, ideal for enjoying evenings outdoors or watching your favorite shows while relaxing. Whether you're looking for extra space for your family or a home that can comfortably host guests, this property checks all the boxes. Don't miss the chance to make this beautifully upgraded home yours! Schedule your private showing today!
Welcome home to this spacious 4-bed, 3-bath residence nestled in Eagle Heights in Maysville, GA. Thoughtfully planned, the interior provides 2,391 square feet of finished living space with an open, livable feel from room to room. The kitchen functions as the heart of the home with ample counter space, storage, and a natural connection to the main living areas. The main living areas are filled with natural light and provide an easy flow for hosting friends or enjoying quiet evenings at home. The outdoor space includes approximately 1.43 acres, ideal for gardening, outdoor activities, or simply enjoying the seasons. The property includes parking available, offering convenience for residents and guests. Residents of Eagle Heights enjoy a blend of neighborhood charm and easy access to everyday conveniences. Recently listed and already on many buyers radar, this home is a fresh opportunity. At $429,900, this home is well positioned for buyers seeking value in Maysville.
▾ Show more
104 Eagle Heights Drive - Map & Directions
view in Google Maps
Facts & features
School District Information
High School
Middle School
Elementary School
Additional Information about
Eagle Heights
Association
Yes
Association Fee
$350
Association Fee Includes
Reserve Fund
Community Features
Street Lights
Additional Information about
104 Eagle Heights Drive
County
Neighborhood
Year Built
2023
Appliances
Dishwasher
Electric Water Heater
Microwave
Oven/Range (Combo)
Stainless Steel Appliance(s)
Architectural Style
Brick Front
Craftsman
Ranch
Foundation
Slab
Construction Materials
Brick
Cooling
Ceiling Fan(s)
Central Air
Flooring
Carpet
Laminate
Heating
Central
Electric
Forced Air
Home Warranty
Yes
Interior Features
Double Vanity
High Ceilings
In-Law Floorplan
Master On Main Level
Pulldown Attic Stairs
Roommate Plan
Separate Shower
Soaking Tub
Split Bedroom Plan
Walk-In Closet(s)
Laundry Features
In Hall
Levels
One
Financing Available
1031 Exchange
Cash
Conventional
FHA
USDA Loan
VA Loan
Selling Status
Resale
Roof
Composition
Rooms
Family Room
Laundry
Sewer Type
Septic Tank
Total Finished Area
2,391
Total Fire Places
1
Utilities
Cable Available
High Speed Internet
Underground Utilities
Water Source
Public
Master on the Main
Yes
Land Information
Lot Size
1 to 2 Acres
Lot Features
Level
Open Lot
Lot Size Estimated
1.43
Garages and Parking Information
Parking Features
Attached
Garage
Garage Door Opener
Kitchen Level
Tax Information
Taxes
$4,227
Tax Year
2025
Tax ID Number
061A 071
▾ Show more
listed by real estate agent paige hazelrigs and ga realty llc