Back

136 Patillo Manor Way

Stockbridge, GA 30281

Abigail Segovia
call for more info
770-912-1212
Ask a Question
Send to a Friend
Schedule a Showing
Request More Info
More Homes In
Patillo Manor
132 Patillo Manor, Stockbridge
128 Patillo Manor, Stockbridge
124 Patillo Manor, Stockbridge
Smart Mortgage Options
Dalton Carter
Lender
Lic. 1566538
Office:
Direct: 678-425-4140
AP Mortgage
340 Jesse Jewell Parkway
Suite 500A
Gainesville, GA 30501
Apply for a Loan
For Sale
MLS Number 10849652
5 Bedrooms
3 Bathrooms
0 Half Baths
2,676 Square Feet *estimated
Summary of 136 Patillo Manor Way
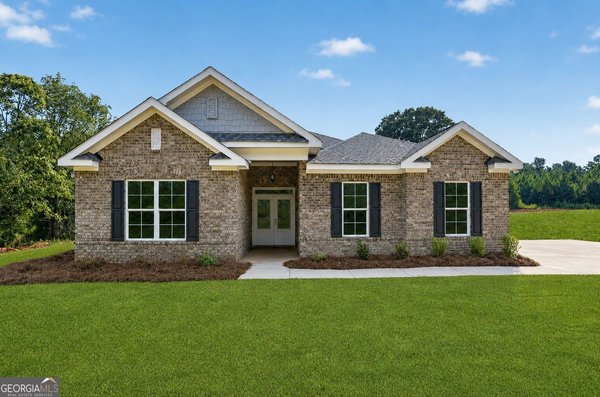
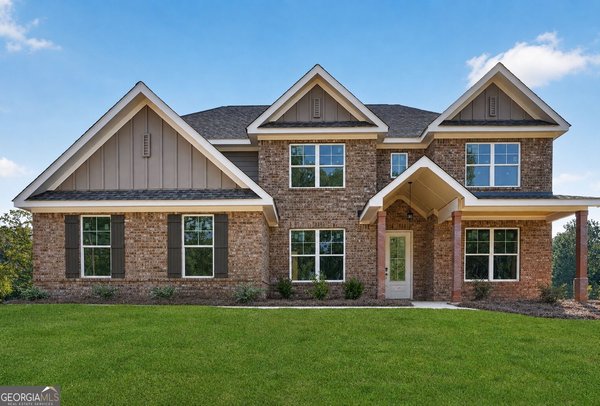
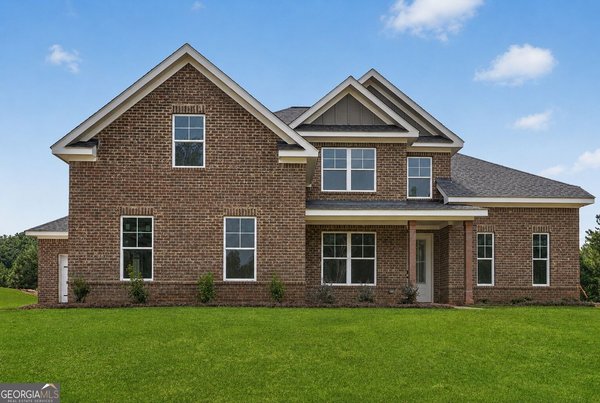
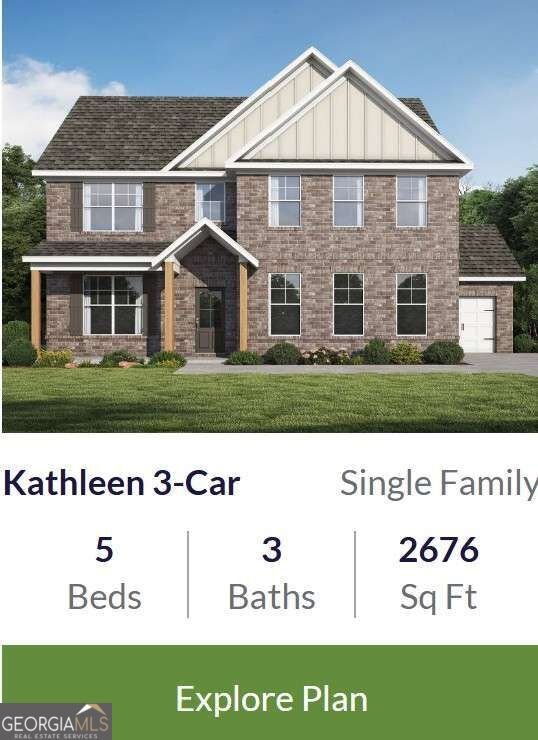
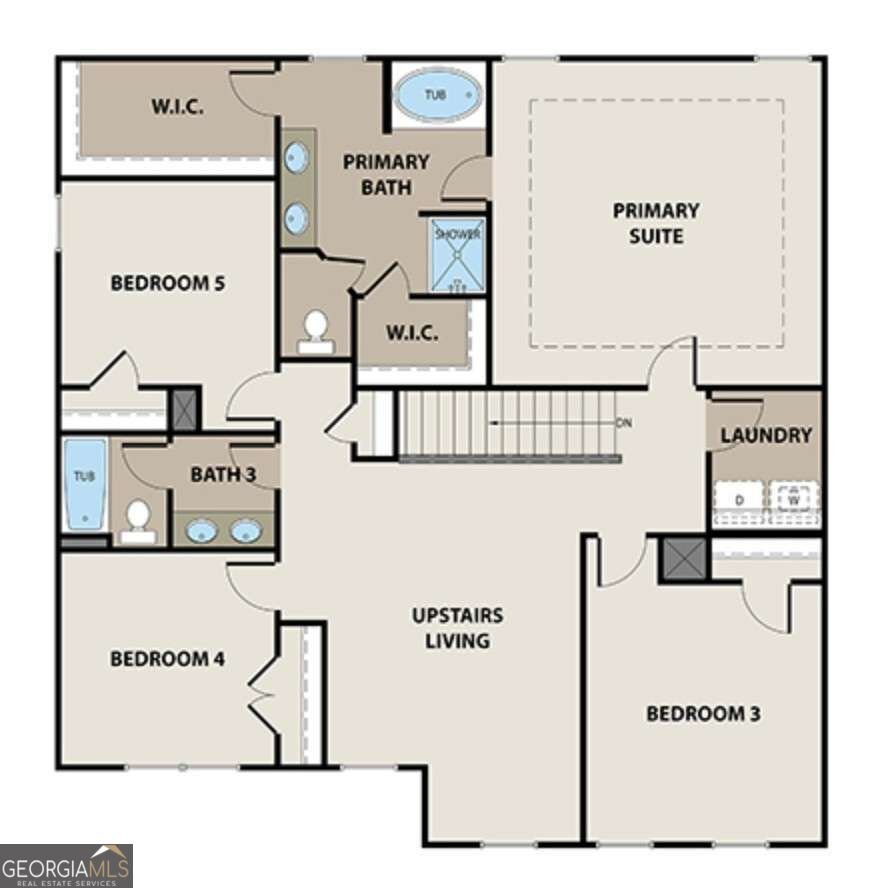
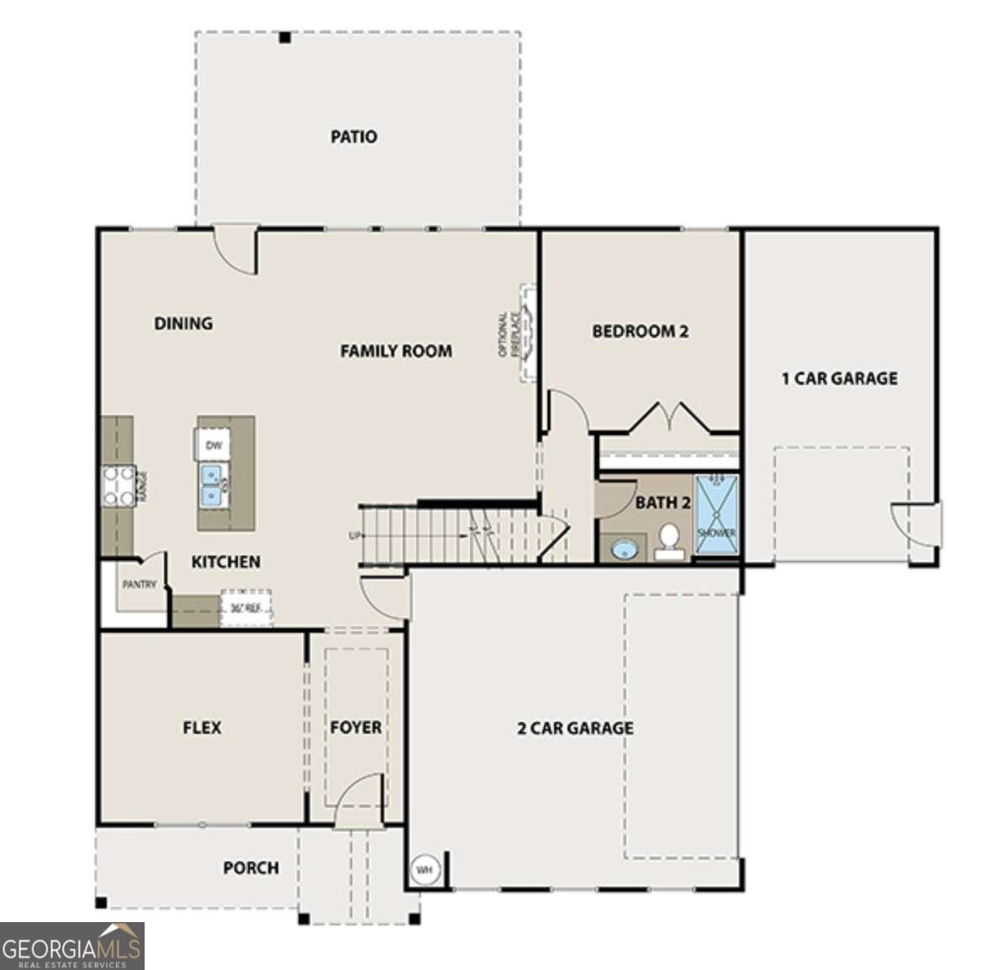
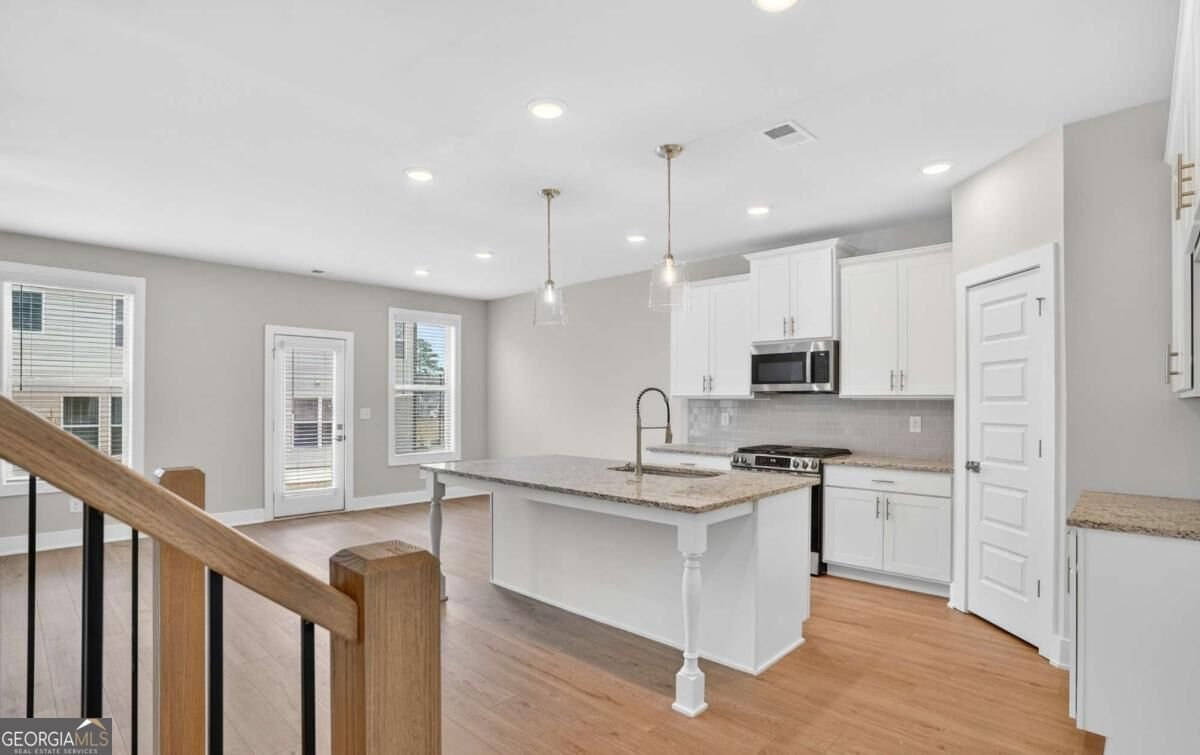
OPEN DOOR "Welcome to Patillo Manor." This Stunning 4-Sides Brick Kathleen Plan on lot #4 with the 3rd car garage is 5 Bedrooms 3 Baths. Indulge in refined living with the stunning Kathleen Plan-a sophisticated two-story residence crafted to offer space, elegance, and modern luxury at every turn. The grand main level showcases an expansive, light-filled family room that seamlessly connects to a chef-inspired gourmet kitchen, appointed with granite countertops, sleek stainless steel appliances, and an oversized center island-perfect for entertaining in style or enjoying everyday moments. A private guest suite with a full bath on the main floor adds both convenience and versatility, ideal for visitors or a luxurious home office. This plan features an Upstairs Living Area, escape to the lavish owner's retreat featuring a spa-quality bath with dual vanities, a deep soaking tub, a separate walk-in shower, and an impressive walk-in closet. Three additional generously sized bedrooms, a full bath, and a massive laundry room complete the upper level, offering endless possibilities for relaxation or recreation. With upscale finishes, energy-efficient design, and thoughtfully curated details throughout, the Dewhurst Plan embodies comfort, sophistication, and timeless elegance. Call the Agent for more information and Incentives.
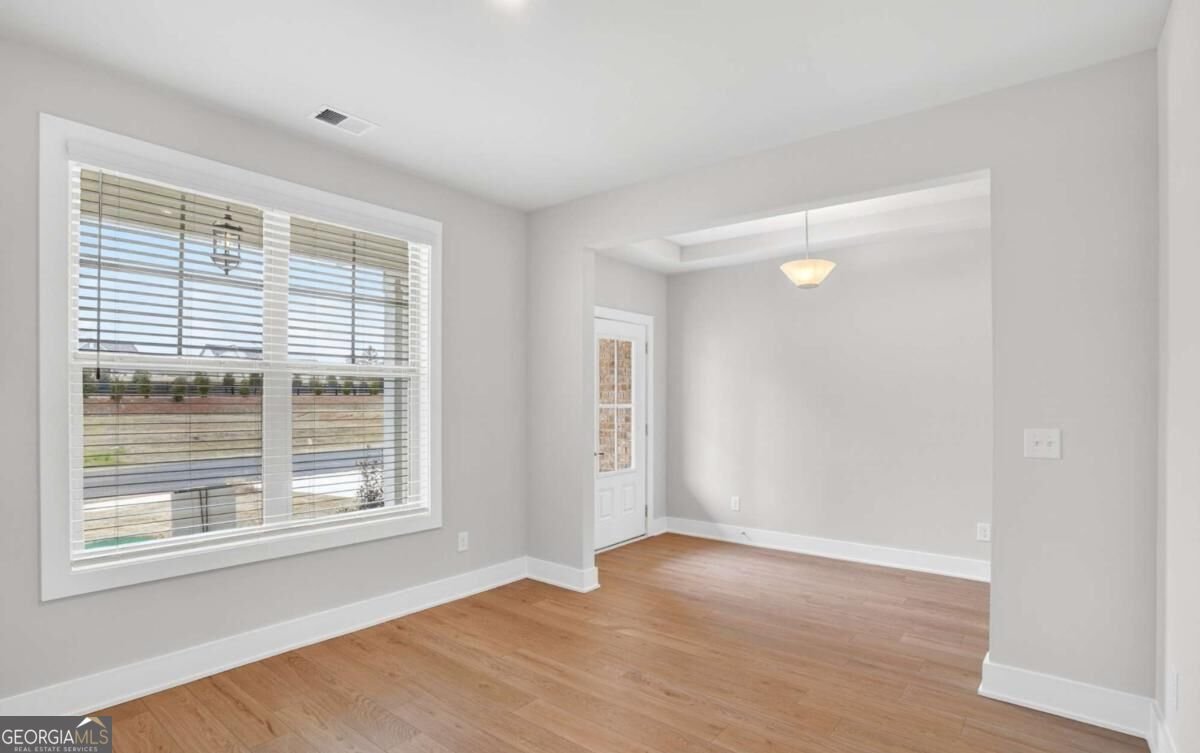
Welcome to this beautifully maintained 5-bedroom, 3-bath home in the sought after Patillo Manor community of Stockbridge. Inside, the home offers 2,676 square feet of finished living space, giving plenty of room for everyday living and easy entertaining. A bright, open kitchen offers generous workspace, storage, and a direct view into the main gathering spaces. Open concept living and dining spaces create a comfortable setting for gatherings of all kinds. Step outside to approximately 0.082 acres, creating a comfortable setting for outdoor living and weekend gatherings. The property includes parking available for multiple vehicles, offering convenience for residents and guests. Patillo Manor offers a well established community setting in Stockbridge with convenient access to local shopping, dining, and major routes. Currently offered at $654,155, this home delivers a strong combination of space, condition, and location.
Show more
136 Patillo Manor Way - Map & Directions
view in Google Maps
Facts & features
School District Information
High School
Middle School
Elementary School
Additional Information about
Patillo Manor
Association
No
Association Fee
$800
Initiation Fee
$500
Association Fee Includes
Maintenance Grounds
Management Fee
Other
Community Features
Sidewalks
Additional Information about
136 Patillo Manor Way
County
Neighborhood
Year Built
2026
Appliances
Cooktop
Dishwasher
Double Oven
Electric Water Heater
Microwave
Oven (Wall)
Stainless Steel Appliance(s)
Architectural Style
Brick 4 Side
Contemporary
Other
Traditional
Foundation
Slab
Construction Materials
Brick
Concrete
Cooling
Ceiling Fan(s)
Central Air
Dual
Electric
Other
Zoned
Dining Room Features
Seats 12+,Separate Room
Exterior Features
Garden,Other
Fireplace Features
Factory Built
Family Room
Other
Flooring
Carpet
Laminate
Other
Tile
Heating
Central
Dual
Electric
Zoned
Home Warranty
Yes
Interior Features
Double Vanity
High Ceilings
Pulldown Attic Stairs
Separate Shower
Soaking Tub
Tile Bath
Walk-In Closet(s)
Kitchen Features
Breakfast Area
Country Kitchen
Kitchen Island
Pantry
Solid Surface Counters
Walk-in Pantry
Laundry Features
Common Area,In Hall,Upper Level
Levels
Two
Financing Available
Cash
Conventional
FHA
VA Loan
Patio and Porch Features
Patio
Porch
Selling Status
New Construction
Roof
Composition,Other,Slate
Rooms
Den
Family Room
Foyer
Laundry
Office
Other
Security Features
Carbon Monoxide Detector(s)
Smoke Detector(s)
Sewer Type
Septic Tank
Showing Info
Septic Tank
Total Finished Area
2,676
Total Fire Places
1
Utilities
Cable Available
Electricity Available
Other
Underground Utilities
Water Available
Water Source
Public
Window Features
Double Pane Windows
Window Treatments
New Construction
Yes
Land Information
Lot Size
Less than .5 Acres
Lot Features
Level
Open Lot
Other
Private
Lot Size Estimated
0.082
Water Front Features
No Dock Or Boathouse
Garages and Parking Information
Parking Total
3
Parking Features
Attached
Garage
Guest
Kitchen Level
Side/Rear Entrance
Tax Information
Taxes
Unknown
Tax Year
2026
Tax ID Number
046-01015002
Show more
listed by real estate agent donna robinson and pbg built realty