Back

1347 Vine Circle

Mcdonough, GA 30253

Abigail Segovia
call for more info
770-912-1212
Ask a Question
Send to a Friend
Schedule a Showing
Request More Info
Smart Mortgage Options
Dalton Carter
Lender
Lic. 1566538
Office:
Direct: 678-425-4140
AP Mortgage
340 Jesse Jewell Parkway
Suite 500A
Gainesville, GA 30501
Apply for a Loan
For Sale
MLS Number 10849497
5 Bedrooms
4 Bathrooms
1 Half Baths
Square Footage Not Provided
Summary of 1347 Vine Circle
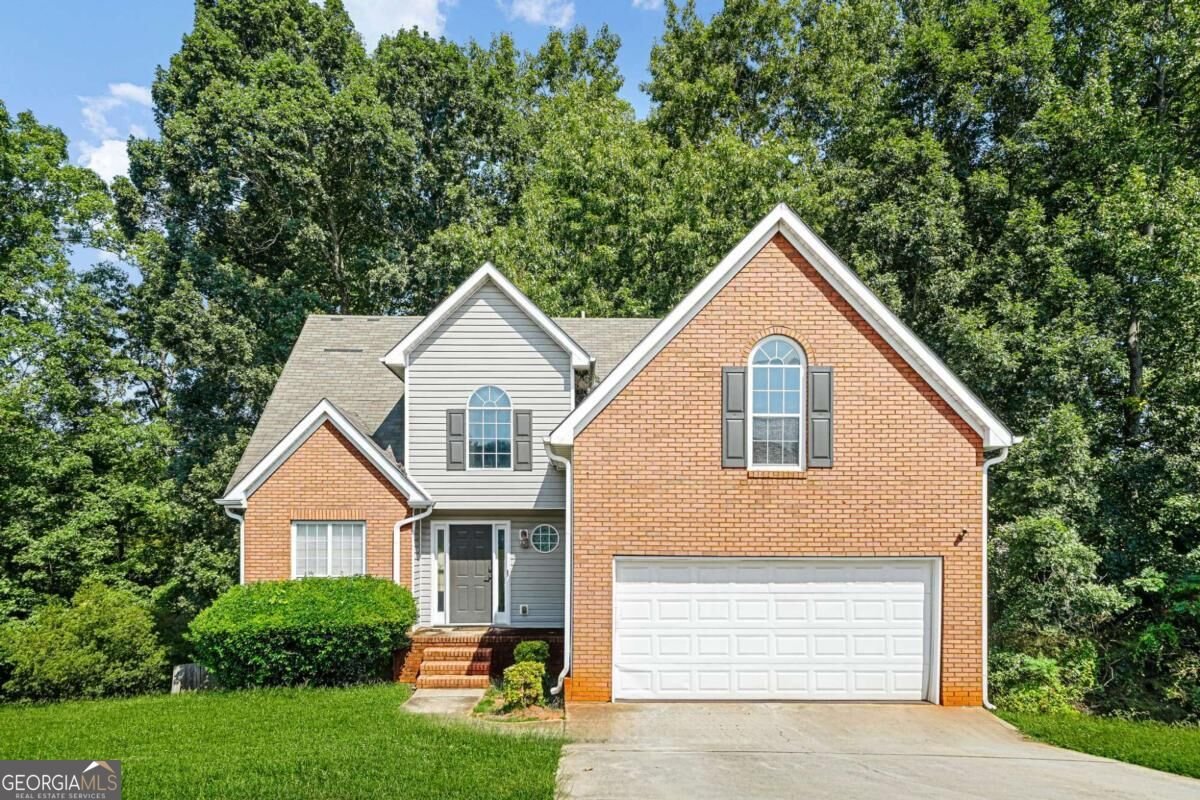
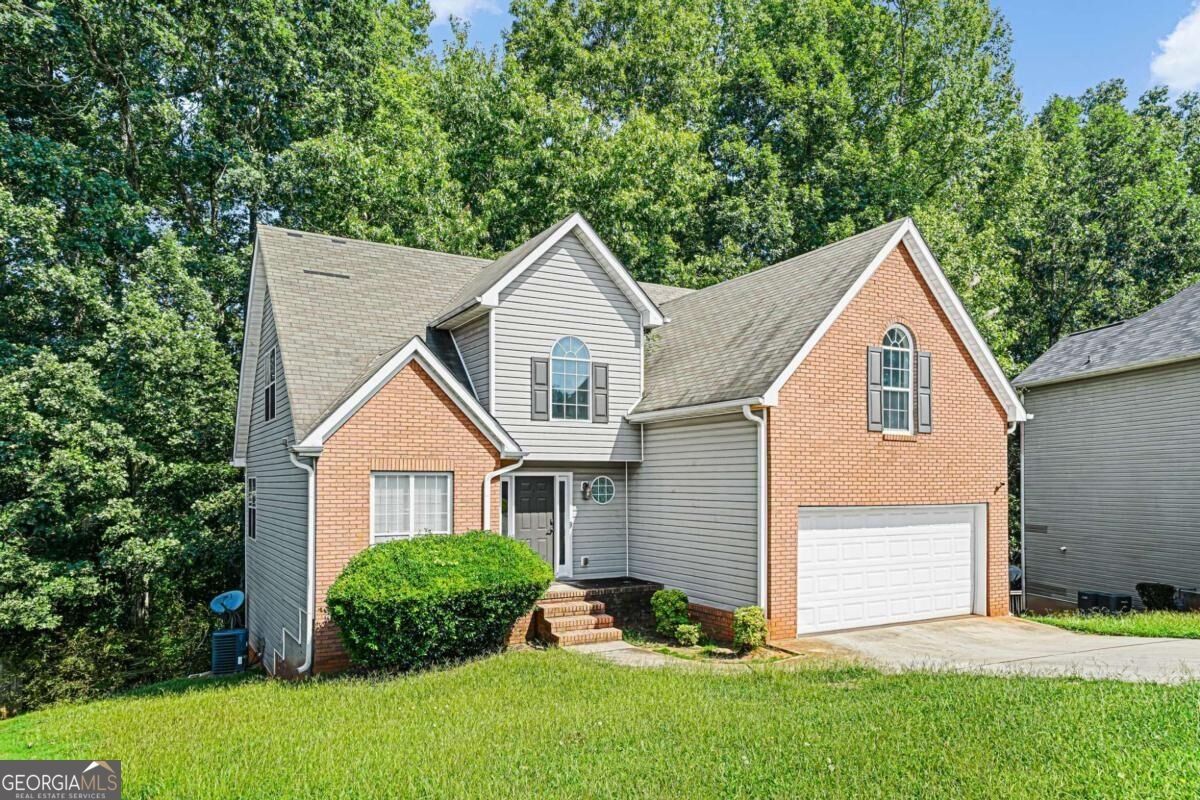
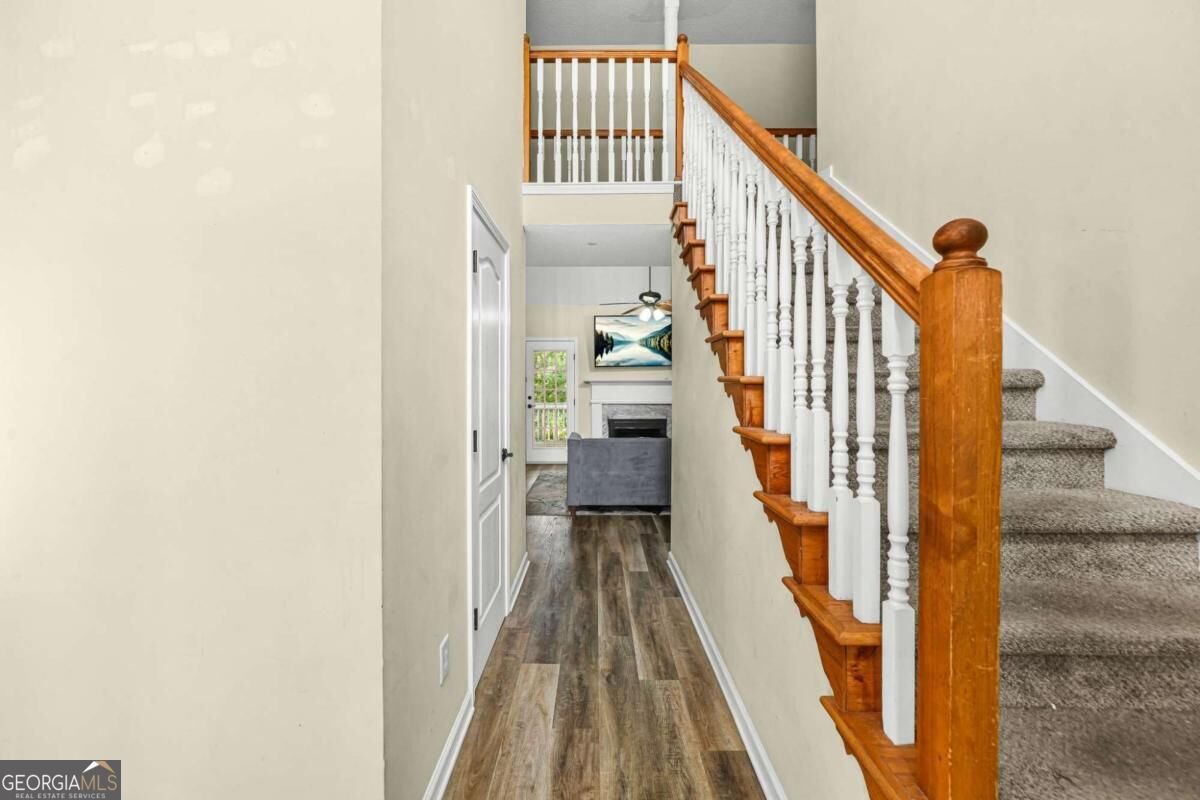
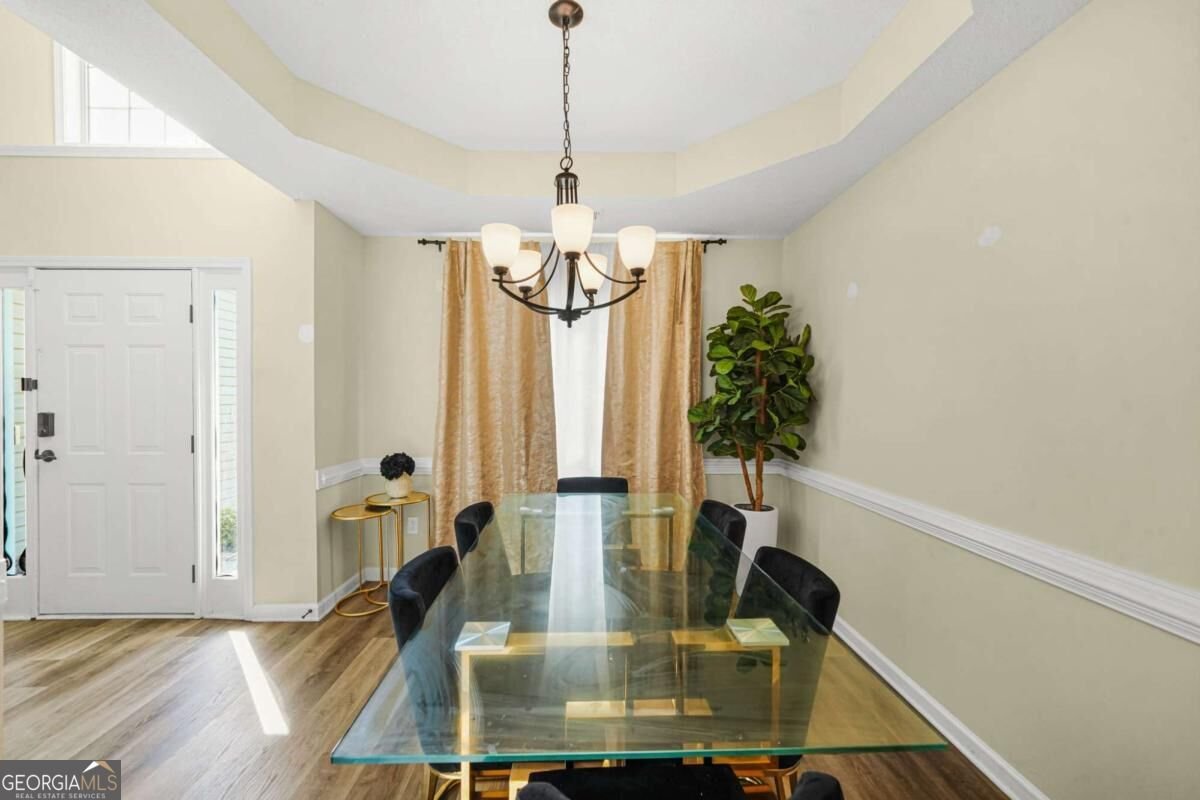
Welcome to 1347 Vine Circle, where sophisticated upgrades, exceptional space, and unmatched versatility come together in the heart of McDonough. This completely renovated five-bedroom, three-and-a-half-bath home is designed for buyers who want room to live, work, entertain, and unwind-all under one roof.From the moment you enter, soaring ceilings, beautiful hardwood floors, and an eye-catching catwalk create a dramatic first impression. The spacious living room is anchored by a cozy fireplace, while the separate dining room provides an inviting setting for holidays, celebrations, and memorable dinners. The updated kitchen features stainless steel appliances, generous workspace, and an easy flow into the home's main gathering areas.Upstairs, oversized secondary bedrooms offer the space today's buyers need, whether for family, guests, a home office, or a playroom. The expansive primary suite feels like a private retreat, complete with abundant walk-in closet space and a large, spa-inspired bathroom designed for relaxation. The fully finished basement takes this home to another level. Enjoy the ultimate custom man cave or entertainment lounge featuring specialty lighting and a sound system-perfect for movie nights, game days, or hosting friends. This level also includes an additional bedroom, a massive closet, a separate living area currently equipped for salon use, and a luxurious bathroom showcasing granite finishes, tile flooring, and a multi-head shower. With its flexible layout, the basement offers excellent possibilities for guests, multi-generational living, a private workspace, or a personalized wellness and beauty suite. A combination of hardwood flooring and plush carpet brings warmth and comfort throughout the home, while abundant closets provide the storage buyers are always looking for. Step outside to the rear deck, an ideal place for morning coffee, weekend cookouts, or relaxing at the end of the day. Spacious, stylish, and completely move-in ready, 1347 Vine Circle delivers the flexibility of multiple living areas with the polished finishes of a thoughtfully renovated home. This is more than a house-it is a home designed to complement the way you live.
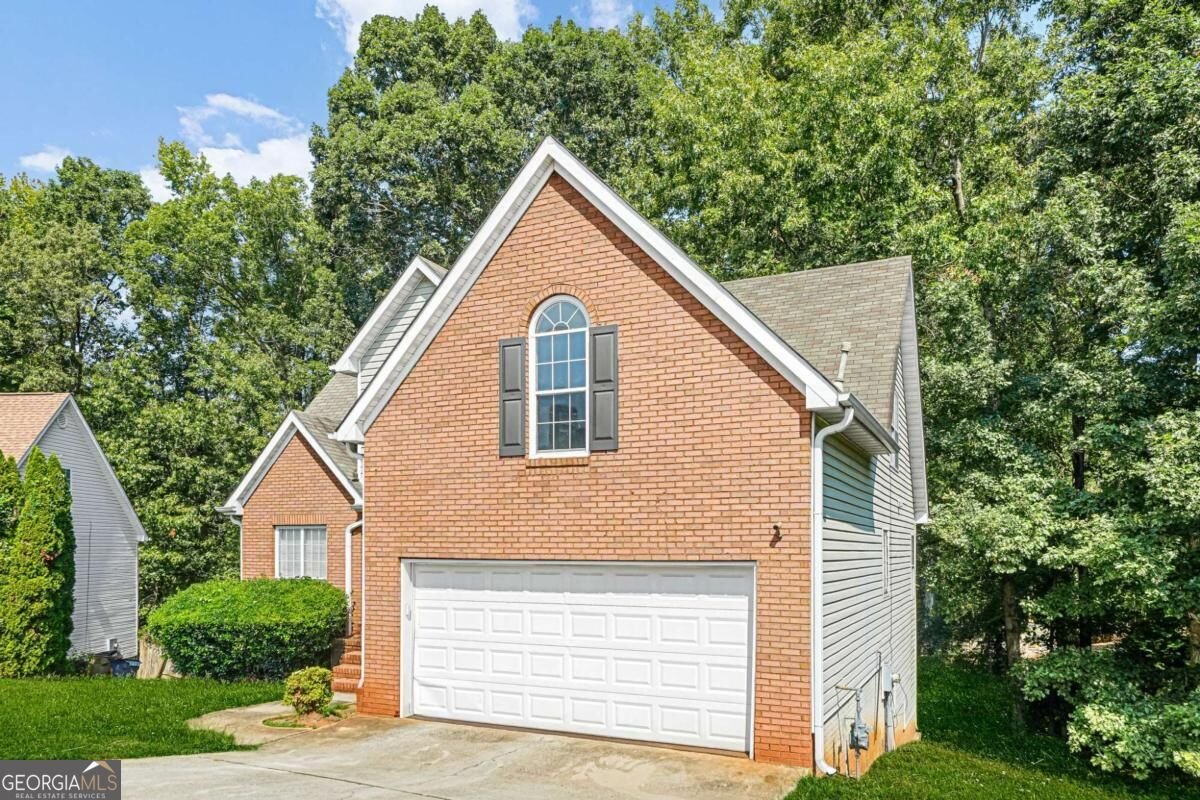
Located on 1347 Vine Circle in Mcdonough, this 5-BR, 4-BA home is not part of a subdivision and comes without mandatory HOA fees. From the first step inside, the flow of this home feels both practical and welcoming. The kitchen was planned for both everyday meals and special occasions, with plenty of room to cook, serve, and connect. The main living areas are filled with natural light and provide an easy flow for hosting friends or enjoying quiet evenings at home. Outside, the property offers approximately 0.387 acres, giving ample room to relax, play, or plan future outdoor projects. With parking available for multiple vehicles, the home provides flexible options for families and visitors. Set outside of a formal subdivision, this address in Mcdonough offers a more independent feel with no mandatory HOA. With only a few days on the market, this property is a must see for buyers watching the area. With an asking price of $349,900, this property represents an appealing opportunity in the current market.
Show more
1347 Vine Circle - Map & Directions
view in Google Maps
Facts & features
School District Information
High School
Middle School
Elementary School
Additional Information about
None
Association
No
Additional Information about
1347 Vine Circle
County
Neighborhood
Year Built
2000
Appliances
Dishwasher
Microwave
Refrigerator
Architectural Style
Traditional
Basement
Bath Finished
Daylight
Exterior Entry
Finished
Full
Construction Materials
Brick
Cooling
Ceiling Fan(s)
Central Air
Dining Room Features
Seats 12+
Fireplace Features
Living Room
Flooring
Carpet
Hardwood
Laminate
Tile
Heating
Central
Home Warranty
No
Interior Features
Double Vanity
High Ceilings
Master On Main Level
Tray Ceiling(s)
Vaulted Ceiling(s)
Walk-In Closet(s)
Kitchen Features
Country Kitchen
Levels
Three Or More
Patio and Porch Features
Deck
Selling Status
Resale
Roof
Composition
Rooms
Bonus Room
Den
Laundry
Sewer Type
Public Sewer
Total Fire Places
1
Utilities
Underground Utilities
Water Source
Public
Finished Basement
Yes
Master on the Main
Yes
Land Information
Lot Size
Less than .5 Acres
Lot Features
None
Lot Size Estimated
0.387
Garages and Parking Information
Parking Total
2
Parking Features
Garage
Tax Information
Taxes
$3,893
Tax Year
2025
Tax ID Number
071D01259000
Show more
listed by real estate agent kayla dieppa and keller williams west atlanta