Back

4027 Peregrine Way

Gainesville, GA 30506

Abigail Segovia
call for more info
770-912-1212
Ask a Question
Send to a Friend
Schedule a Showing
Request More Info
More Homes In
Falcon Landing
4084 Peregrine Way, Gainesville
4100 Peregrine Way, Gainesville
4211 Merlin Pass, Gainesville
Smart Mortgage Options
Dalton Carter
Lender
Lic. 1566538
Office:
Direct: 678-425-4140
AP Mortgage
340 Jesse Jewell Parkway
Suite 500A
Gainesville, GA 30501
Apply for a Loan
For Sale
MLS Number 10818677
5 Bedrooms
3 Bathrooms
0 Half Baths
3,386 Square Feet *estimated
Summary of 4027 Peregrine Way
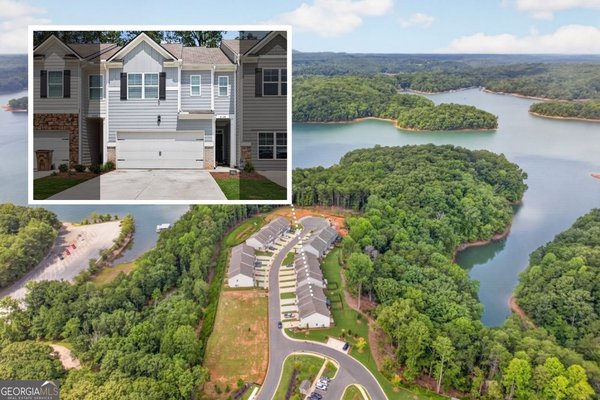
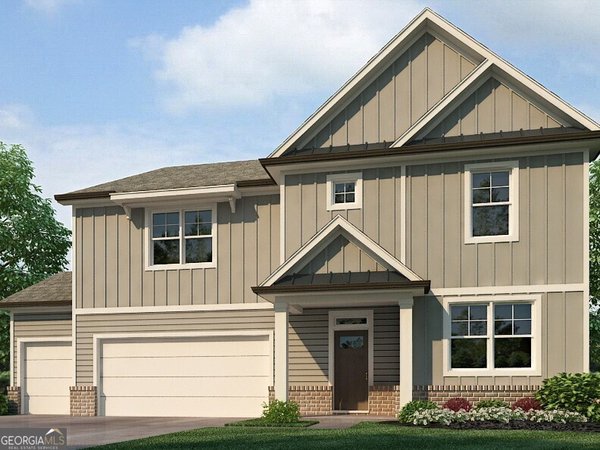
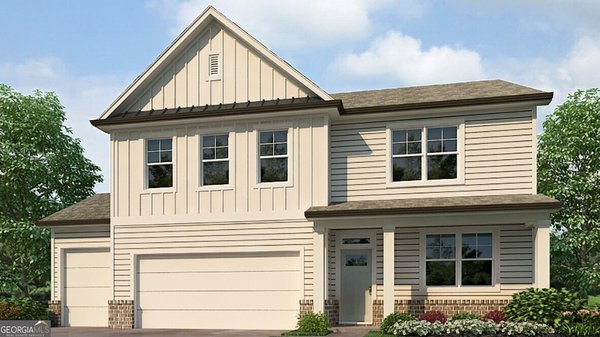
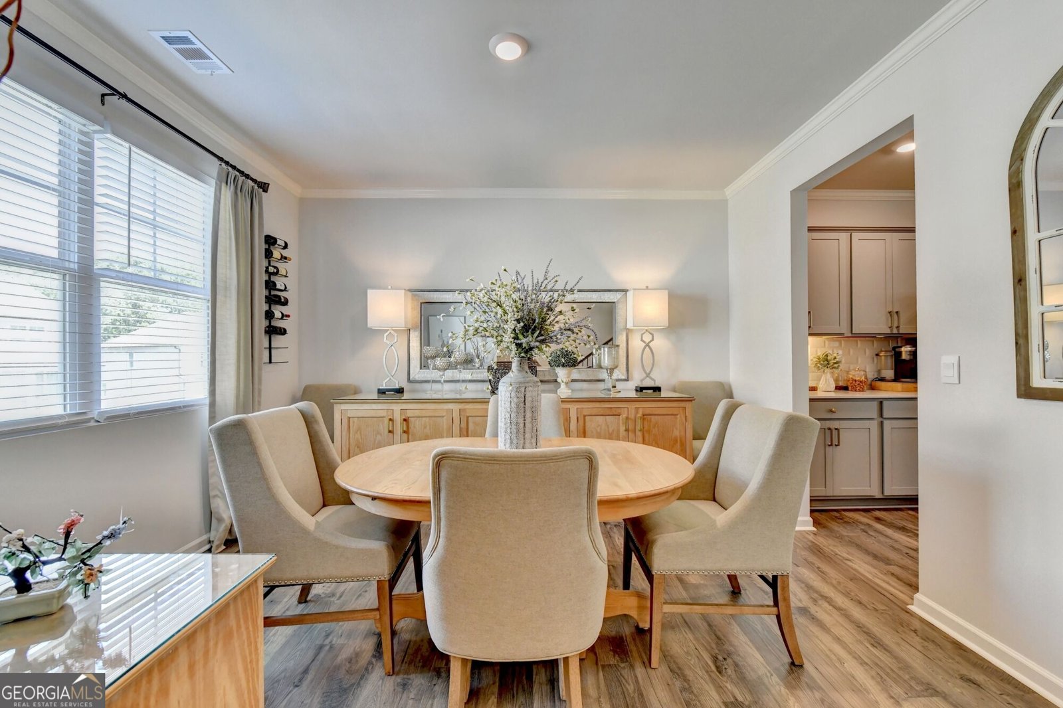
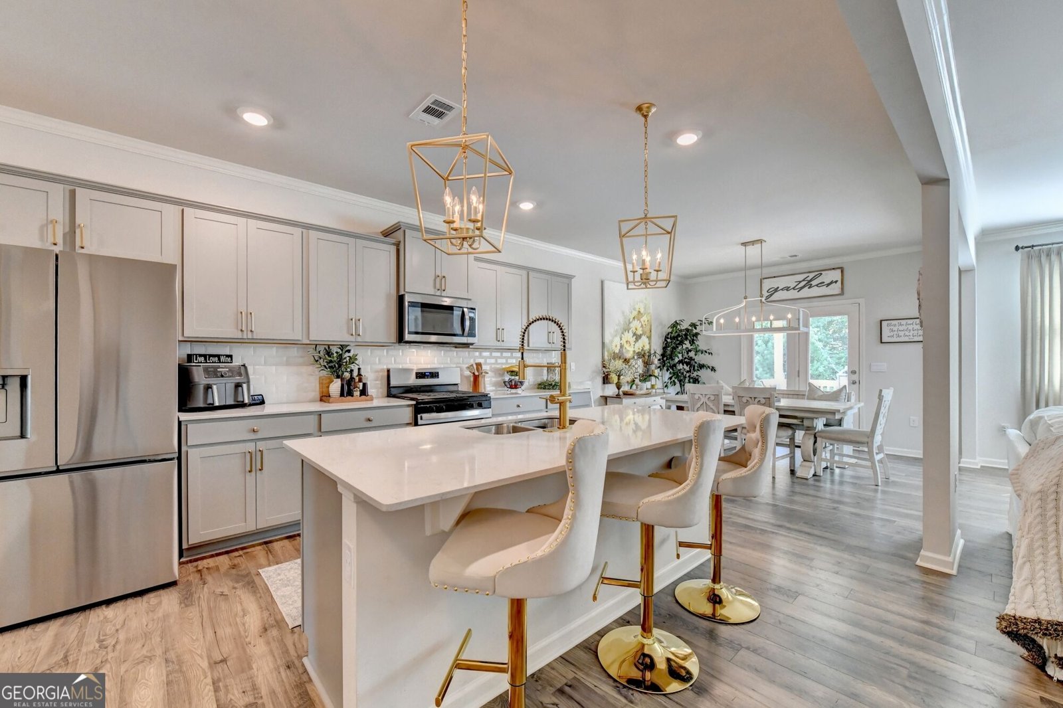
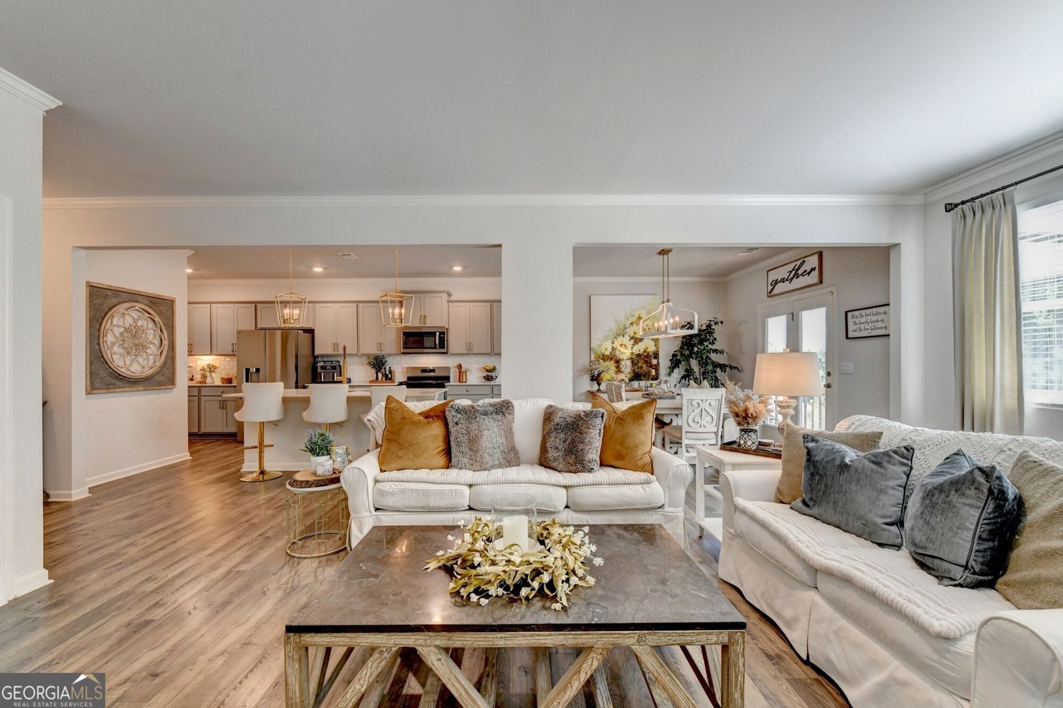
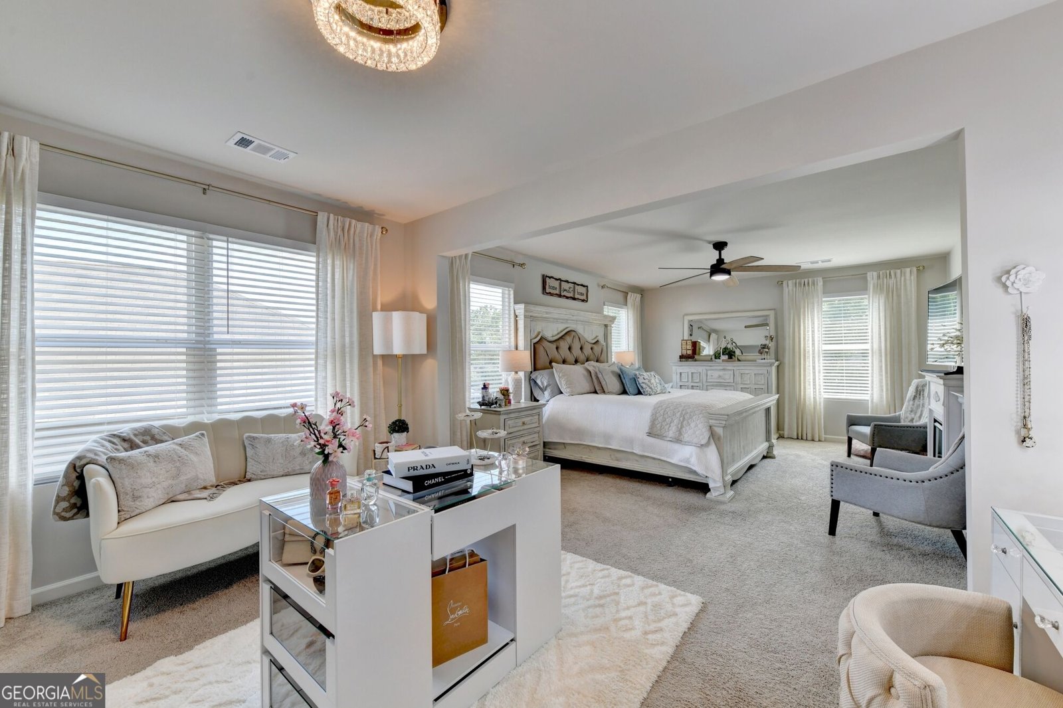
COMING SOON!!! Boat slip included - Lake Lanier in Gainesville, GA could be your next home in our Falcon Landing community, as 4027 Peregrine Way is waiting for you! The lakeside location of this community gives residents the opportunity to enjoy the community dock , with your own private boat slip. Boasting 5 bedrooms and 3 bathrooms, including an attached golf cart garage, there's no question why the Halton is one of our best-selling plans. A spacious foyer leads you into the home, with access to the stairs, a hallway leading into the living room, and an entryway into the flex room at the front of the home. Through the flex room you'll enter a butler's pantry that acts as a pass-through-especially beneficial if the flex space is used as a dining room-and also provides access to the roomy walk-in pantry. The large kitchen features a seamless flow into the dining area and family room with stainless steel appliances, an oversized island, and abundant counter space. A covered back patio provides a relaxing outdoor space. The main level also includes a bedroom and full bath. Upstairs you'll find a loft, three secondary bedrooms, a full bath with double vanity, and an expansive owner's suite featuring a sitting area, two walk-in custom closets, and a luxurious bath with a double quartz vanity, soaking tub, and separate shower. Don't miss out on the almost new construction with custom lighting, fenced backyard and upgrades throughout home. Save $1000's this home has it all. Just move in!!
Welcome home to this spacious 5-bed, 3-bath residence nestled in Falcon Landing in Gainesville, GA. With 3,386 square feet of finished living space, this floor plan offers generous gathering spaces as well as comfortable private retreats. The kitchen functions as the heart of the home with ample counter space, storage, and a natural connection to the main living areas. A central family room and dining area provide a welcoming place to unwind, gather, and enjoy time together. The outdoor space includes approximately 0.32 acres, ideal for gardening, outdoor activities, or simply enjoying the seasons. The property includes parking available for multiple vehicles, offering convenience for residents and guests. Set within Falcon Landing in Gainesville, this home is close to schools, shopping, dining, and area attractions. With an asking price of $637,900, this property represents an appealing opportunity in the current market.
Show more
4027 Peregrine Way - Map & Directions
view in Google Maps
Facts & features
School District Information
High School
Middle School
Elementary School
Additional Information about
Falcon Landing
Association
Yes
Association Fee
$850
Association Fee Includes
Maintenance Grounds
Community Features
Lake
Marina
Sidewalks
Street Lights
Walk To Schools
Walk To Shopping
Additional Information about
4027 Peregrine Way
County
Neighborhood
Year Built
2024
Appliances
Dishwasher
Disposal
Electric Water Heater
Microwave
Architectural Style
Craftsman
Basement
Bath/Stubbed
Daylight
Exterior Entry
Full
Unfinished
Construction Materials
Brick
Concrete
Cooling
Ceiling Fan(s)
Central Air
Electric
Zoned
Exterior Features
Dock
Fireplace Features
Factory Built
Family Room
Gas Starter
Flooring
Carpet
Laminate
Heating
Central
Heat Pump
Zoned
Home Warranty
No
Interior Features
High Ceilings
Pulldown Attic Stairs
Walk-In Closet(s)
Kitchen Features
Breakfast Area
Breakfast Room
Kitchen Island
Pantry
Solid Surface Counters
Walk-in Pantry
Laundry Features
Upper Level
Levels
Two
Other Structures
Covered Dock
Selling Status
Resale
Roof
Composition
Rooms
Foyer
Laundry
Other
Security Features
Carbon Monoxide Detector(s)
Fire Sprinkler System
Security System
Smoke Detector(s)
Sewer Type
Public Sewer
Listing Conditions
Agent Owned,Agent/Seller Relationship
Total Finished Area
3,386
Total Fire Places
1
Utilities
Cable Available
Electricity Available
High Speed Internet
Natural Gas Available
Phone Available
Sewer Available
Underground Utilities
Water Available
Water Source
Public
Window Features
Double Pane Windows
Window Treatments
Land Information
Lot Size
Less than .5 Acres
Lot Features
None
Lot Size Estimated
0.32
Fencing
Back Yard
Water Front Features
Deep Water Access
Garages and Parking Information
Parking Total
3
Parking Features
Attached
Electric Vehicle Charging Station(s)
Garage
Garage Door Opener
Kitchen Level
Tax Information
Taxes
$2,524
Tax Year
2025
Tax ID Number
10-00017-00-271
Show more
listed by real estate agent stephanie figueroa and team one realty partners