Back

114 Grove Park Drive

Cornelia, GA 30531

Abigail Segovia
call for more info
770-912-1212
Ask a Question
Send to a Friend
Schedule a Showing
Request More Info
Smart Mortgage Options
Dalton Carter
Lender
Lic. 1566538
Office:
Direct: 678-425-4140
AP Mortgage
340 Jesse Jewell Parkway
Suite 500A
Gainesville, GA 30501
Apply for a Loan
For Sale
MLS Number 10818628
3 Bedrooms
3 Bathrooms
1 Half Baths
2,957 Square Feet *estimated
Summary of 114 Grove Park Drive
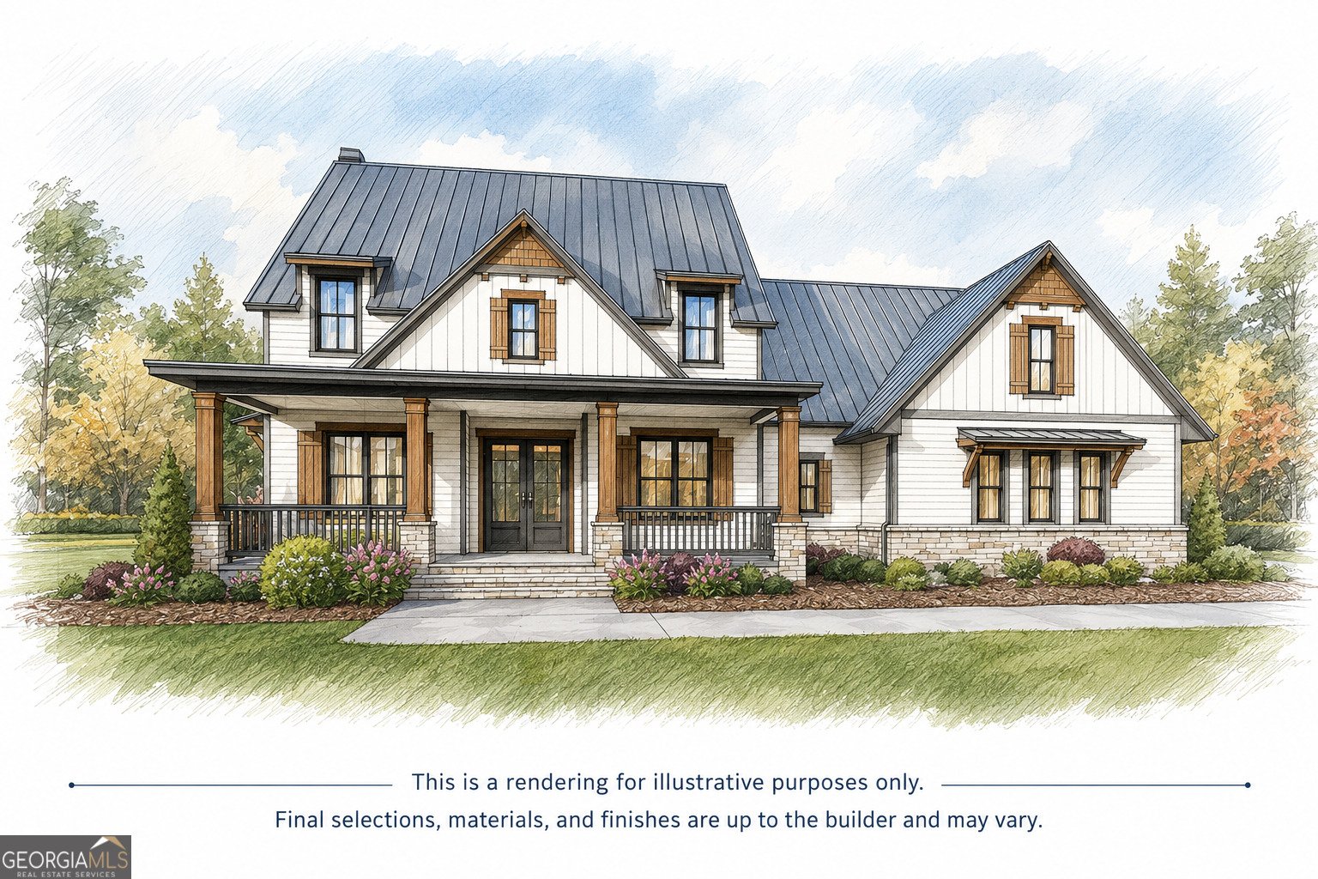
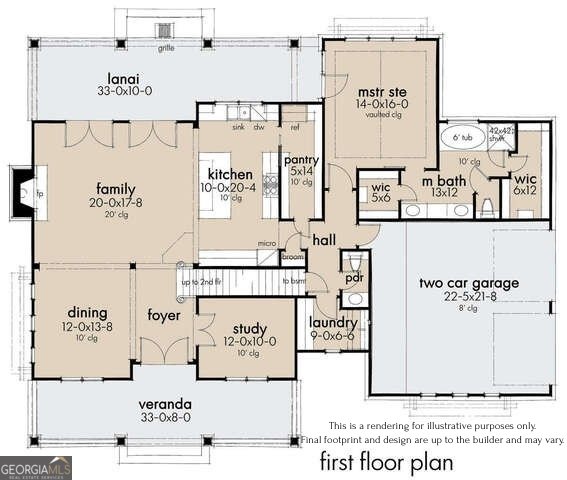
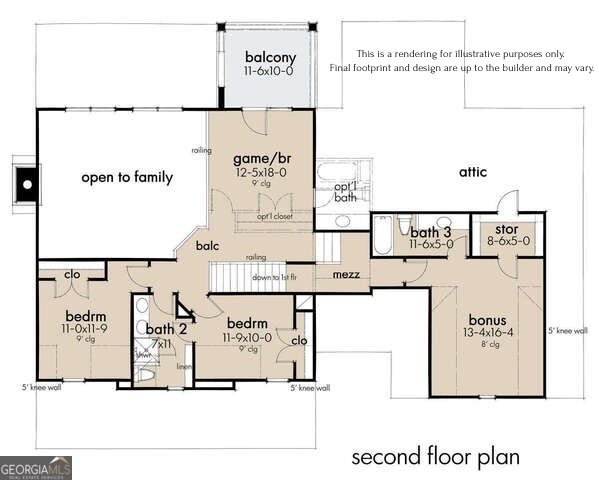
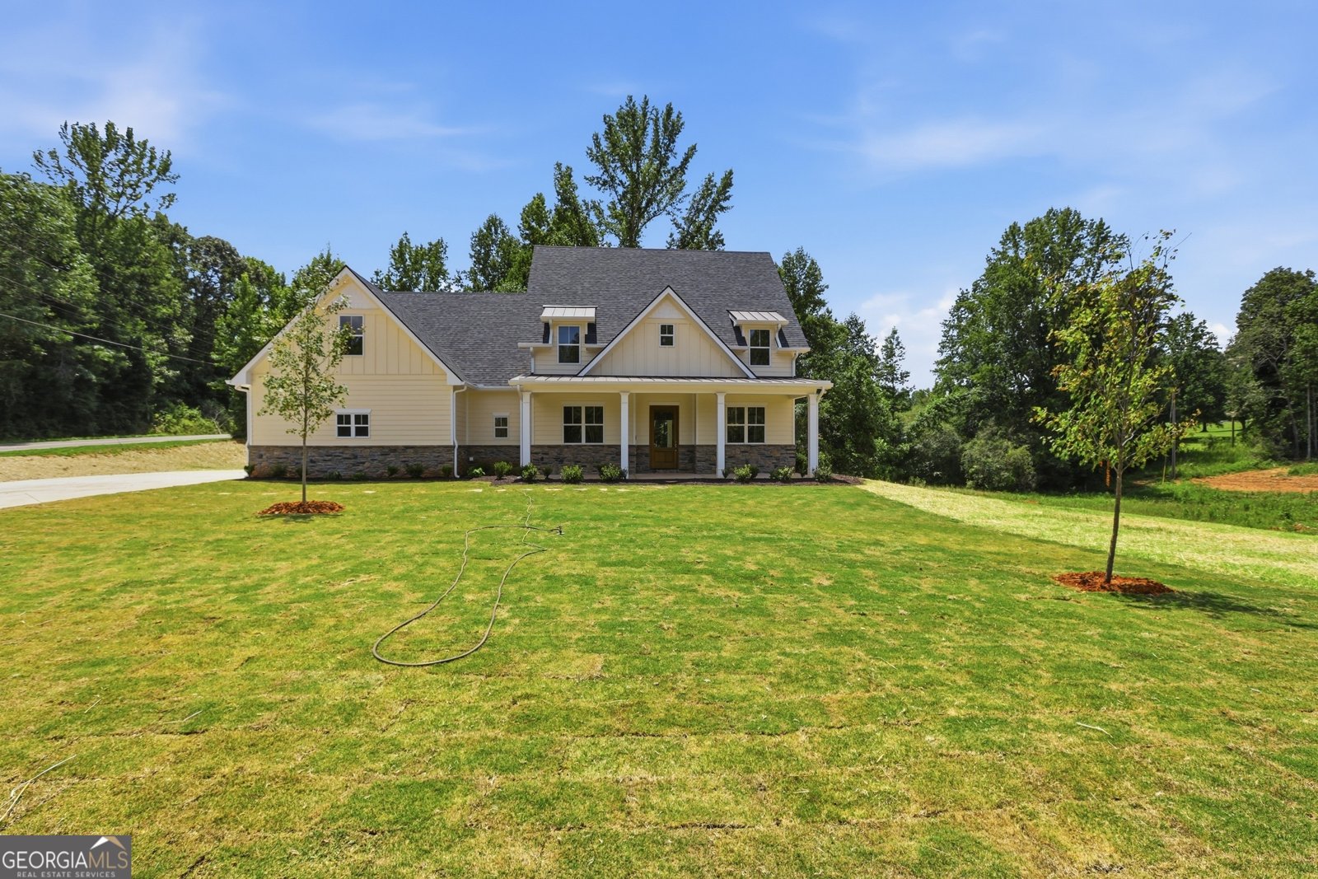
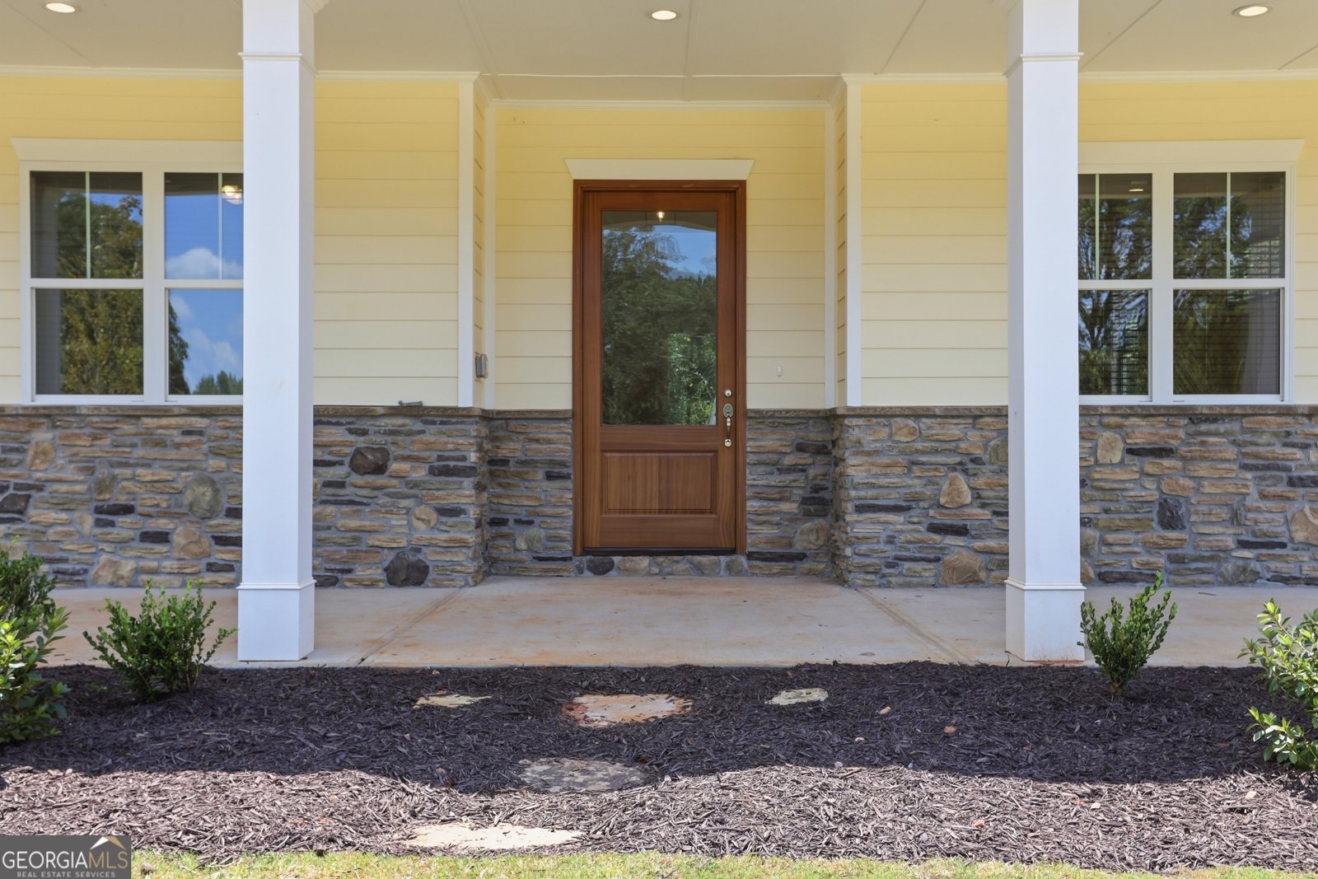
Welcome to your dream home! This brand new modern farmhouse offers the perfect mix of style, comfort, and functionality with 3 bedrooms, 3.5 bathrooms, and a large bonus room. From the moment you pull up, you'll love the charming front porch, beautiful stone accents, and inviting curb appeal. Inside, the open floor plan makes everyday living and entertaining easy, with the family room flowing into the dining area and spacious kitchen. The kitchen features a large island, tons of cabinet space, and a large pantry. Just off the main living area, the covered back porch is the perfect spot for morning coffee, grilling out, or relaxing after a long day. The primary suite is conveniently located on the main level and offers dual walk-in closets + ensuite featuring a soaking tub, separate shower, and double vanities. You'll also find a dedicated office, laundry room, and half bath on the main floor. Upstairs are two additional bedrooms, a shared full bath, and a huge bonus room that's perfect for a playroom, media room, home gym, or whatever fits your lifestyle. There's also plenty of extra storage. With additional floor plans available, now is the perfect time to make your move to The Grove! *Property is currently under construction. All photos shown are stock images and are for illustrative purposes only. Floor plans and renderings are conceptual and may be modified by the builder without notice. Actual finishes, features, dimensions, and final construction may vary. *
Discover this inviting 3-bedroom, 3-bath home located in the well established community of The Grove. Inside, the home offers 2,957 square feet of finished living space, giving plenty of room for everyday living and easy entertaining. The kitchen was planned for both everyday meals and special occasions, with plenty of room to cook, serve, and connect. A central family room and dining area provide a welcoming place to unwind, gather, and enjoy time together. Step outside to approximately 1.76 acres, creating a comfortable setting for outdoor living and weekend gatherings. The property includes parking available, offering convenience for residents and guests. Set within The Grove in Cornelia, this home is close to schools, shopping, dining, and area attractions. With only a few days on the market, this property is a must see for buyers watching the area. Currently offered at $589,900, this home delivers a strong combination of space, condition, and location.
Show more
114 Grove Park Drive - Map & Directions
view in Google Maps
Facts & features
School District Information
High School
Middle School
Elementary School
Additional Information about
The Grove
Association
Yes
Association Fee
$150
Association Fee Includes
Other
Additional Information about
114 Grove Park Drive
County
Neighborhood
Year Built
2026
Architectural Style
Craftsman
Foundation
Slab
Construction Materials
Other
Cooling
Ceiling Fan(s)
Central Air
Dining Room Features
Seats 12+
Fireplace Features
Factory Built
Flooring
Laminate
Other
Tile
Heating
Central
Home Warranty
Yes
Interior Features
Double Vanity
High Ceilings
Master On Main Level
Separate Shower
Soaking Tub
Split Bedroom Plan
Walk-In Closet(s)
Kitchen Features
Breakfast Area
Breakfast Bar
Kitchen Island
Pantry
Solid Surface Counters
Laundry Features
In Mud Room
Levels
Two
Financing Available
Cash
Conventional
FHA
USDA Loan
VA Loan
Patio and Porch Features
Patio
Porch
Selling Status
Under Construction
Roof
Composition
Rooms
Bonus Room
Family Room
Foyer
Laundry
Library
Office
Other
Sewer Type
Septic Tank
Listing Conditions
Covenants/Restrictions
Total Finished Area
2,957
Total Fire Places
1
Utilities
Underground Utilities
Water Source
Public
Master on the Main
Yes
Land Information
Lot Size
1 to 2 Acres
Lot Features
Corner Lot
Level
Lot Size Estimated
1.76
Garages and Parking Information
Parking Features
Attached
Garage
Garage Door Opener
Tax Information
Taxes
$1,692
Tax Year
2024
Tax ID Number
086 001
Show more
listed by real estate agent and keller williams lanier partners