Back

325 Foggy Creek Lane

Clarkesville, GA 30523

Abigail Segovia
call for more info
770-912-1212
Ask a Question
Send to a Friend
Schedule a Showing
Request More Info
Smart Mortgage Options
Dalton Carter
Lender
Lic. 1566538
Office:
Direct: 678-425-4140
AP Mortgage
340 Jesse Jewell Parkway
Suite 500A
Gainesville, GA 30501
Apply for a Loan
For Sale
MLS Number 10884325
3 Bedrooms
2 Bathrooms
1 Half Baths
1,913 Square Feet *estimated
Summary of 325 Foggy Creek Lane
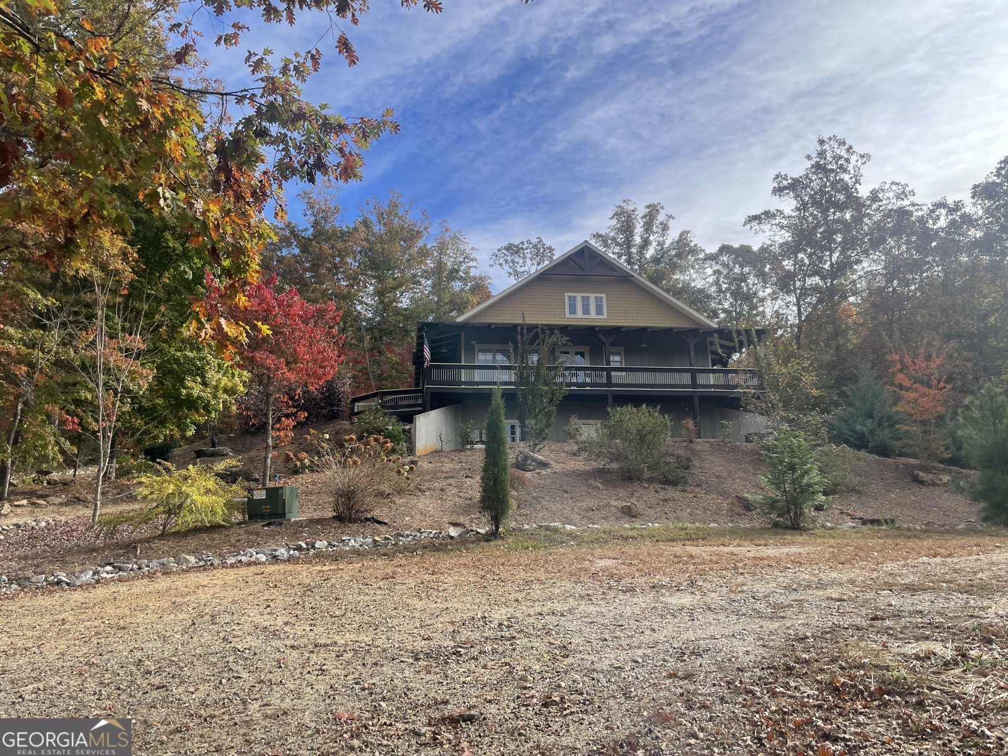
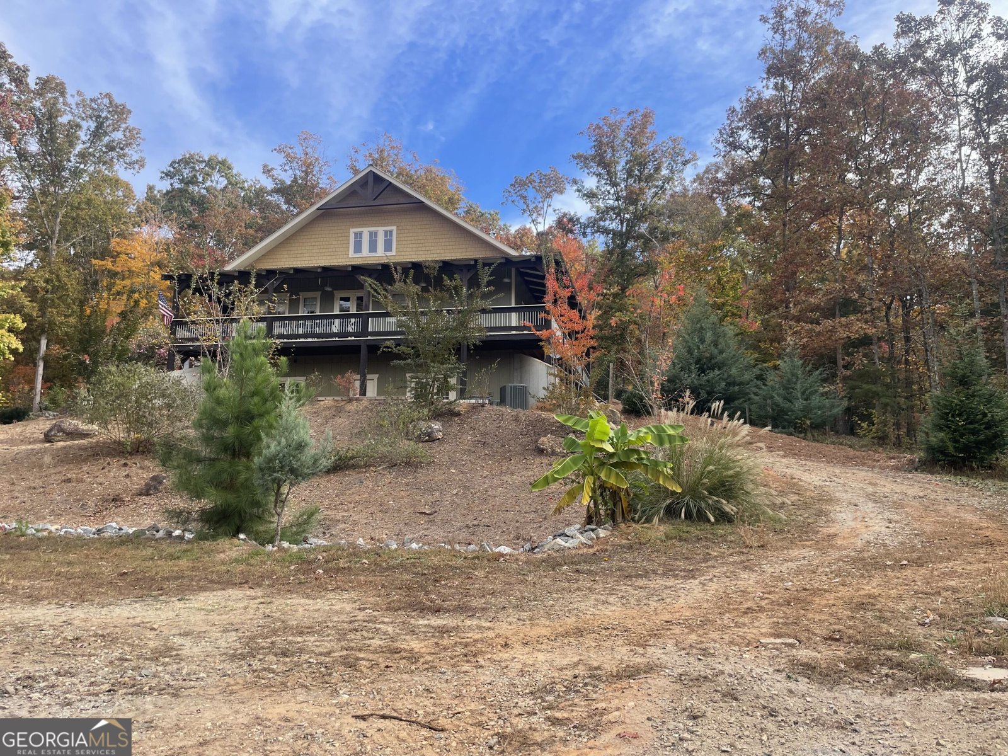
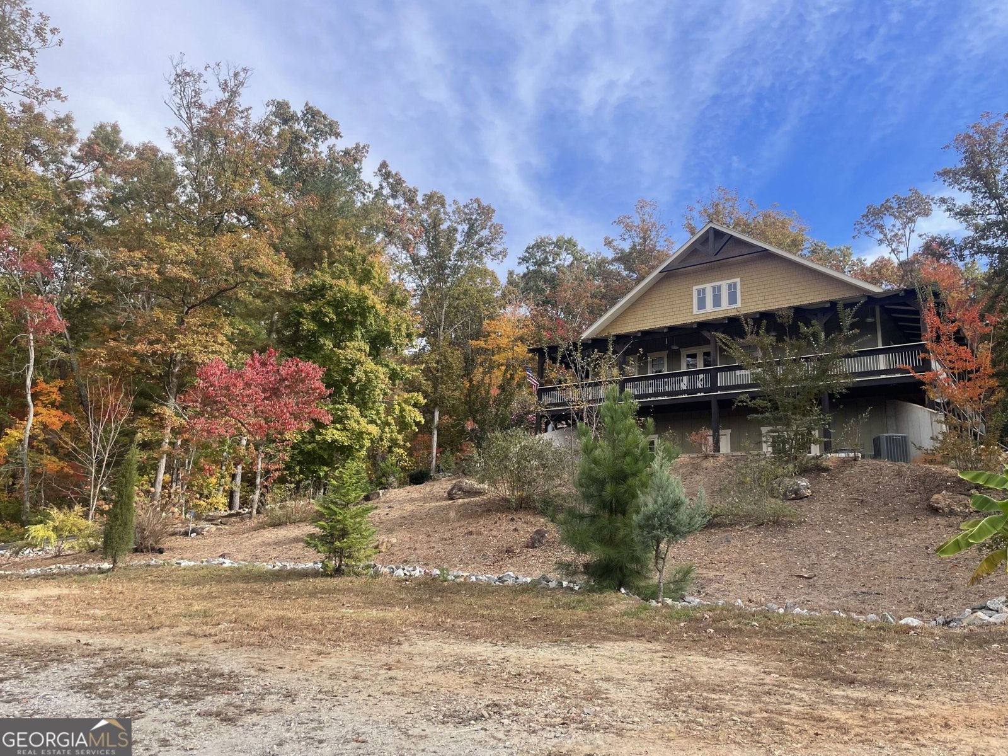
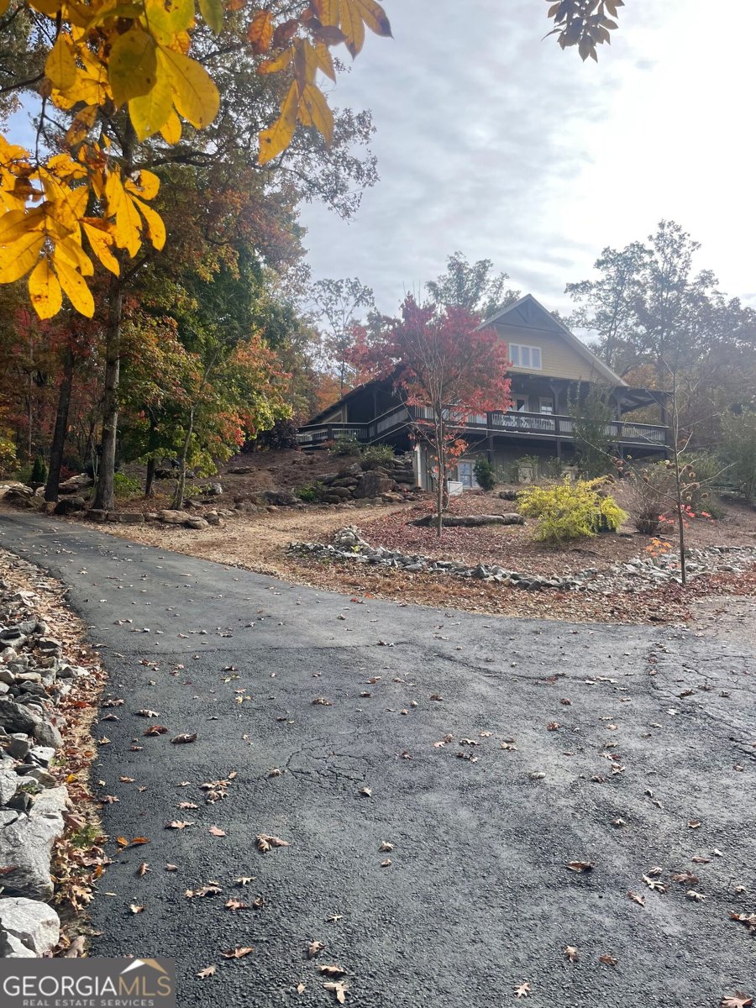
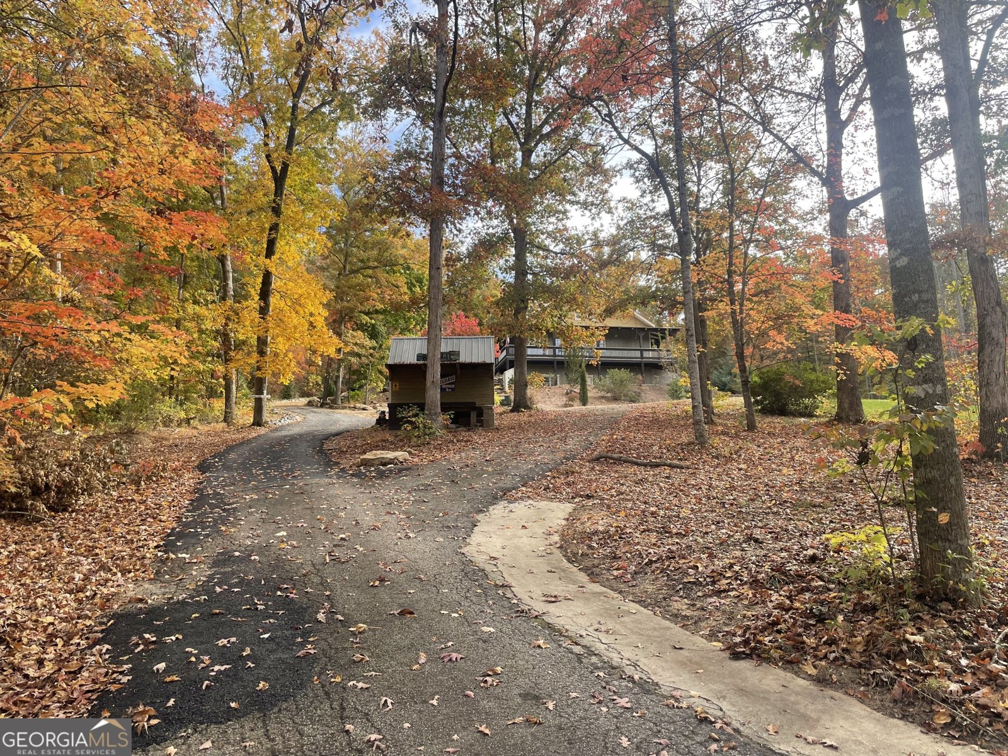
ONE OF A KIND! Custom and unique 3 bed/2.5 bath craftsman home on 5+ acres. Built with creativity and sustainability in mind, this house has the best of everything! Framed with 2x6's for double insulation and extra strength, engineered trusses on roof and flooring, sprayed insulation throughout attic, natural/gravity fed circulated hot water for instant hot water anywhere in the house, whole house generator (Generac) that comes on automatically as soon as power goes down, full concrete safe room in basement, basement also plumbed for kitchen and full bath and has workshop area and tons of storage. So many extras - too many to list! Perfectly located in Habersham County, right next to White County line. Central location is ideal for full-time residence, family compound, or short-term rental opportunity. Gorgeous craftsman cabinetry grab your attention when you walk in the door. Great room is open to kitchen, and both have seasonal views of Mount Yonah and Lynch Mountain. Kitchen has stainless steel appliances, gas stove, double ovens, huge butler's pantry and a custom top to countertop that enables you to use kitchen island as a huge dining area that seats 12! Two well-crafted bedrooms upstairs that share a full bath. Ample closet space and the ability to make a secret pass-through area behind the closet walls. Attic space of 10x50 can be accessed from these closets as well. Full wrap around porch, 2 car garage with thoughtful shelving and barn doors to conceal your things, mud room with laundry and exit to gated back yard/entertaining area. Master on main and you won't believe this bathroom! Double shower, soaking tub, walk-in closet, separate room for toilet, custom EVERYTHING! So many special features, nooks, closets, indoor shutters, barn doors, lighting...truly unique and one of a kind. Come see for yourself!
Welcome home to this spacious 3-bed, 2-bath residence nestled in Rogers Creek Ridge in Clarkesville, GA. With 1,913 square feet of finished living space, this floor plan offers generous gathering spaces as well as comfortable private retreats. The kitchen functions as the heart of the home with ample counter space, storage, and a natural connection to the main living areas. Open concept living and dining spaces create a comfortable setting for gatherings of all kinds. The outdoor space includes approximately 5.46 acres, ideal for gardening, outdoor activities, or simply enjoying the seasons. Practical parking available for multiple vehicles makes everyday living easier for households with multiple vehicles. Set within Rogers Creek Ridge in Clarkesville, this home is close to schools, shopping, dining, and area attractions. Just listed within the last few days, this home is already drawing attention. With an asking price of $639,900, this property represents an appealing opportunity in the current market.
▾ Show more
325 Foggy Creek Lane - Map & Directions
view in Google Maps
Facts & features
School District Information
High School
Middle School
Elementary School
Additional Information about
Rogers Creek Ridge
Association
No
Additional Information about
325 Foggy Creek Lane
County
Neighborhood
Year Built
2021
Appliances
Cooktop
Dishwasher
Double Oven
Electric Water Heater
Microwave
Oven (Wall)
Refrigerator
Stainless Steel Appliance(s)
Trash Compactor
Architectural Style
Craftsman
Basement
Bath/Stubbed
Concrete
Daylight
Exterior Entry
Full
Interior Entry
Unfinished
Construction Materials
Concrete
Cooling
Ceiling Fan(s)
Central Air
Dual
Heat Pump
Exterior Features
Balcony,Fire Pit
Flooring
Hardwood
Pine
Tile
Heating
Central
Electric
Heat Pump
Home Warranty
No
Interior Features
Beamed Ceilings
Bookcases
High Ceilings
Master On Main Level
Separate Shower
Soaking Tub
Tile Bath
Vaulted Ceiling(s)
Walk-In Closet(s)
Laundry Features
In Mud Room
Levels
Three Or More
Other Structures
Outbuilding,Shed(s),Workshop
Patio and Porch Features
Deck
Porch
Selling Status
Resale
Roof
Metal
Rooms
Family Room
Laundry
Sewer Type
Septic Tank
Total Finished Area
1,913
Utilities
Electricity Available
High Speed Internet
Phone Available
Propane
Water Source
Well
Master on the Main
Yes
Land Information
Lot Size
More than 5 Acres
Lot Features
Open Lot
Private
Sloped
Lot Size Estimated
5.46
View
Mountain(s),Seasonal View
Garages and Parking Information
Parking Total
10
Parking Features
Garage
Kitchen Level
Over 1 Space per Unit
Side/Rear Entrance
Tax Information
Taxes
$1,442
Tax Year
2026
Tax ID Number
018 062
▾ Show more
listed by real estate agent krista bixler and leading edge real estate llc