Back

525 Silverberry Lane

Sugar Hill, GA 30518

Abigail Segovia
call for more info
770-912-1212
Ask a Question
Send to a Friend
Schedule a Showing
Request More Info
More Homes In
Arbor Clos
5532 Snowy Orchid Drive, Sugar Hill
651 Sweetfern Lane, Sugar Hill
605 Silverberry Lane, Sugar Hill
Smart Mortgage Options
Dalton Carter
Lender
Lic. 1566538
Office:
Direct: 678-425-4140
AP Mortgage
340 Jesse Jewell Parkway
Suite 500A
Gainesville, GA 30501
Apply for a Loan
For Sale
MLS Number 10879202
4 Bedrooms
2 Bathrooms
0 Half Baths
2,907 Square Feet *estimated
Summary of 525 Silverberry Lane
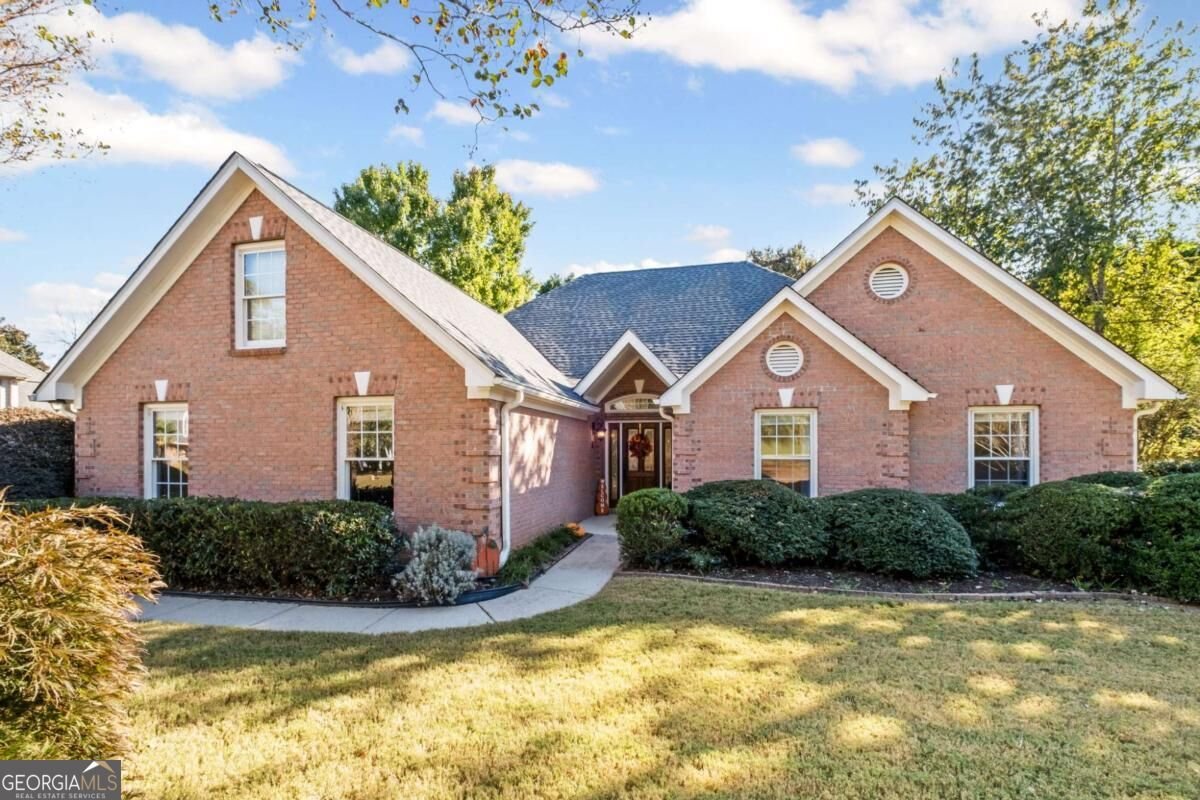
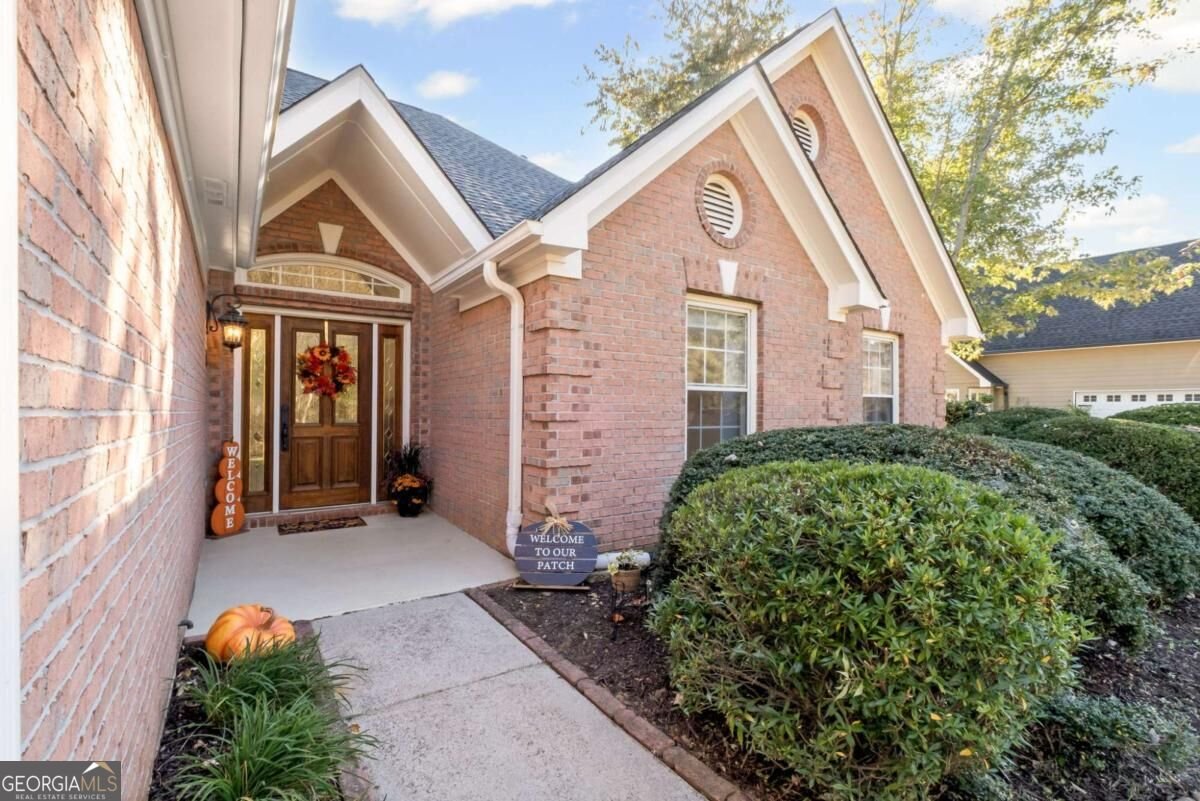
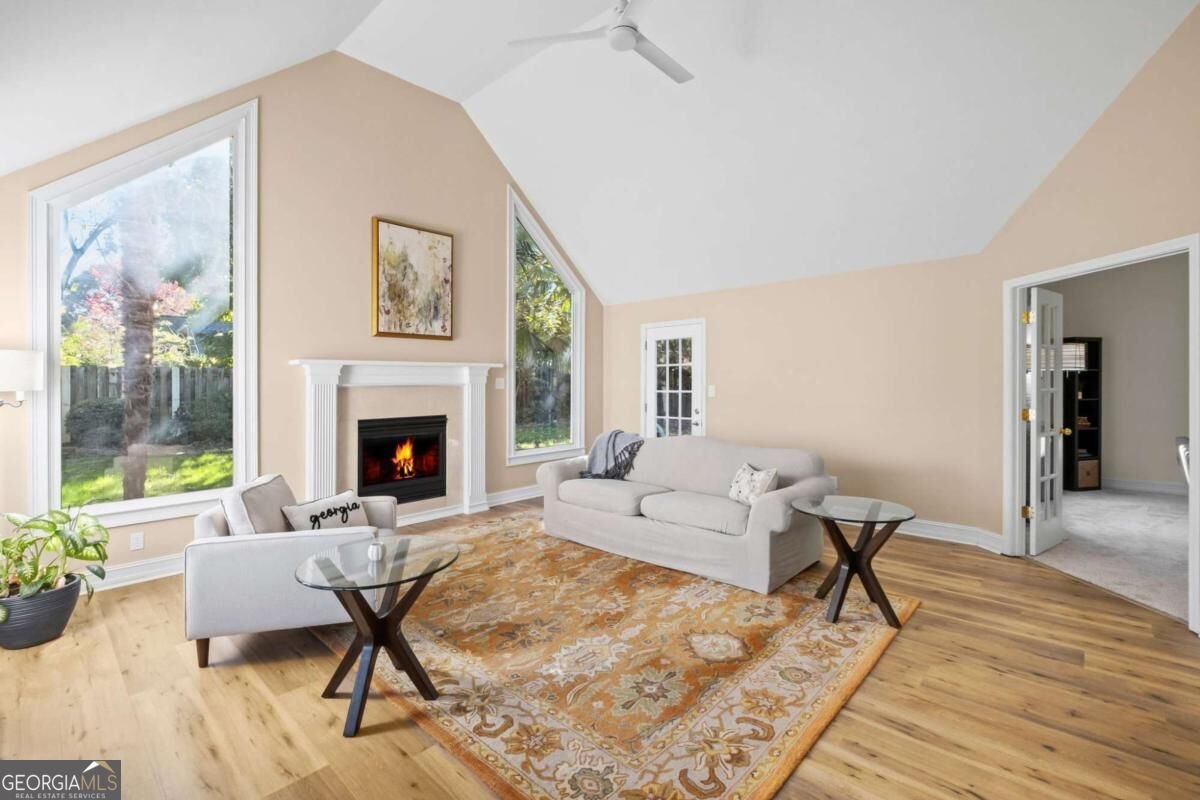
NOT YOUR ORDINARY RANCH! Move-in ready, one-level living with nearly 3,000sf, new roof, new flooring, new cabinets, new countertops, new backsplash, new fixtures, fresh paint!! With extensive updates, flexible living spaces, two gas fireplaces, abundant storage, gorgeous architectural details, and spacious ranch-style living, this home offers a rare combination of comfort, character, and convenience. One of the home's most captivating features is the sunny keeping room, showcasing vaulted ceilings, dramatic floor-to-ceiling windows, and a cozy gas fireplace that turns on with the flip of a switch. Bathed in natural light, this inviting space is perfect for relaxing, entertaining, or simply enjoying the view. Looking for flexible living space? The exceptionally spacious fourth bedroom is actually larger than the primary bedroom! This versatile room offers endless possibilities as an oversized guest suite, second primary-style bedroom, media room, game room, home office, or multi-generational living space. Ready for a special touch in the primary bedroom? A second gas fireplace creates a warm and welcoming private retreat. No worries on storage - there are two attics that easily accommodate all your extras! Adding even more versatility is the detached, full two-car garage with an unfinished attic above, offering even more storage and exciting possibilities for future finished space, subject to applicable permits and approvals. Outside, enjoy the flat, fenced back yard, and the convenience of being just a short walk from the community pool, tennis courts, and playground with the area dog park and small fishing lake just around the corner! And the area!! From the exceptional schools, to the bustling downtown Sugar Hill with shops, restaurants, ice rink, theater and amphitheater, to Lake Lanier and the Mall of Georgia nearby, this is the perfect location to enjoy it all! Move in for the holidays and enjoy everything this exceptional property has to offer!
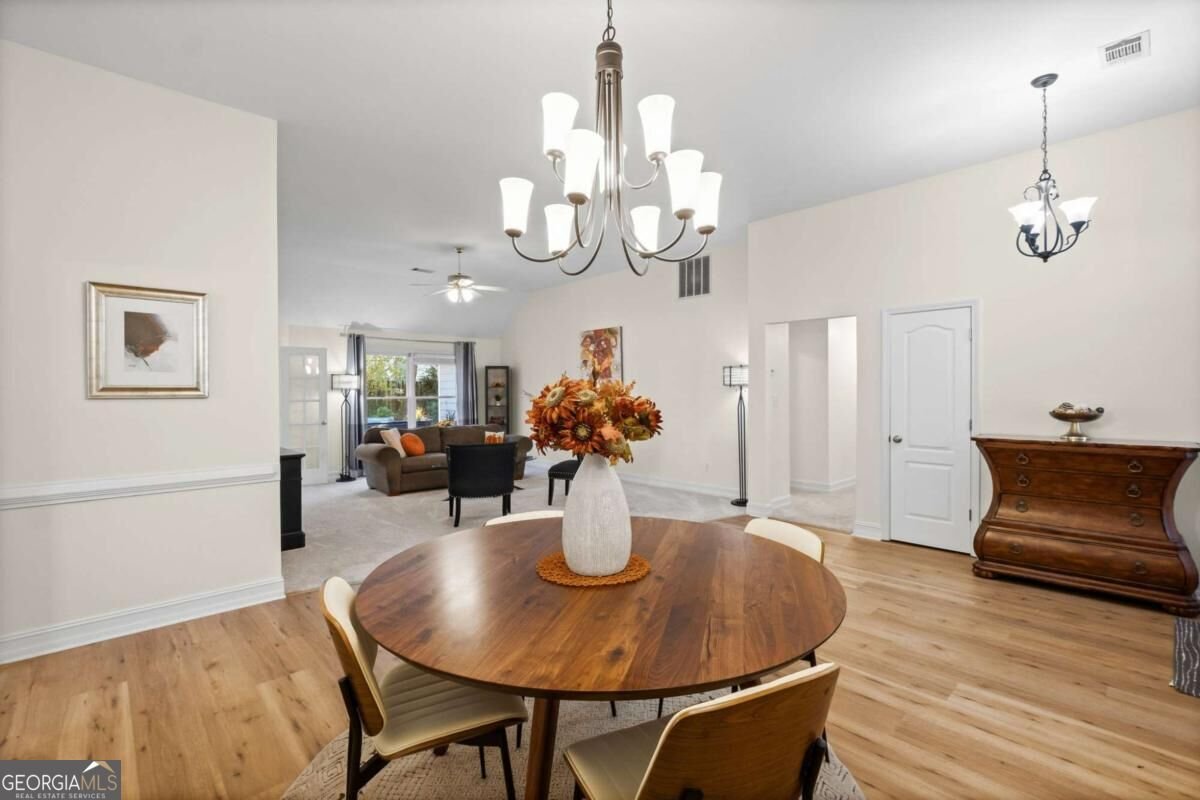
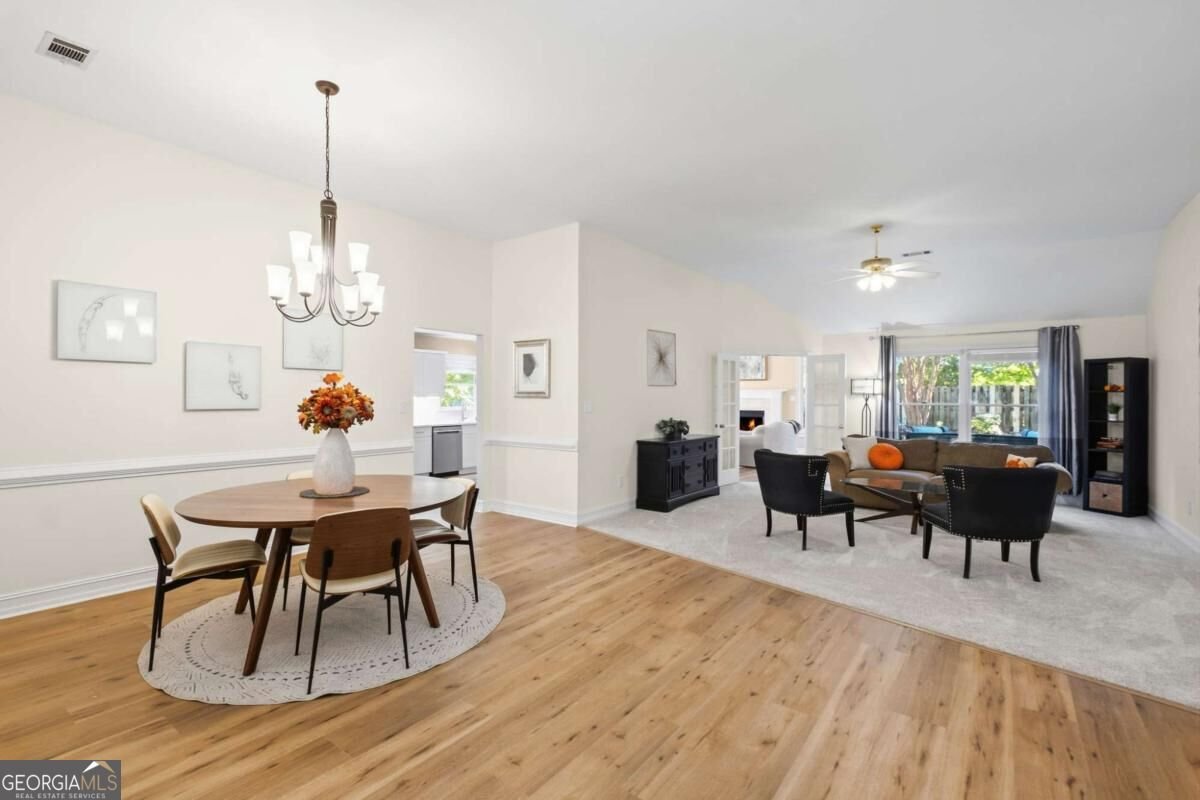
Discover this inviting 4-bedroom, 2-bath home located in the well established community of Arbor Clos. With 2,907 square feet of finished living space, this floor plan offers generous gathering spaces as well as comfortable private retreats. The kitchen functions as the heart of the home with ample counter space, storage, and a natural connection to the main living areas. Open concept living and dining spaces create a comfortable setting for gatherings of all kinds. The outdoor space includes approximately 0.34 acres, ideal for gardening, outdoor activities, or simply enjoying the seasons. The property includes parking available for multiple vehicles, offering convenience for residents and guests. Set within Arbor Clos in Sugar Hill, this home is close to schools, shopping, dining, and area attractions. On the market for about 4 days, this home offers an excellent opportunity in Sugar Hill. Currently offered at $590,000, this home delivers a strong combination of space, condition, and location.
▾ Show more
525 Silverberry Lane - Map & Directions
view in Google Maps
Facts & features
School District Information
High School
Middle School
Elementary School
Additional Information about
Arbor Clos
Association
Yes
Association Fee
$500
Association Fee Includes
Maintenance Exterior
Maintenance Grounds
Swimming
Tennis
Community Features
Park
Playground
Pool
Sidewalks
Street Lights
Tennis Court(s)
Neighborhood Tennis
Yes
Neighborhood Pool
Yes
Additional Information about
525 Silverberry Lane
County
Neighborhood
Year Built
1997
Appliances
Dishwasher
Disposal
Gas Water Heater
Microwave
Architectural Style
Brick Front
Other
Ranch
Traditional
Foundation
Slab
Construction Materials
Concrete
Cooling
Attic Fan
Ceiling Fan(s)
Central Air
Whole House Fan
Dining Room Features
Seats 12+
Fireplace Features
Family Room
Gas Starter
Master Bedroom
Flooring
Carpet
Tile
Heating
Central
Electric
Home Warranty
No
Interior Features
Double Vanity
Master On Main Level
Pulldown Attic Stairs
Vaulted Ceiling(s)
Walk-In Closet(s)
Kitchen Features
Breakfast Area
Breakfast Bar
Breakfast Room
Walk-in Pantry
Laundry Features
In Mud Room,Laundry Closet
Levels
One
Other Structures
Garage(s)
Patio and Porch Features
Patio
Selling Status
Resale
Roof
Composition
Rooms
Family Room
Foyer
Keeping Room
Laundry
Media Room
Office
Sun Room
Security Features
Smoke Detector(s)
Sewer Type
Public Sewer
Listing Conditions
Agent Owned
Total Finished Area
2,907
Total Fire Places
2
Utilities
Cable Available
Electricity Available
High Speed Internet
Natural Gas Available
Phone Available
Sewer Available
Underground Utilities
Water Available
Water Source
Public
Window Features
Double Pane Windows
Master on the Main
Yes
Land Information
Lot Size
Less than .5 Acres
Lot Features
Level
Private
Lot Size Estimated
0.34
Fencing
Back Yard
Water Front Features
No Dock Or Boathouse
Garages and Parking Information
Parking Total
2
Parking Features
Detached
Garage
Garage Door Opener
Detached Garage
Yes
Tax Information
Taxes
$4,556
Tax Year
2025
Tax ID Number
R7320 119
▾ Show more
listed by real estate agent monica mears and keller williams realty atl. partners