Back

1286 Maston Road

Auburn, GA 30011

Abigail Segovia
call for more info
770-912-1212
Ask a Question
Send to a Friend
Schedule a Showing
Request More Info
Smart Mortgage Options
Dalton Carter
Lender
Lic. 1566538
Office:
Direct: 678-425-4140
AP Mortgage
340 Jesse Jewell Parkway
Suite 500A
Gainesville, GA 30501
Apply for a Loan
For Sale
MLS Number 10826639
4 Bedrooms
3 Bathrooms
1 Half Baths
Square Footage Not Provided
Summary of 1286 Maston Road
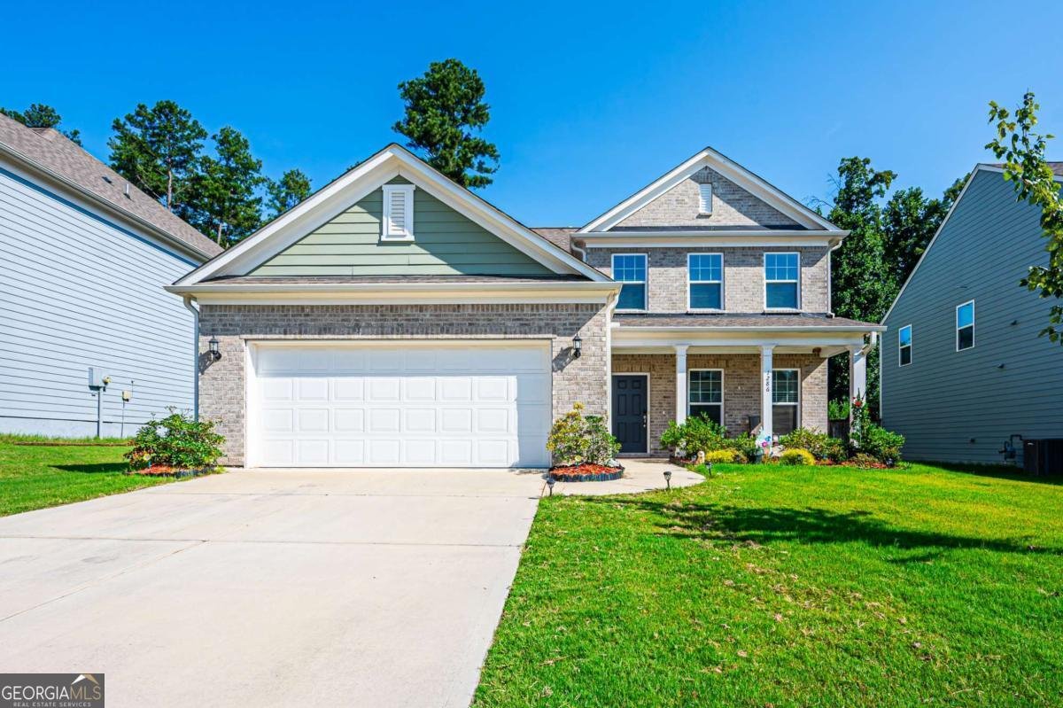
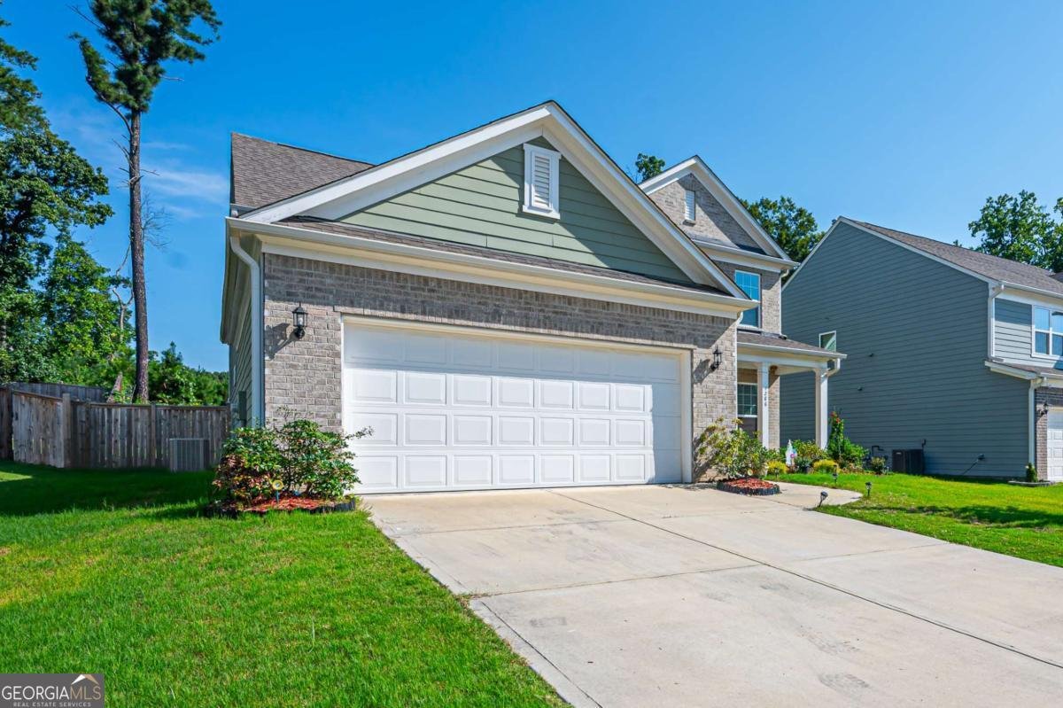
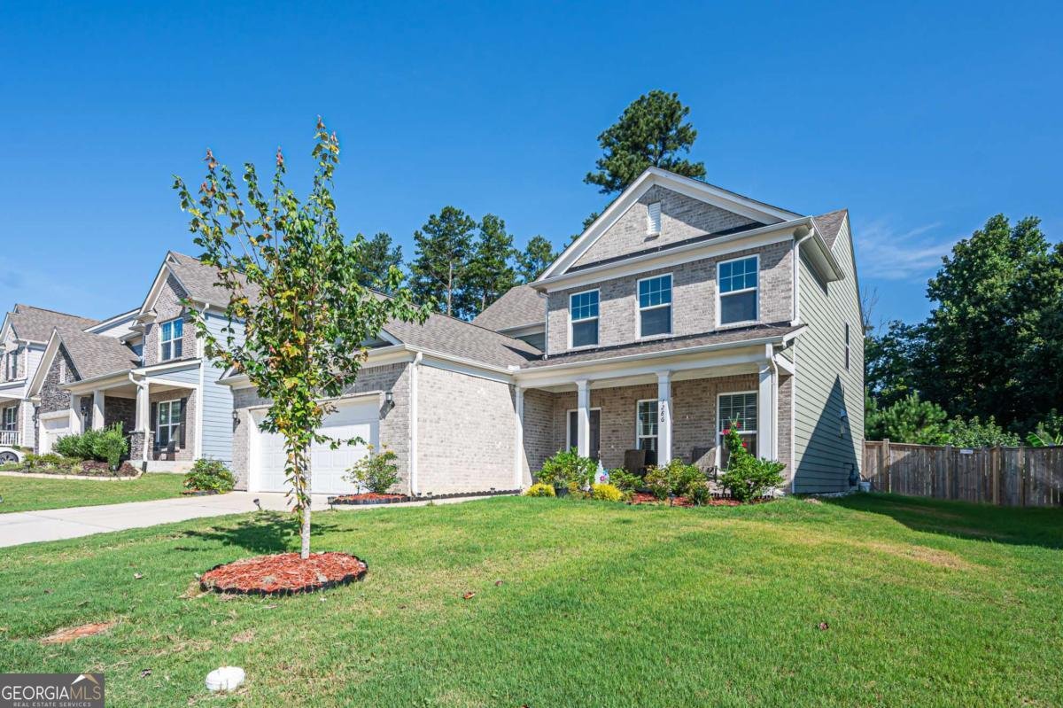
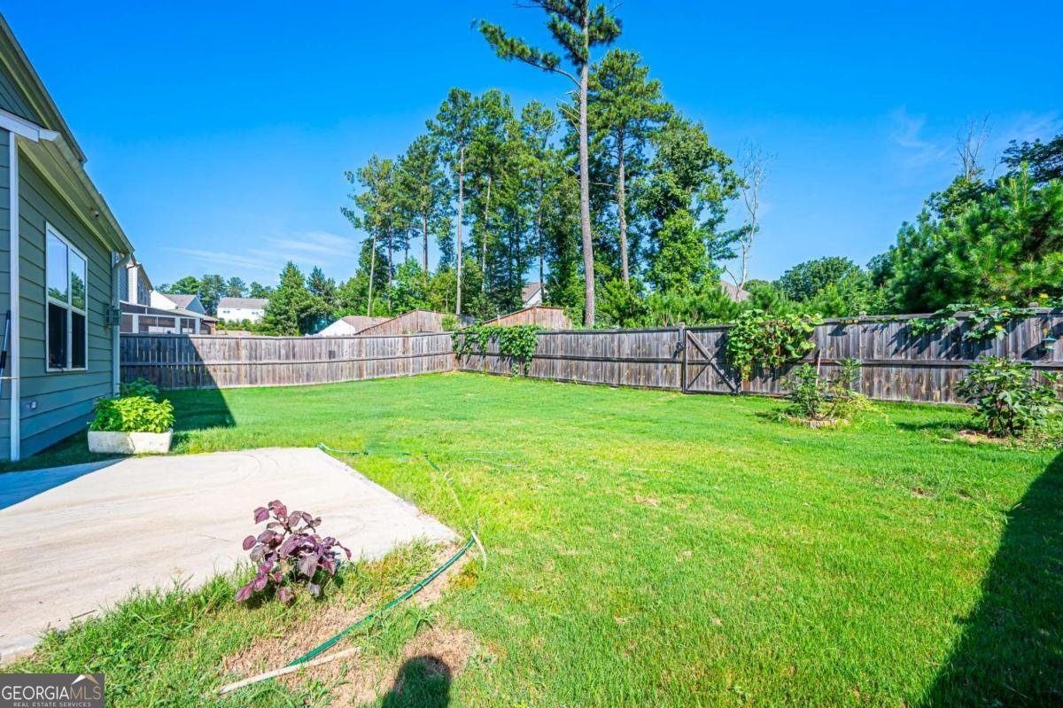
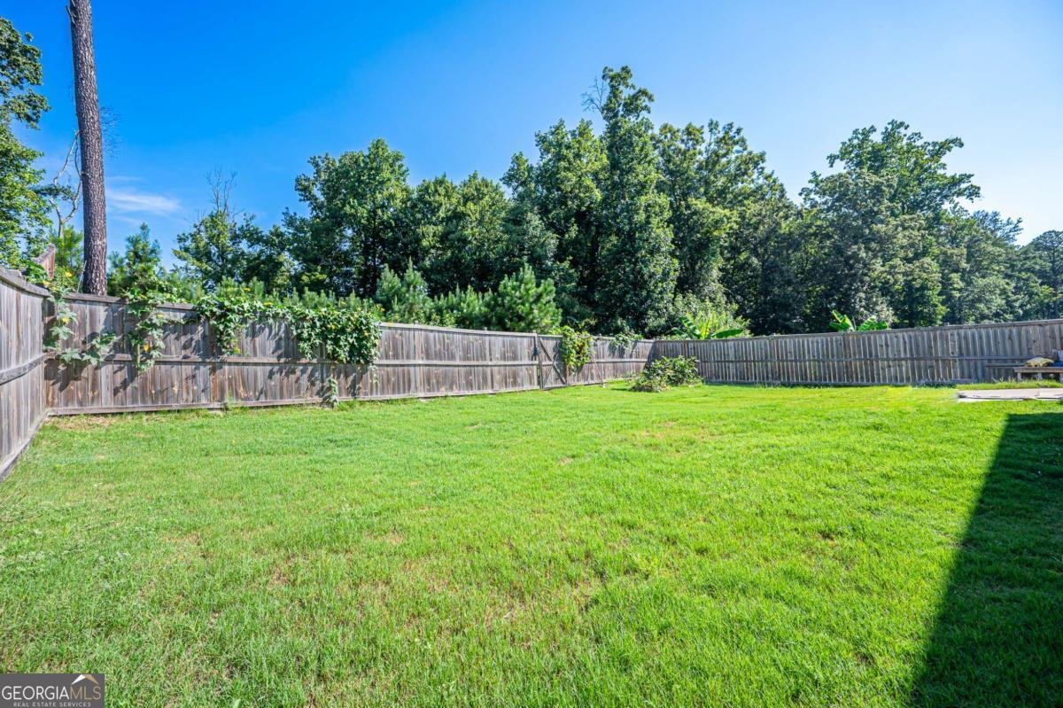
Welcome to this stunning 4-bedroom, 3.5-bathroom home in the highly sought-after Pinebrook at Hamilton Mill community! Built in 2022 and ideally situated within the award-winning Mill Creek school district, this move-in-ready residence seamlessly blends thoughtful design, modern comfort, and timeless elegance. The main-level primary suite offers a peaceful private retreat, complete with a beautifully appointed bathroom featuring dual vanities, an oversized shower, and a spacious walk-in closet. The bright, open-concept main level is designed for both everyday living and effortless entertaining, showcasing an upgraded kitchen with stainless steel appliances, granite countertops, elegant white soft-close cabinetry, a stylish backsplash, designer lighting, and a convenient walk-in pantry. Light-toned flooring throughout the main level enhances the home's warm, sophisticated ambiance. Upstairs, discover three generously sized secondary bedrooms, two full bathrooms-including one with a double vanity-and a spacious loft that can easily be transformed into a second living area, media room, or game room to suit your lifestyle. Hardwood-tread stairs lead to the second floor, discover three generously sized secondary bedrooms, two full bathrooms-including one with a double vanity-and a spacious loft that can easily be transformed into a second living area, media room, or game room to suit your lifestyle. Step outside to your private, fully fenced backyard, where a rear patio creates the perfect setting for children's playtime, outdoor relaxation, or enjoying a peaceful morning coffee. Pinebrook at Hamilton Mill offers exceptional resort-style amenities with low HOA dues and NO RENTAL RESTRICTIONS, including a community pool, two tennis courts, clubhouse, playground, and beautifully maintained open green spaces-all conveniently within walking distance. Ideally located near shopping, dining, entertainment, and everyday conveniences, this exceptional home offers the perfect blend of luxury, functionality, and community living. Don't miss this rare opportunity to own a beautiful, like-new home in one of the area's most desirable communities!
Set in the popular Pinebrook At Hamilton Mil neighborhood, this 4-BR, 3-BA home offers a comfortable blend of space, style, and function. An open and comfortable floor plan makes it easy to relax, work, and entertain. A bright, open kitchen offers generous workspace, storage, and a direct view into the main gathering spaces. A central family room and dining area provide a welcoming place to unwind, gather, and enjoy time together. Outside, the property offers approximately 0.2 acres, giving ample room to relax, play, or plan future outdoor projects. The property includes parking available for multiple vehicles, offering convenience for residents and guests. Set within Pinebrook At Hamilton Mil in Auburn, this home is close to schools, shopping, dining, and area attractions. Just listed within the last few days, this home is already drawing attention. With an asking price of $475,000, this property represents an appealing opportunity in the current market.
Show more
1286 Maston Road - Map & Directions
view in Google Maps
Facts & features
School District Information
High School
Middle School
Elementary School
Additional Information about
Pinebrook At Hamilton Mil
Association
Yes
Association Fee
$950
Association Fee Includes
Maintenance Grounds
Swimming
Tennis
Community Features
Clubhouse
Playground
Pool
Tennis Court(s)
Neighborhood Tennis
Yes
Neighborhood Pool
Yes
Additional Information about
1286 Maston Road
County
Year Built
2022
Appliances
Dishwasher
Disposal
Dryer
Microwave
Refrigerator
Washer
Architectural Style
Brick Front
Traditional
Foundation
Slab
Construction Materials
Brick
Cooling
Ceiling Fan(s)
Central Air
Fireplace Features
Family Room
Flooring
Carpet
Hardwood
Tile
Heating
Central
Natural Gas
Home Warranty
No
Interior Features
Double Vanity
High Ceilings
Master On Main Level
Walk-In Closet(s)
Kitchen Features
Breakfast Room
Kitchen Island
Walk-in Pantry
Laundry Features
In Hall
Levels
Two
Patio and Porch Features
Patio
Selling Status
Resale
Roof
Composition
Rooms
Laundry
Loft
Security Features
Smoke Detector(s)
Sewer Type
Public Sewer
Total Fire Places
1
Utilities
Cable Available
Electricity Available
Natural Gas Available
Sewer Available
Underground Utilities
Water Available
Water Source
Public
Window Features
Double Pane Windows
Master on the Main
Yes
Land Information
Lot Size
Less than .5 Acres
Lot Features
Level
Private
Lot Size Estimated
0.2
Fencing
Back Yard
Garages and Parking Information
Parking Total
2
Parking Features
Garage
Garage Door Opener
Kitchen Level
Tax Information
Taxes
$7,197
Tax Year
2025
Tax ID Number
R3005B-228
Show more
listed by real estate agent james sun and keller williams realty first atlanta