Back

14756 Taylor Valley Way

Milton, GA 30004

Abigail Segovia
call for more info
770-912-1212
Ask a Question
Send to a Friend
Schedule a Showing
Request More Info
Smart Mortgage Options
Dalton Carter
Lender
Lic. 1566538
Office:
Direct: 678-425-4140
AP Mortgage
340 Jesse Jewell Parkway
Suite 500A
Gainesville, GA 30501
Apply for a Loan
For Sale
MLS Number 10884996
5 Bedrooms
5 Bathrooms
1 Half Baths
5,088 Square Feet *estimated
Summary of 14756 Taylor Valley Way
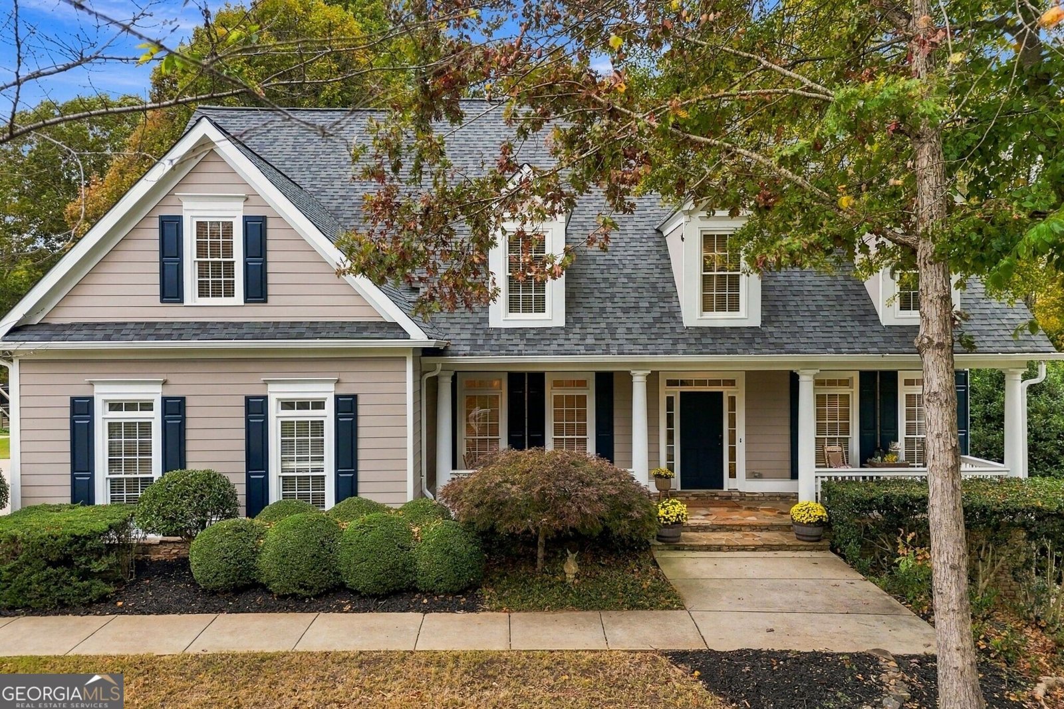
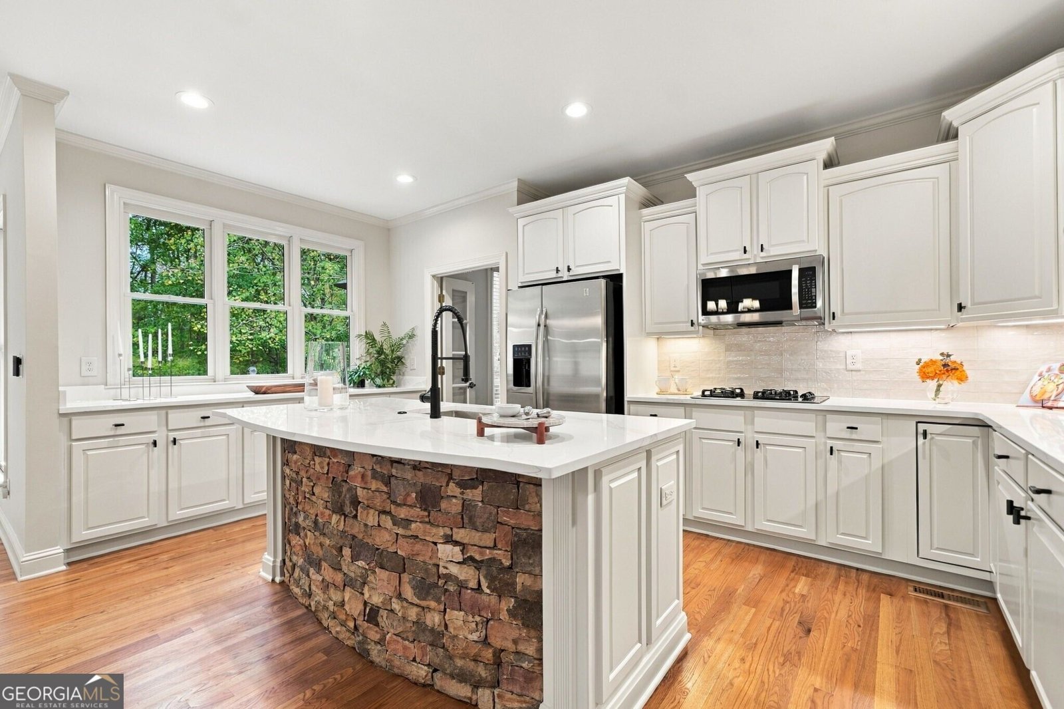
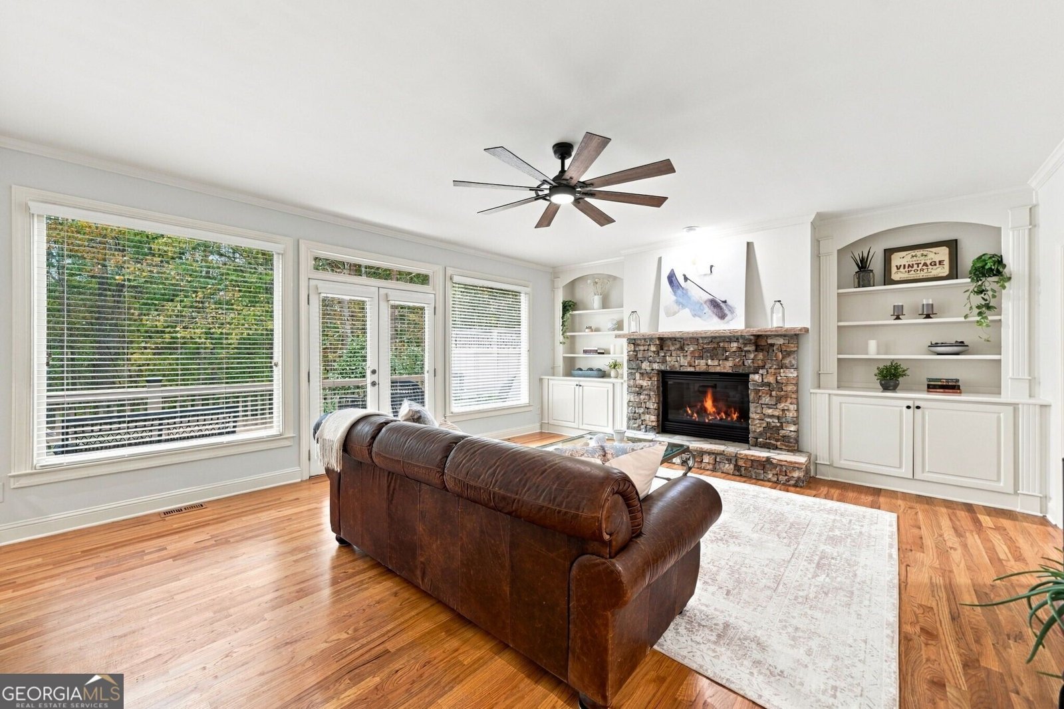
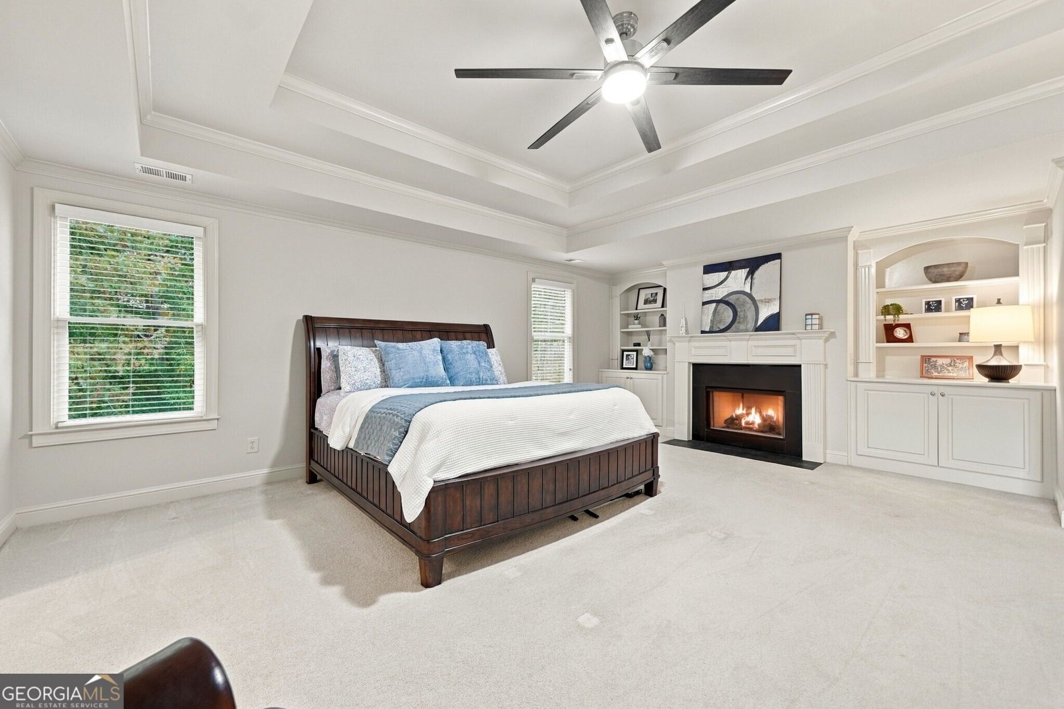
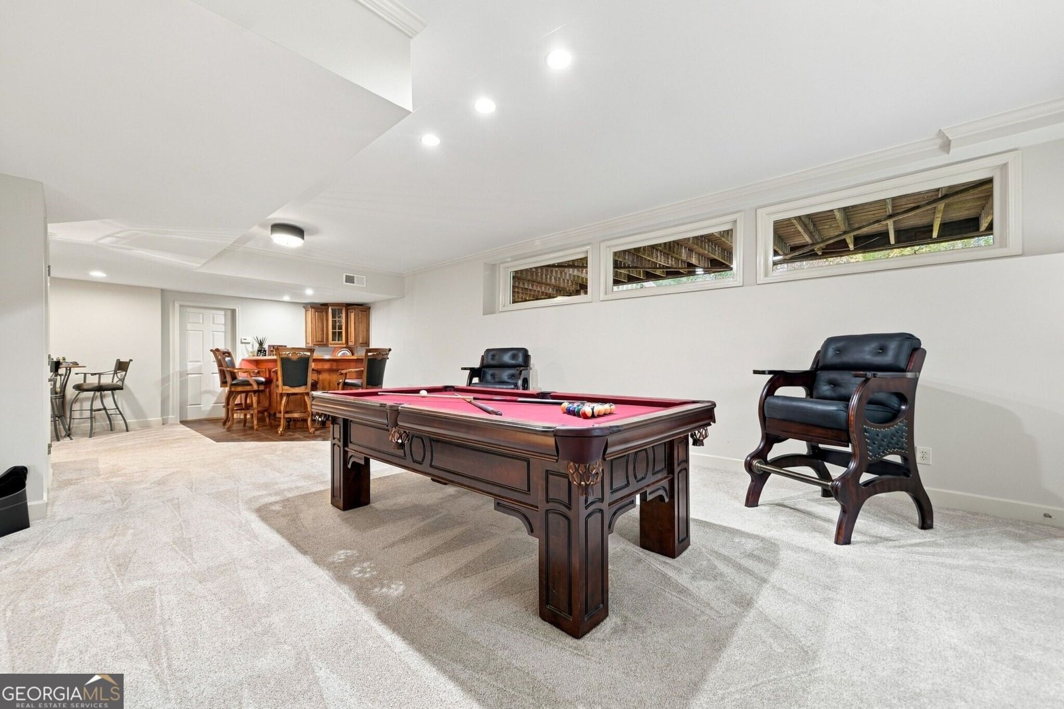
Set on approximately 1.7 acres backing to Little River, this Taylor Glen home brings together updated interiors, a spacious level backyard, and wooded privacy in Milton. Five bedrooms, five full baths, one half bath, and 5,088 square feet of finished living space including the terrace level offer flexibility for everyday living, entertaining, working from home, and hosting guests. The main level balances inviting gathering spaces with rooms for quieter pursuits. Large picture windows overlook the backyard in the living room, where built-in bookcases and a fireplace add warmth and character. A separate office provides a dedicated workspace, while the dining room and main-level wet bar make room for larger gatherings. The updated kitchen features quartz countertops, a new backsplash, and professionally painted cabinetry, with a breakfast area and adjoining fireside keeping room for casual meals and conversation. New light fixtures throughout the entire home, a refreshed laundry room, and new countertop and backsplash at the main-level wet bar complement the kitchen improvements. A three-car, side-entry garage on the main level offers convenient access right off the kitchen. Upstairs, each of the four bedrooms has an ensuite full bathroom. The primary suite includes a sitting room, fireplace, and exceptionally spacious walk-in closet, with updated mirrors and lighting in the primary bath. The finished terrace level adds recreation and lounge areas, a bar, a fifth bedroom, a full bathroom, and a separate side entrance. Outdoor living extends from the main level onto a refinished deck, with a short flight of steps leading to the generous, level backyard. Open lawn provides space for gathering and recreation before giving way to mature woods extending toward Little River. Enjoy backyard views from indoors, dinner on the deck, and the deer and birds that frequent the natural setting. Taylor Glen offers a community pool, clubhouse, and an active social calendar, with traditions including progressive dinners, an annual pig roast, and summer kickoff pool parties. Downtown Milton's Crabapple district is approximately 10 minutes away for dining, shopping, and community events. School assignments include Birmingham Falls Elementary, Northwestern Middle, and Milton High. A roof replaced in 2021 and upstairs HVAC replaced in 2026 add to the home's improvements. Experience the combination of comfortable living spaces, outdoor enjoyment, and neighborhood connection at 14756 Taylor Valley Way.
Welcome home to this spacious 5-bed, 5-bath residence nestled in Taylor Glen in Milton, GA. Thoughtfully planned, the interior provides 5,088 square feet of finished living space with an open, livable feel from room to room. A bright, open kitchen offers generous workspace, storage, and a direct view into the main gathering spaces. A central family room and dining area provide a welcoming place to unwind, gather, and enjoy time together. Outside, the property offers approximately 1.712 acres, giving ample room to relax, play, or plan future outdoor projects. The property includes parking available, offering convenience for residents and guests. Residents of Taylor Glen enjoy a blend of neighborhood charm and easy access to everyday conveniences. With only a few days on the market, this property is a must see for buyers watching the area. With an asking price of $1,200,000, this property represents an appealing opportunity in the current market.
▾ Show more
14756 Taylor Valley Way - Map & Directions
view in Google Maps
Facts & features
School District Information
High School
Middle School
Elementary School
Additional Information about
Taylor Glen
Association
Yes
Association Fee
$1,024
Initiation Fee
$1,025
Association Fee Includes
Management Fee
Reserve Fund
Swimming
Community Features
Clubhouse
Pool
Street Lights
Walk To Schools
Walk To Shopping
Neighborhood Pool
Yes
Additional Information about
14756 Taylor Valley Way
County
Neighborhood
Year Built
2003
Appliances
Cooktop
Dishwasher
Disposal
Double Oven
Microwave
Oven (Wall)
Refrigerator
Stainless Steel Appliance(s)
Architectural Style
Craftsman
Traditional
Basement
Bath Finished
Concrete
Daylight
Exterior Entry
Finished
Full
Construction Materials
Stone
Cooling
Ceiling Fan(s)
Central Air
Zoned
Dining Room Features
Seats 12+,Separate Room
Exterior Features
Sprinkler System,Water Feature
Fireplace Features
Factory Built
Gas Log
Gas Starter
Living Room
Master Bedroom
Flooring
Carpet
Hardwood
Heating
Central
Forced Air
Natural Gas
Zoned
Home Warranty
No
Interior Features
Bookcases
Double Vanity
High Ceilings
In-Law Floorplan
Separate Shower
Tray Ceiling(s)
Two Story Foyer
Walk-In Closet(s)
Whirlpool Bath
Kitchen Features
Breakfast Bar
Breakfast Room
Kitchen Island
Solid Surface Counters
Walk-in Pantry
Levels
Three Or More
Financing Available
1031 Exchange
Cash
Conventional
FHA
VA Loan
Patio and Porch Features
Deck
Porch
Selling Status
Updated/Remodeled
Roof
Composition
Rooms
Den
Great Room
Keeping Room
Office
Security Features
Smoke Detector(s)
Sewer Type
Septic Tank
Total Finished Area
5,088
Total Fire Places
3
Utilities
Cable Available
Electricity Available
Natural Gas Available
Phone Available
Underground Utilities
Water Available
Water Source
Public
Window Features
Double Pane Windows
Finished Basement
Yes
Land Information
Lot Size
1 to 2 Acres
Lot Features
Level
Private
Lot Size Estimated
1.712
Garages and Parking Information
Parking Features
Attached
Garage
Kitchen Level
Side/Rear Entrance
Tax Information
Taxes
$7,127
Tax Year
2025
Tax ID Number
22 364005900182
▾ Show more
listed by real estate agent tracy ziemba and ansley re|christie's int'l re