Back

926 Hughley Circle

Atlanta, GA 30316

Abigail Segovia
call for more info
770-912-1212
Ask a Question
Send to a Friend
Schedule a Showing
Request More Info
More Homes In
Stein Steel
922 Hughley Circle, Atlanta
Smart Mortgage Options
Dalton Carter
Lender
Lic. 1566538
Office:
Direct: 678-425-4140
AP Mortgage
340 Jesse Jewell Parkway
Suite 500A
Gainesville, GA 30501
Apply for a Loan
For Sale
MLS Number 10846450
2 Bedrooms
2 Bathrooms
1 Half Baths
1,470 Square Feet *estimated
Summary of 926 Hughley Circle
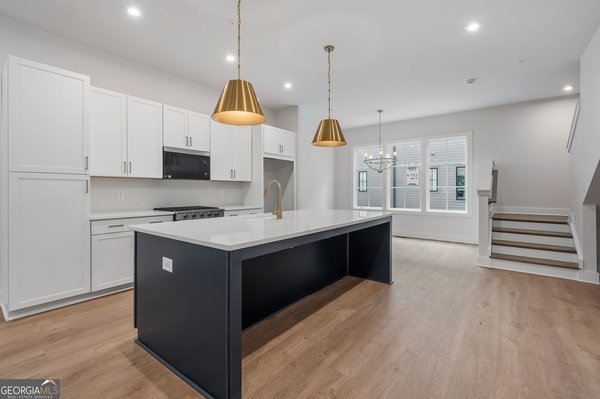
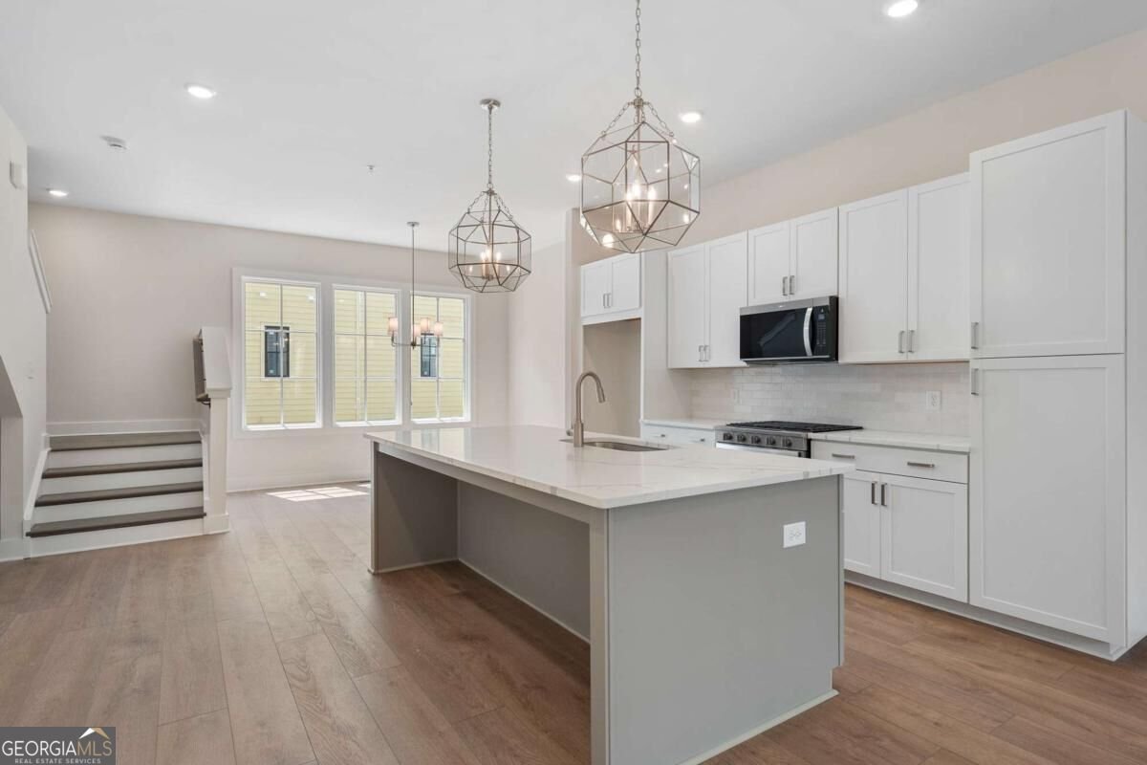
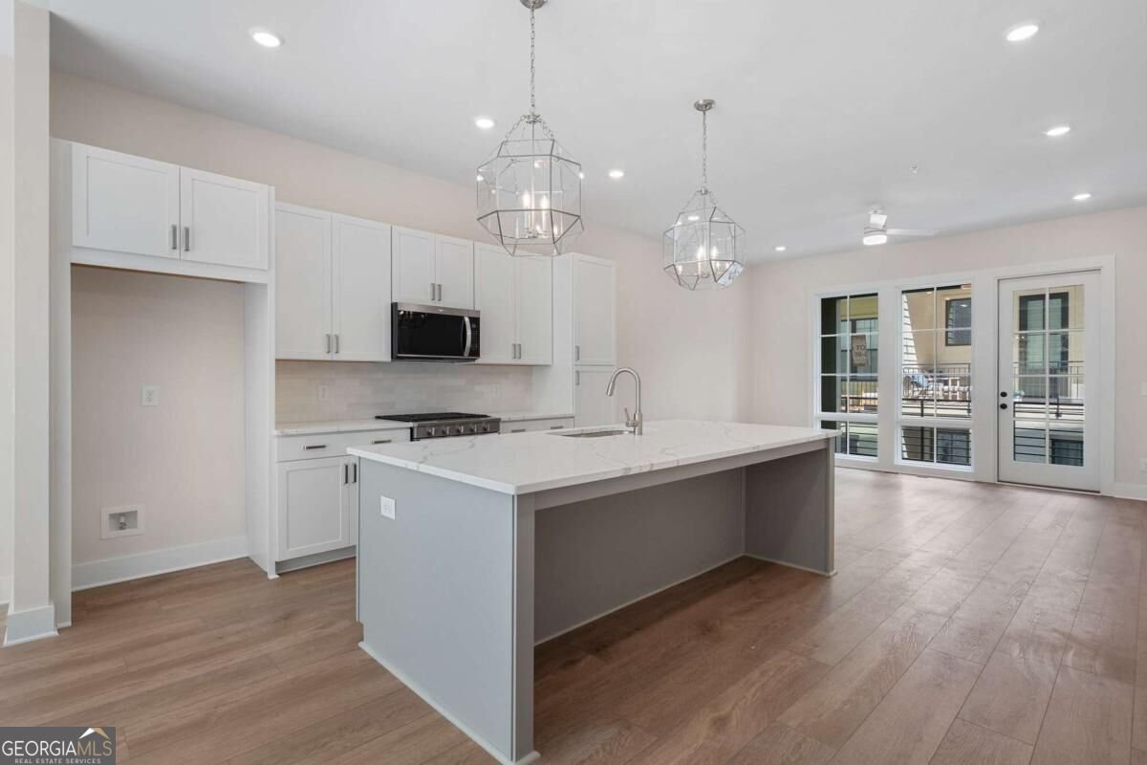
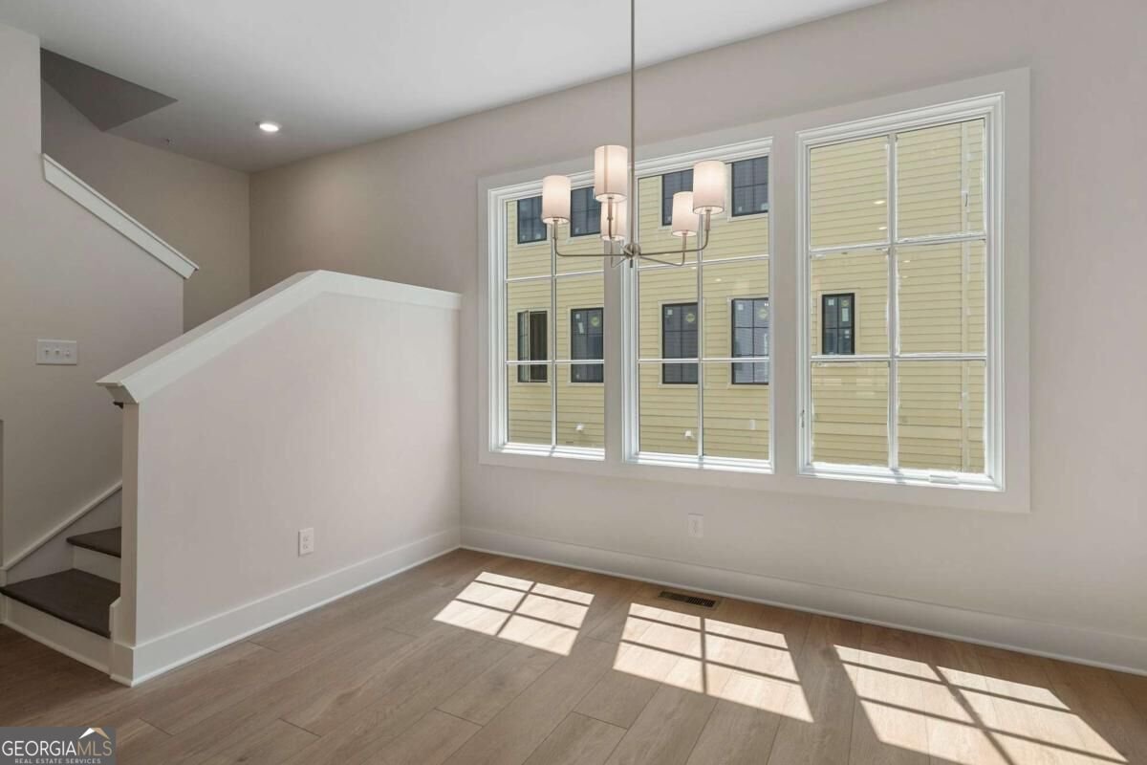
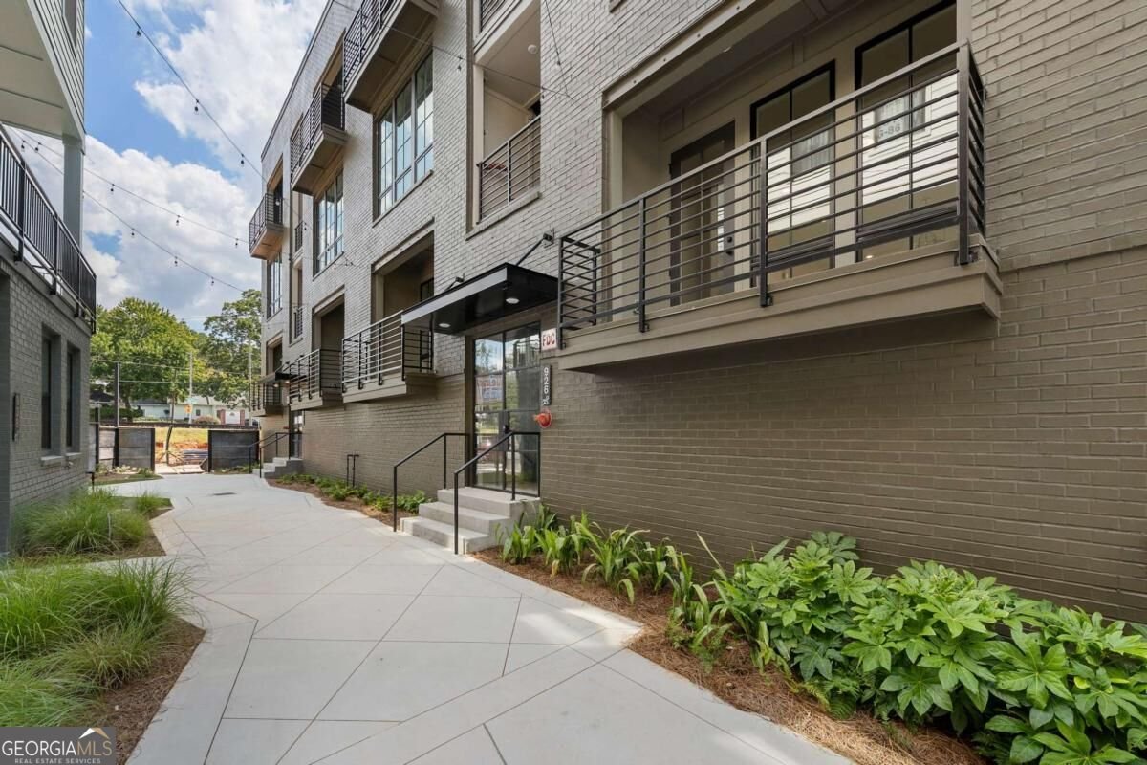
Experience the best of Reynoldstown living at Stein Steel by Empire Homes, where modern design meets one of Atlanta's most connected and vibrant neighborhoods. This 2 bedroom, 2.5 bath two-level residence offers an open, contemporary layout that is designed for both everyday living and entertaining. The kitchen and oversized island flow right into the living space, creating a natural spot for everything from morning coffee to dinner with family or friends. Step outside onto your private terrace for a little fresh air, then head upstairs where two bedrooms and walk-in closets provide separation from the main living area. With two full baths upstairs plus a powder room on the main level, the layout is equally well suited for a dedicated work from home setup, overnight guests, or roommate. Garage parking adds everyday convenience to this exceptional location, a rare find in Reynoldstown. Here, the location becomes part of your everyday routine. At Stein Steel, the BeltLine isn't just nearby it's part of the neighborhood. Set along approximately 900 feet of Atlanta BeltLine frontage, Stein Steel puts the energy of the city right outside your door. Enjoy easy access to the BeltLine, with popular neighborhood restaurant Breaker Breaker located right at Stein Steel, explore nearby restaurants or easily connect to some of Atlanta's most popular destinations. Reynoldstown's mix of neighborhood character and urban accessibility makes it easy to leave the car at home and enjoy the best of Atlanta.
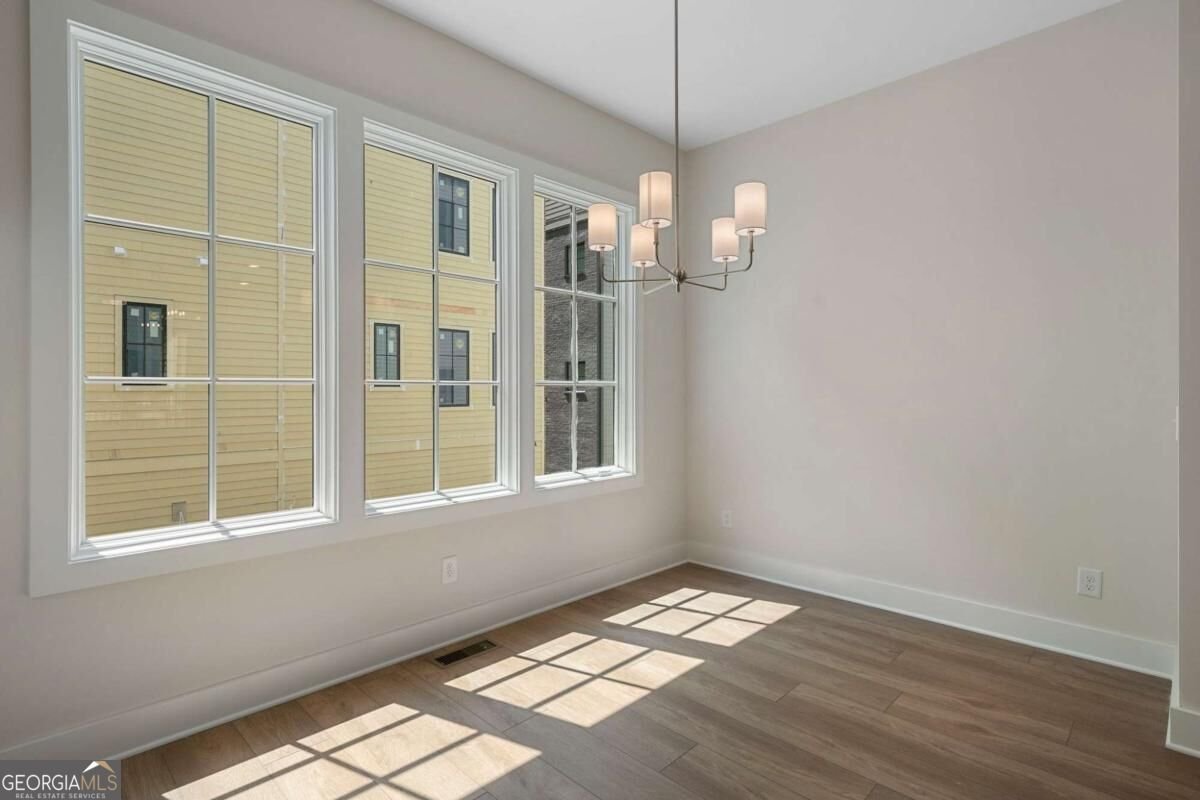
Welcome to this beautifully maintained 2-bedroom, 2-bath home in the sought after Stein Steel community of Atlanta. With 1,470 square feet of finished living space, this floor plan offers generous gathering spaces as well as comfortable private retreats. The kitchen functions as the heart of the home with ample counter space, storage, and a natural connection to the main living areas. Open concept living and dining spaces create a comfortable setting for gatherings of all kinds. Outdoor living is easy with a backyard that is well suited for grilling, gathering, or unwinding at the end of the day. Practical parking available for multiple vehicles makes everyday living easier for households with multiple vehicles. Stein Steel offers a well established community setting in Atlanta with convenient access to local shopping, dining, and major routes. On the market for about 5 days, this home offers an excellent opportunity in Atlanta. At $595,172, this home is well positioned for buyers seeking value in Atlanta.
Show more
926 Hughley Circle - Map & Directions
view in Google Maps
Facts & features
School District Information
High School
Middle School
Elementary School
Additional Information about
Stein Steel
Association
Yes
Association Fee
$2,940
Initiation Fee
$1,500
Association Fee Includes
Maintenance Exterior
Maintenance Grounds
Pest Control
Reserve Fund
Community Features
Park
Sidewalks
Walk To Public Transit
Walk To Schools
Walk To Shopping
Additional Information about
926 Hughley Circle
County
Neighborhood
Year Built
2026
Appliances
Dishwasher
Disposal
Electric Water Heater
Microwave
Architectural Style
Brick 3 Side
Foundation
Slab
Construction Materials
Concrete
Cooling
Ceiling Fan(s)
Central Air
Zoned
Exterior Features
Balcony
Flooring
Laminate
Tile
Heating
Central
Electric
Home Warranty
Yes
Interior Features
Double Vanity
Roommate Plan
Split Bedroom Plan
Walk-In Closet(s)
Kitchen Features
Kitchen Island
Solid Surface Counters
Laundry Features
Laundry Closet,Upper Level
Levels
Two
Financing Available
1031 Exchange
Cash
Conventional
FHA
VA Loan
Selling Status
New Construction
Security Features
Carbon Monoxide Detector(s)
Fire Sprinkler System
Smoke Detector(s)
Sewer Type
Public Sewer
Total Finished Area
1,470
Utilities
Cable Available
Electricity Available
Natural Gas Available
Phone Available
Sewer Available
Water Available
Water Source
Public
Window Features
Double Pane Windows
New Construction
Yes
Land Information
Lot Size
Less than .5 Acres
Lot Features
Level
Other
Garages and Parking Information
Parking Total
2
Parking Features
Assigned
Attached
Garage
Side/Rear Entrance
Tax Information
Taxes
Unknown
Tax Year
2026
Tax ID Number
0.0
Show more
listed by real estate agent jazmin and chloe and eah brokerage lp