Back

860 Peachtree Street

Atlanta, GA 30308

Abigail Segovia
call for more info
770-912-1212
Ask a Question
Send to a Friend
Schedule a Showing
Request More Info
More Homes In
Spire
860 Peachtree Street, Atlanta
Smart Mortgage Options
Dalton Carter
Lender
Lic. 1566538
Office:
Direct: 678-425-4140
AP Mortgage
340 Jesse Jewell Parkway
Suite 500A
Gainesville, GA 30501
Apply for a Loan
For Sale
MLS Number 10816549
2 Bedrooms
2 Bathrooms
0 Half Baths
1,168 Square Feet *estimated
Summary of 860 Peachtree Street
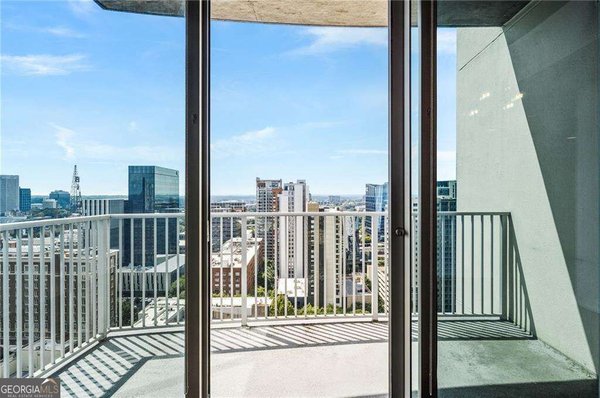
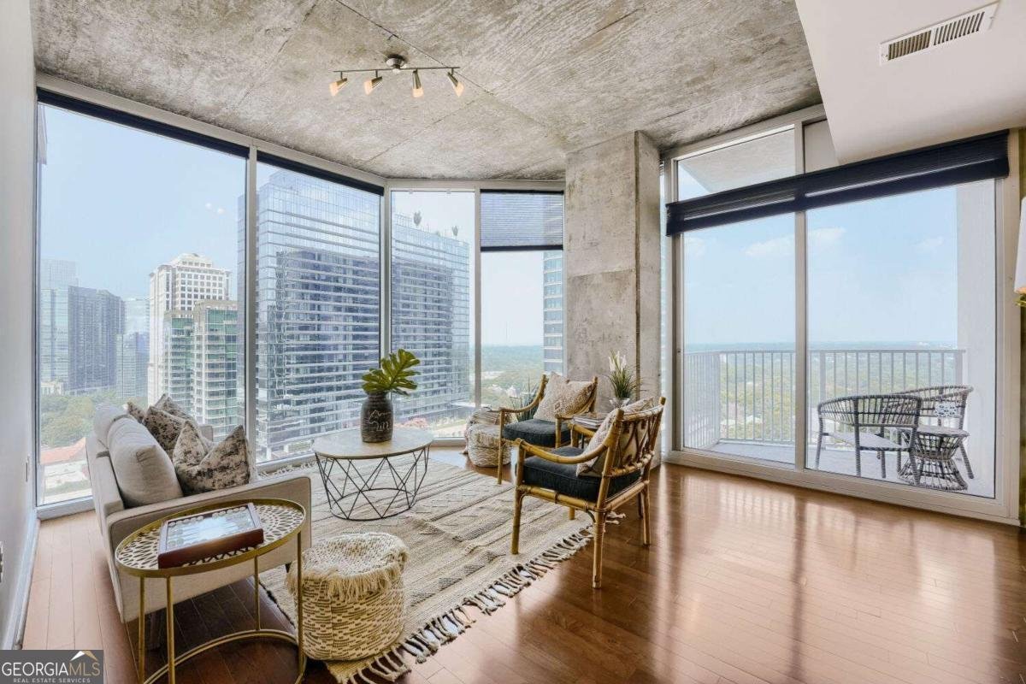
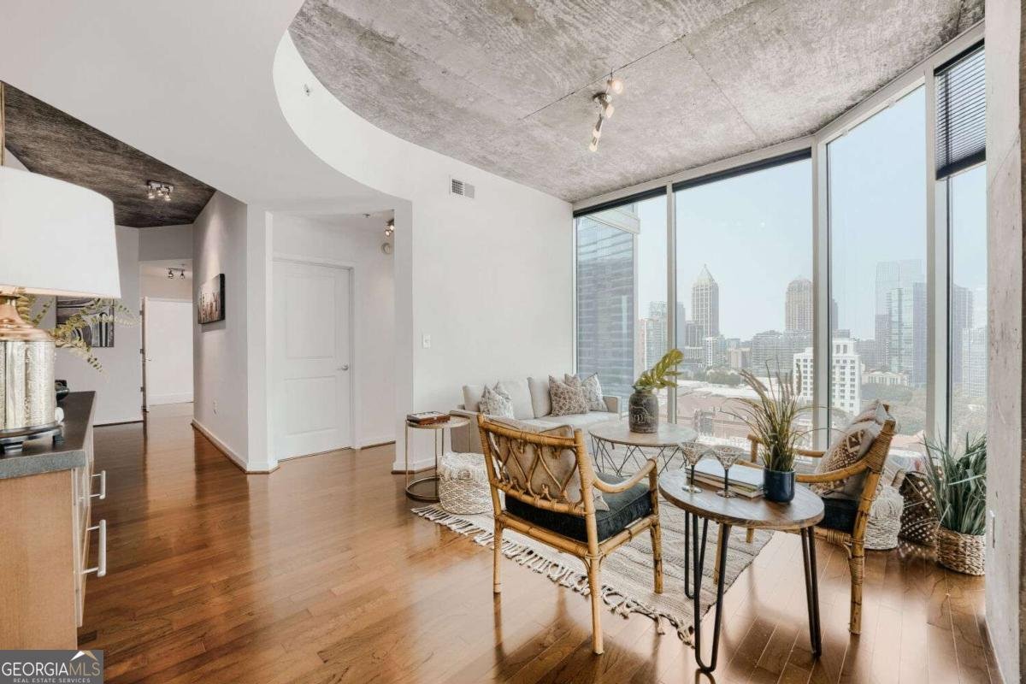
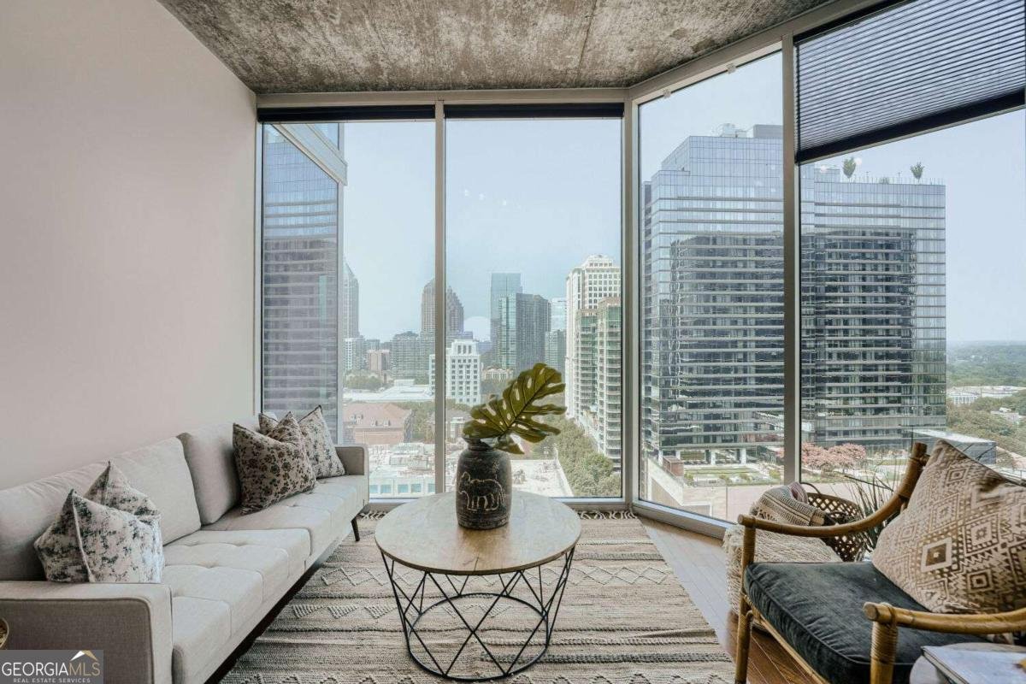
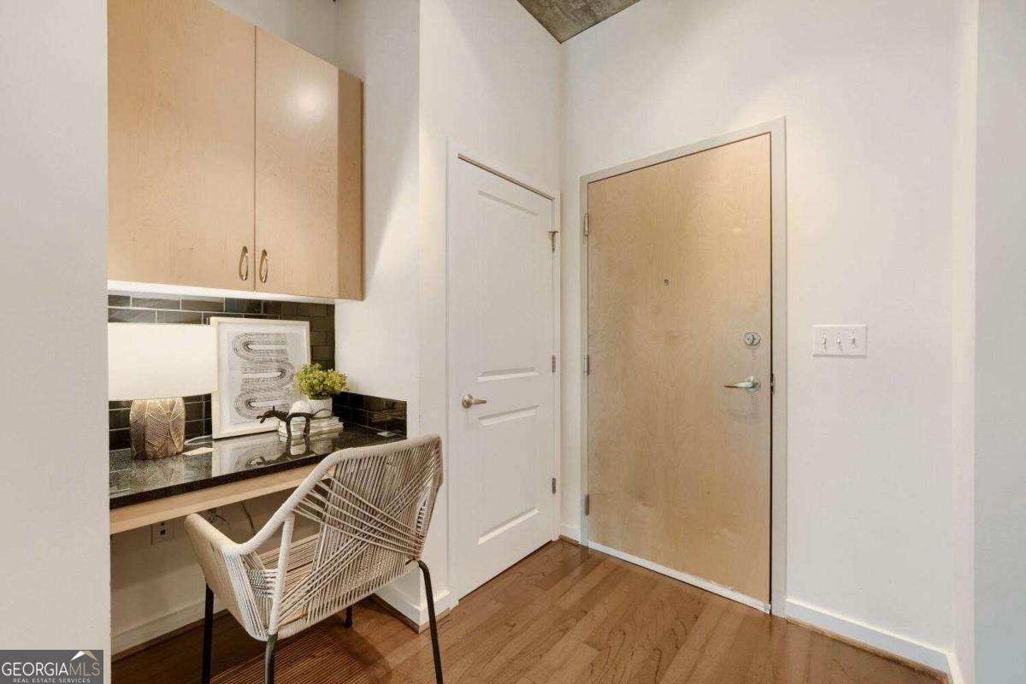
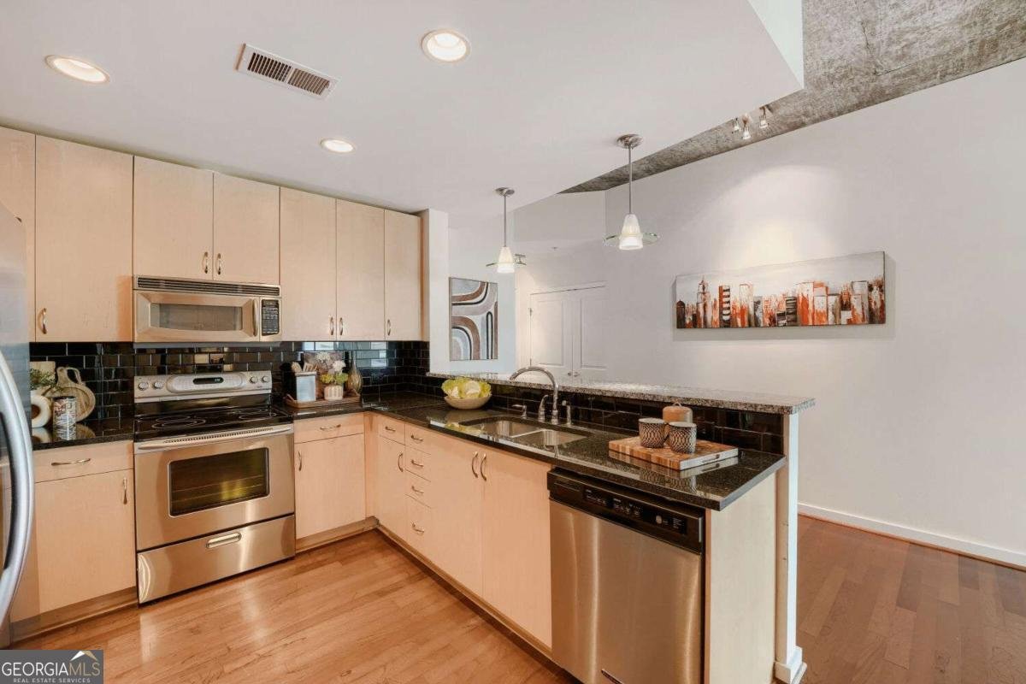
Experience elevated Midtown living in this immaculate 17th-floor corner residence at Spire, showcasing sweeping north and east-facing views and abundant natural light. This beautifully maintained 2-bedroom, 2-bath home features 10-foot exposed concrete ceilings, stylish concrete accent walls, engineered hardwood flooring throughout the main living areas, and a unique cork accent wall that adds warmth and character. The open-concept floor plan offers a spacious living room with access to a private balcony, perfect for enjoying city views. The granite kitchen includes ample cabinetry and a versatile built-in desk area that also functions as a convenient bar nook. A stacked washer and dryer are included for added convenience. The generous primary suite features a walk-in closet and a tiled bath with double vanity, while the secondary bedroom includes its own full tiled bath with a walk-in shower, providing an ideal layout for guests or roommates. Spire offers exceptional resort-style amenities, including 24-hour concierge service, secure gated parking, a two-story clubhouse with bar, catering kitchen, media room, business workstations, fitness center, pool table, swimming pool, outdoor grilling stations, and beautifully landscaped gathering spaces. Located in the heart of Midtown, you'll enjoy walkable access to Piedmont Park, The Fox Theatre, Georgia Tech, MARTA, award-winning restaurants, shopping, coffee shops, and vibrant nightlife. Two deeded parking spaces (P3 #393 and #394) are included. This is city living at its finest in one of Midtown's most sought-after high-rise communities.
Welcome to this beautifully maintained 2-bedroom, 2-bath home in the sought after Spire community of Atlanta. With 1,168 square feet of finished living space, this floor plan offers generous gathering spaces as well as comfortable private retreats. The kitchen functions as the heart of the home with ample counter space, storage, and a natural connection to the main living areas. Open concept living and dining spaces create a comfortable setting for gatherings of all kinds. The outdoor space includes approximately 0.027 acres, ideal for gardening, outdoor activities, or simply enjoying the seasons. With parking available for multiple vehicles, the home provides flexible options for families and visitors. Residents of Spire enjoy a blend of neighborhood charm and easy access to everyday conveniences. On the market for about 5 days, this home offers an excellent opportunity in Atlanta. With an asking price of $500,000, this property represents an appealing opportunity in the current market.
Show more
860 Peachtree Street - Map & Directions
view in Google Maps
Facts & features
School District Information
High School
Middle School
Elementary School
Additional Information about
Spire
Association
Yes
Association Fee
$9,545
Association Fee Includes
Facilities Fee
Maintenance Exterior
Maintenance Grounds
Other
Pest Control
Reserve Fund
Security
Swimming
Trash
Community Features
Fitness Center
Gated
Gated Community
Yes
Additional Information about
860 Peachtree Street
County
Neighborhood
Year Built
2005
Appliances
Dishwasher
Disposal
Dryer
Electric Water Heater
Ice Maker
Microwave
Oven (Wall)
Refrigerator
Washer
Foundation
Slab
Construction Materials
Concrete
Stucco
Cooling
Ceiling Fan(s)
Central Air
Flooring
Carpet
Hardwood
Tile
Heating
Electric
Home Warranty
No
Interior Features
Master On Main Level
Kitchen Features
Breakfast Bar
Pantry
Laundry Features
Laundry Closet
Levels
One
Selling Status
Resale
Rooms
Family Room
Security Features
Fire Sprinkler System
Smoke Detector(s)
Sewer Type
Public Sewer
Total Finished Area
1,168
Utilities
Cable Available
Electricity Available
Phone Available
Sewer Available
Water Available
Water Source
Public
Private Pool
Yes
Master on the Main
Yes
Land Information
Lot Size
Less than .5 Acres
Lot Features
None
Lot Size Estimated
0.027
View
City
Garages and Parking Information
Parking Total
2
Parking Features
Assigned
Tax Information
Taxes
$5,897
Tax Year
2025
Tax ID Number
14004900014245
Show more
listed by real estate agent jamie van nuis and keller williams realty cityside