Back

209 Dovecrest Drive

Atlanta, GA 30305

Abigail Segovia
call for more info
770-912-1212
Ask a Question
Send to a Friend
Schedule a Showing
Request More Info
Smart Mortgage Options
Dalton Carter
Lender
Lic. 1566538
Office:
Direct: 678-425-4140
AP Mortgage
340 Jesse Jewell Parkway
Suite 500A
Gainesville, GA 30501
Apply for a Loan
For Sale
MLS Number 10884837
4 Bedrooms
5 Bathrooms
1 Half Baths
4,764 Square Feet *estimated
Summary of 209 Dovecrest Drive
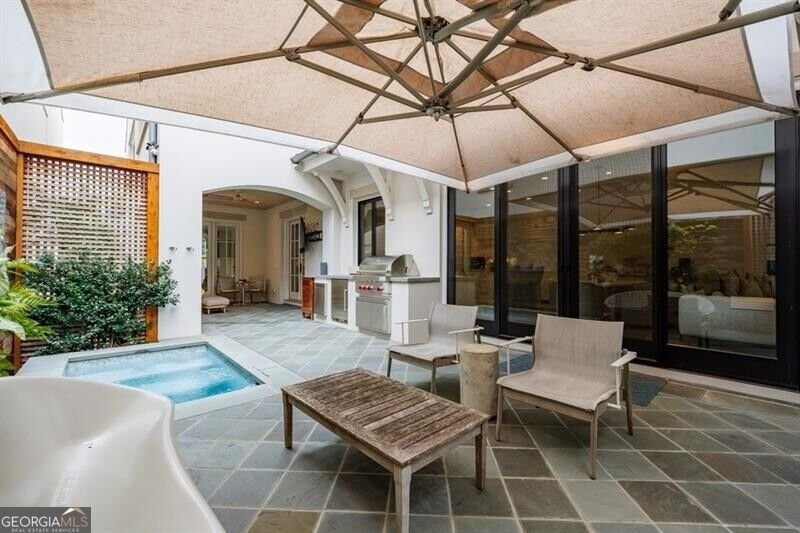
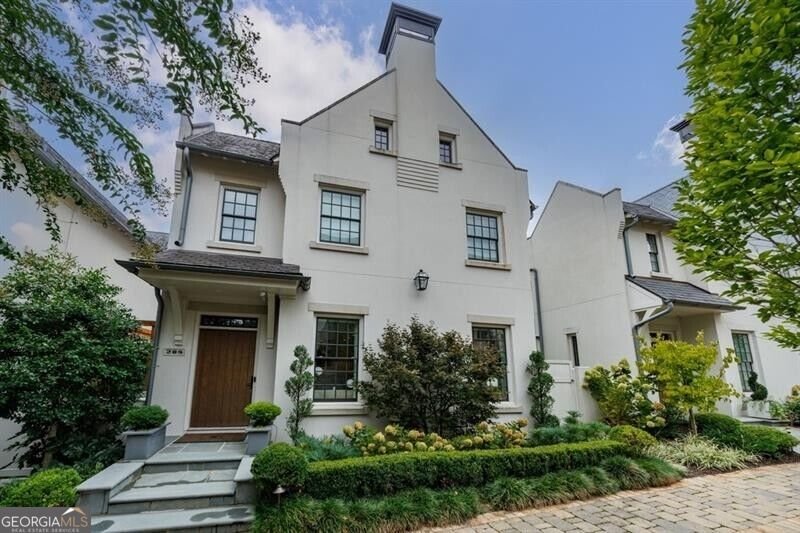
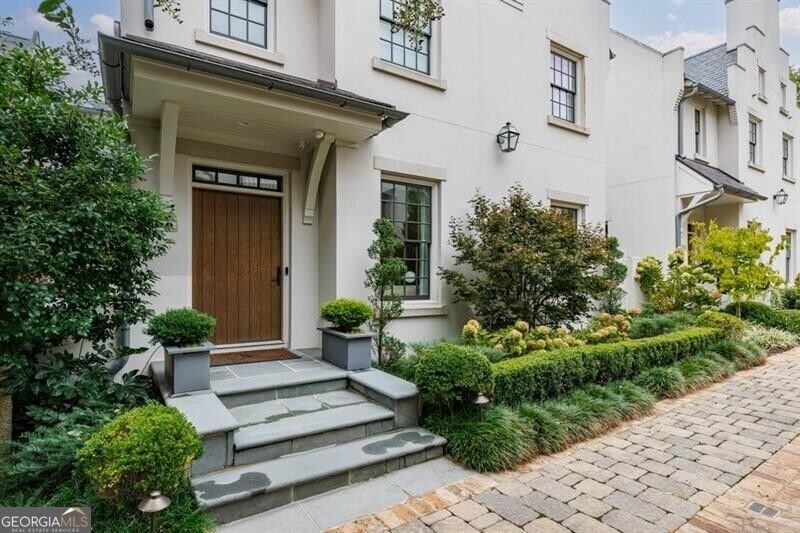
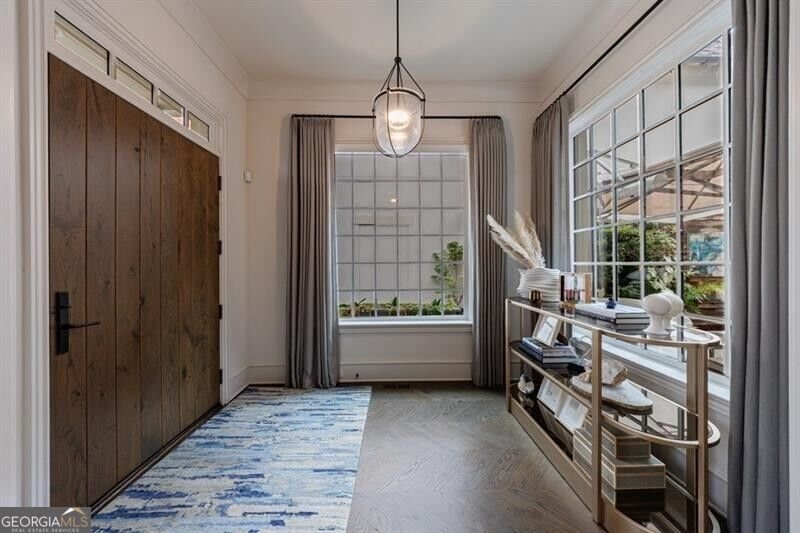
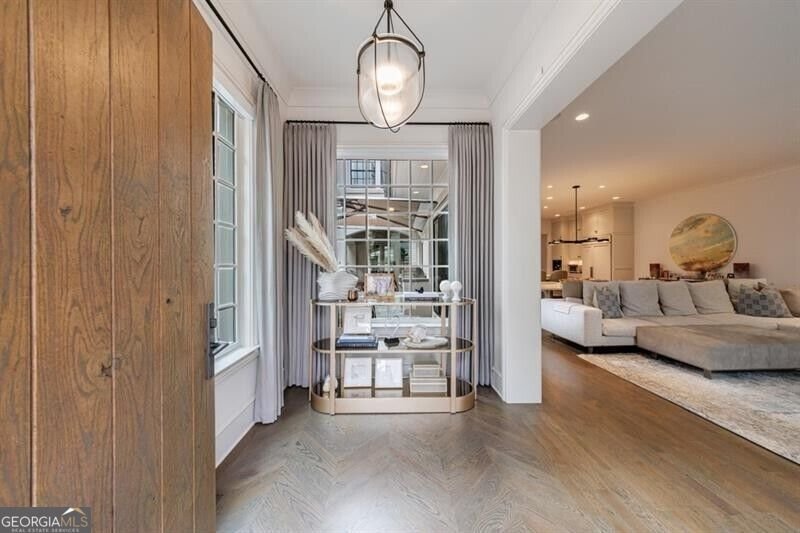
A rare offering in Buckhead's desirable St. Andrews community, 209 Dovecrest Drive is one of the neighborhood's few detached residences. Thoughtfully designed with exceptional indoor and outdoor amenities, this home offers a private retreat just moments from Buckhead's finest shopping, dining, and entertainment. The beautifully landscaped private courtyard is an entertainer's dream, featuring mature landscaping, a living plant wall, hot tub, covered patio, grilling station, and newly replaced turf areas ideal for pets. Inside, a light-filled foyer with fireplace opens to the spacious living area and chef's kitchen, complete with an oversized island, abundant storage, walk-in pantry, and new ASKO dishwasher. A main-level guest suite with en-suite bath provides flexibility for visitors or a home office. Upstairs, a spacious loft accompanies three bedrooms, including an impressive primary suite with fireplace, spa-inspired bath, dual vanities, soaking tub, separate shower, and two custom walk-in closets with built-in refrigeration and lockable storage. The lower level offers a versatile bonus room with golf simulator, full bath, and a private wellness retreat featuring a new two-person steam sauna and cold plunge with automatic filler and drain pump. A mudroom with built-in cabinetry connects to the three-car garage. Recent improvements include refinished hardwood floors, two new water heaters with expansion tanks, whole-house water leak monitoring with remote alerts, upgraded HD and 4K televisions, four new Ubiquiti Wi-Fi 7 routers, eight new 4K security cameras with AI monitoring and night vision, refreshed exterior paint and pressure washing, and newly replaced courtyard and patio turf. Additional features include whole-house water filtration, reverse osmosis kitchen filtration, extensive technology hardwiring, and elevator access to all floors. Luxury, location, and exceptional amenities come together in this distinctive Buckhead offering.
Set on a desirable homesite in Atlanta, this well cared for 4-bedroom, 5-bath home is ready to move in and enjoy. Thoughtfully planned, the interior provides 4,764 square feet of finished living space with an open, livable feel from room to room. The kitchen was planned for both everyday meals and special occasions, with plenty of room to cook, serve, and connect. A central family room and dining area provide a welcoming place to unwind, gather, and enjoy time together. The outdoor space includes approximately 0.095 acres, ideal for gardening, outdoor activities, or simply enjoying the seasons. With parking available, the home provides flexible options for families and visitors. The location provides an easy connection to Atlanta amenities while maintaining a comfortable neighborhood feel. Just listed within the last few days, this home is already drawing attention. With an asking price of $2,850,000, this property represents an appealing opportunity in the current market.
▾ Show more
209 Dovecrest Drive - Map & Directions
view in Google Maps
Facts & features
School District Information
High School
Middle School
Elementary School
Additional Information about
None
Association
Yes
Association Fee
$3,300
Initiation Fee
$1,650
Association Fee Includes
Other
Community Features
Walk To Public Transit
Walk To Schools
Walk To Shopping
Additional Information about
209 Dovecrest Drive
County
Neighborhood
Year Built
2018
Architectural Style
Traditional
Basement
Bath Finished
Concrete
Exterior Entry
Finished
Construction Materials
Stucco
Cooling
Ceiling Fan(s)
Central Air
Zoned
Exterior Features
Gas Grill
Fireplace Features
Gas Starter
Living Room
Master Bedroom
Flooring
Hardwood
Heating
Central
Electric
Forced Air
Zoned
Home Warranty
No
Interior Features
Sauna
Separate Shower
Soaking Tub
Walk-In Closet(s)
Wet Bar
Kitchen Features
Breakfast Area
Breakfast Bar
Kitchen Island
Walk-in Pantry
Laundry Features
Upper Level
Levels
Three Or More
Patio and Porch Features
Patio
Selling Status
Resale
Roof
Slate
Rooms
Bonus Room
Exercise Room
Foyer
Keeping Room
Loft
Security Features
Gated Community
Smoke Detector(s)
Sewer Type
Public Sewer
Total Finished Area
4,764
Total Fire Places
2
Utilities
Cable Available
Electricity Available
Natural Gas Available
Phone Available
Sewer Available
Underground Utilities
Water Available
Water Source
Public
Private Pool
Yes
Finished Basement
Yes
Land Information
Lot Size
Less than .5 Acres
Lot Features
Level
Private
Lot Size Estimated
0.095
Fencing
Back Yard
View
City
Garages and Parking Information
Parking Features
Attached
Garage
Tax Information
Taxes
$36,699
Tax Year
2025
Tax ID Number
17 0099 LL4215
▾ Show more
listed by real estate agent team bonneau and ansley re | christie's int'l re