Back

1445 Monroe Drive

Atlanta, GA 30324

Abigail Segovia
call for more info
770-912-1212
Ask a Question
Send to a Friend
Schedule a Showing
Request More Info
Smart Mortgage Options
Dalton Carter
Lender
Lic. 1566538
Office:
Direct: 678-425-4140
AP Mortgage
340 Jesse Jewell Parkway
Suite 500A
Gainesville, GA 30501
Apply for a Loan
For Sale
MLS Number 10816166
2 Bedrooms
2 Bathrooms
0 Half Baths
1,060 Square Feet *estimated
Summary of 1445 Monroe Drive
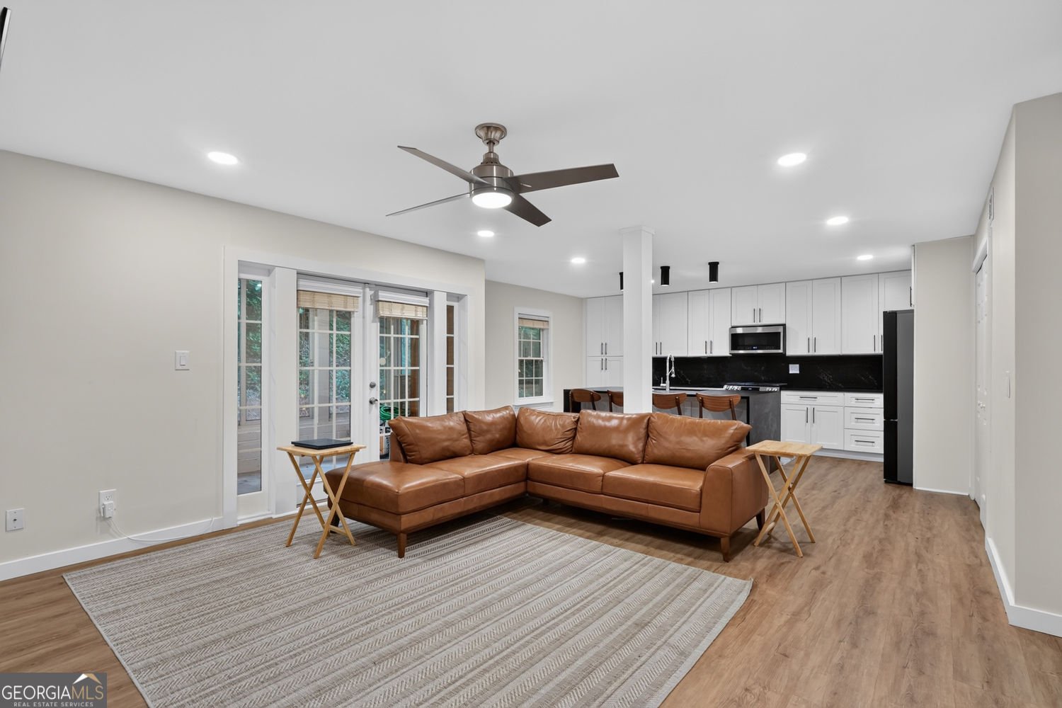
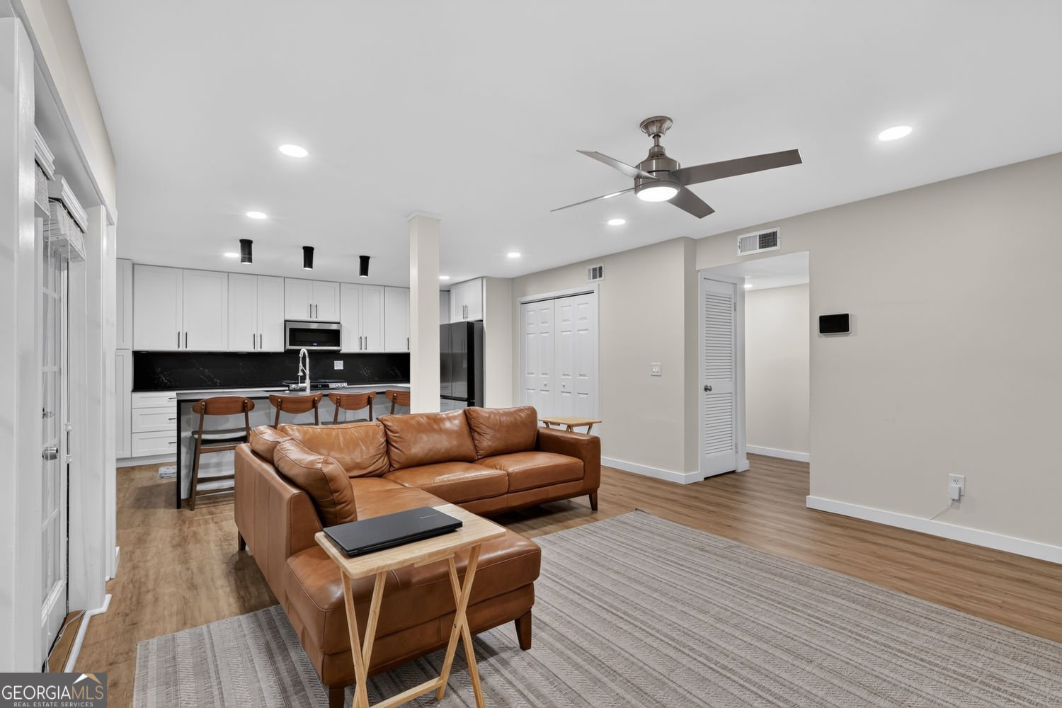
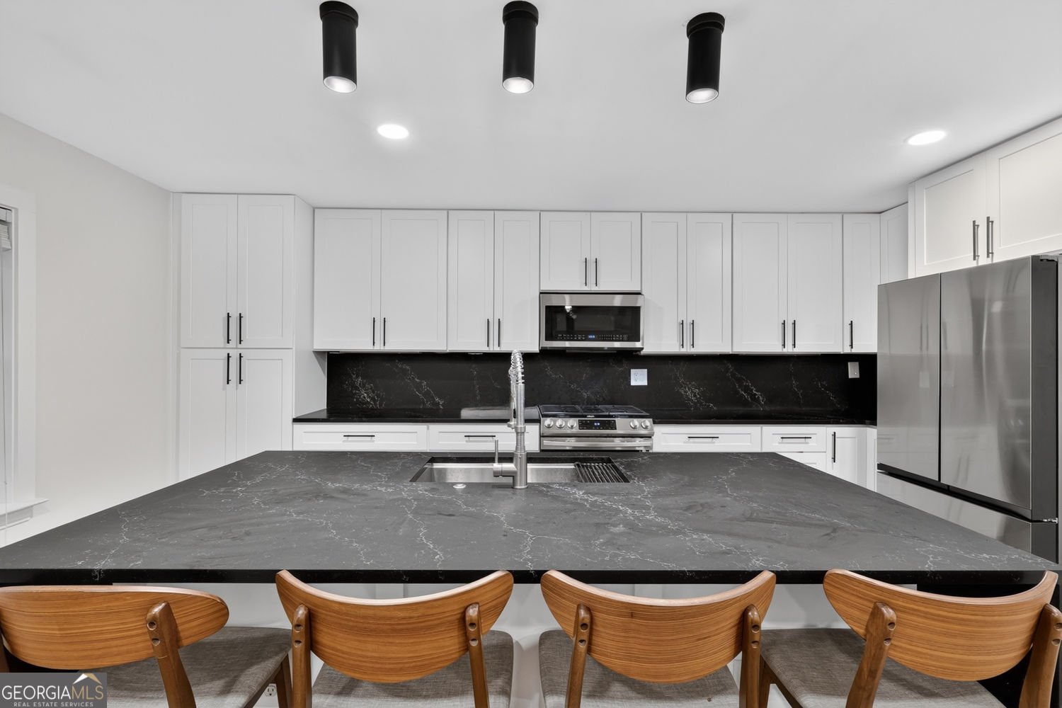
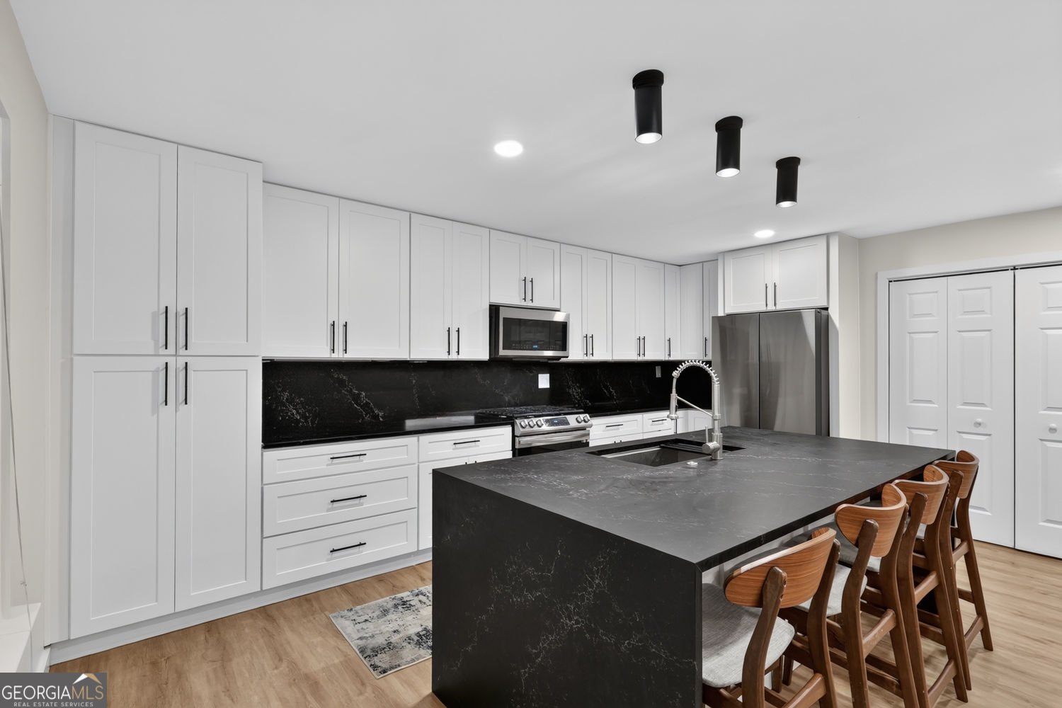
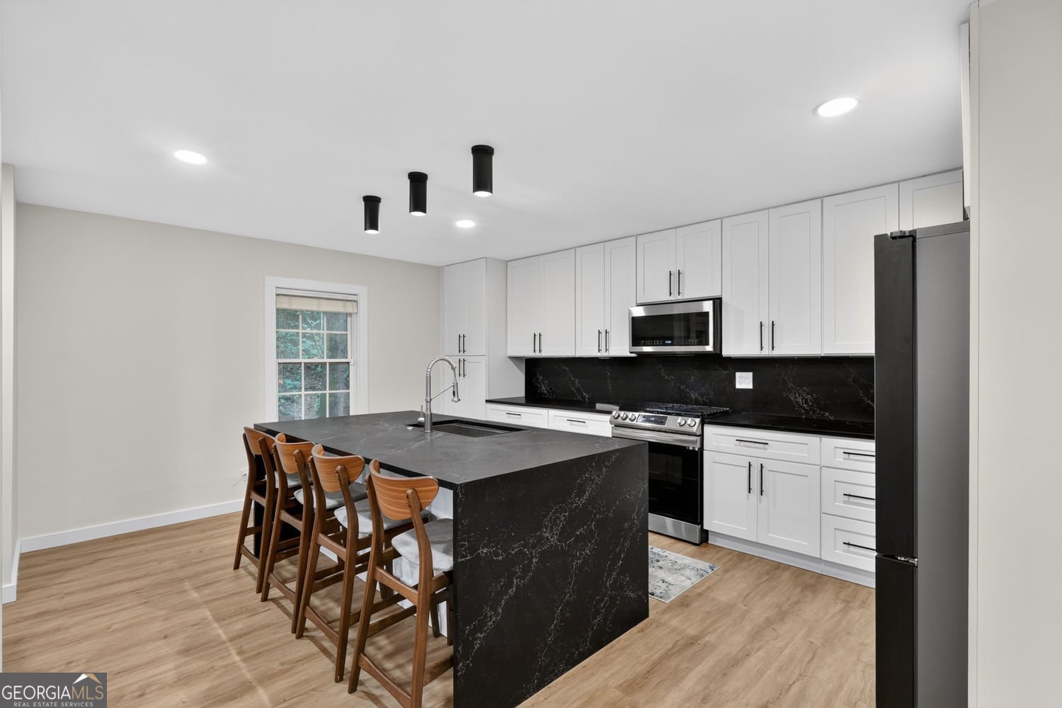
Welcome to Carlyle Heights, where thoughtful design meets unbeatable intown convenience. Completely transformed from top to bottom, this exceptional 2-bedroom, 2-bathroom ground-floor condominium has undergone an extensive, high-end renovation with virtually every surface thoughtfully redesigned. No detail was overlooked, creating a truly move-in-ready home that feels custom from the moment you walk in. The open living space features luxury wide-plank flooring, fresh designer paint, updated lighting, and a seamless flow into the completely renovated kitchen. Showcasing custom soft-close cabinetry, premium quartz countertops, a dramatic waterfall island, full-height quartz backsplash, stainless steel appliances, and designer lighting, the kitchen was designed to impress while remaining highly functional. Both bathrooms have been completely transformed with designer finishes, including a stunning spa-inspired primary bath featuring an oversized walk-in shower wrapped in elegant fluted tile, matte black fixtures, quartz countertops, and custom natural wood cabinetry. The spacious primary suite offers a custom closet, while the second bedroom provides flexibility for guests, a home office, or additional living space. A rare enclosed sunroom extends the living area and is perfect for relaxing, entertaining, or creating a bright work-from-home space overlooking the peaceful wooded setting. Additional highlights include a full-size in-unit washer and dryer, modern ceiling fans and lighting, generous storage, and the convenience of ground-floor living with easy access for residents and pets alike. Carlyle Heights offers beautifully maintained grounds, a resort-style swimming pool, gazebo, and lush landscaping, all just minutes from Piedmont Park, the Atlanta BeltLine, Ansley Mall, Virginia-Highland, Midtown, Buckhead, Emory, and some of Atlanta's best dining and shopping. Easy access to I-85, GA-400, and MARTA makes commuting effortless. A rare opportunity to own one of the most extensively renovated homes in Carlyle Heights.
Welcome to 1445 Monroe Drive in Carlyle Heights Condo, where this thoughtfully designed 2-bed, 2-bath home is ready for its next chapter. Thoughtfully planned, the interior provides 1,060 square feet of finished living space with an open, livable feel from room to room. The kitchen functions as the heart of the home with ample counter space, storage, and a natural connection to the main living areas. The main living areas are filled with natural light and provide an easy flow for hosting friends or enjoying quiet evenings at home. Outside, the property offers approximately 0.024 acres, giving ample room to relax, play, or plan future outdoor projects. With parking available for multiple vehicles, the home provides flexible options for families and visitors. Residents of Carlyle Heights Condo enjoy a blend of neighborhood charm and easy access to everyday conveniences. On the market for about 5 days, this home offers an excellent opportunity in Atlanta. With an asking price of $339,900, this property represents an appealing opportunity in the current market.

Show more
1445 Monroe Drive - Map & Directions
view in Google Maps
Facts & features
School District Information
High School
Middle School
Elementary School
Additional Information about
Carlyle Heights Condo
Association
Yes
Association Fee
$4,246
Association Fee Includes
Other
Maintenance Exterior
Maintenance Grounds
Pest Control
Swimming
Trash
Community Features
Pool
Neighborhood Pool
Yes
Additional Information about
1445 Monroe Drive
County
Neighborhood
Year Built
1975
Appliances
Dishwasher
Disposal
Dryer
Microwave
Refrigerator
Washer
Architectural Style
Traditional
Foundation
Slab
Construction Materials
Other
Cooling
Central Air
Dining Room Features
Dining Rm/Living Rm Combo
Fireplace Features
Other
Flooring
Stone
Laminate
Heating
Central
Home Warranty
No
Kitchen Features
Breakfast Bar
Kitchen Island
Solid Surface Counters
Laundry Features
In Kitchen
Levels
One
Financing Available
Cash
Conventional
FHA
Other Structures
Other
Patio and Porch Features
Porch
Selling Status
Resale
Rooms
Sun Room
Security Features
Carbon Monoxide Detector(s)
Smoke Detector(s)
Sewer Type
Public Sewer
Total Finished Area
1,060
Utilities
Electricity Available
Water Source
Public
Private Pool
Yes
Land Information
Lot Size
Less than .5 Acres
Lot Size Estimated
0.024
Fencing
Privacy
Water Front Features
No Dock Or Boathouse
Garages and Parking Information
Parking Total
1
Parking Features
Parking Pad
Tax Information
Taxes
$4,684
Tax Year
2025
Tax ID Number
17 0052 LL0713
Show more
listed by real estate agent marcos salinas and virtual properties realty.com