Back

1880 Mayfield Road

Alpharetta, GA 30009

Abigail Segovia
call for more info
770-912-1212
Ask a Question
Send to a Friend
Schedule a Showing
Request More Info
Smart Mortgage Options
Dalton Carter
Lender
Lic. 1566538
Office:
Direct: 678-425-4140
AP Mortgage
340 Jesse Jewell Parkway
Suite 500A
Gainesville, GA 30501
Apply for a Loan
For Sale
MLS Number 10819105
4 Bedrooms
3 Bathrooms
0 Half Baths
2,725 Square Feet *estimated
Summary of 1880 Mayfield Road
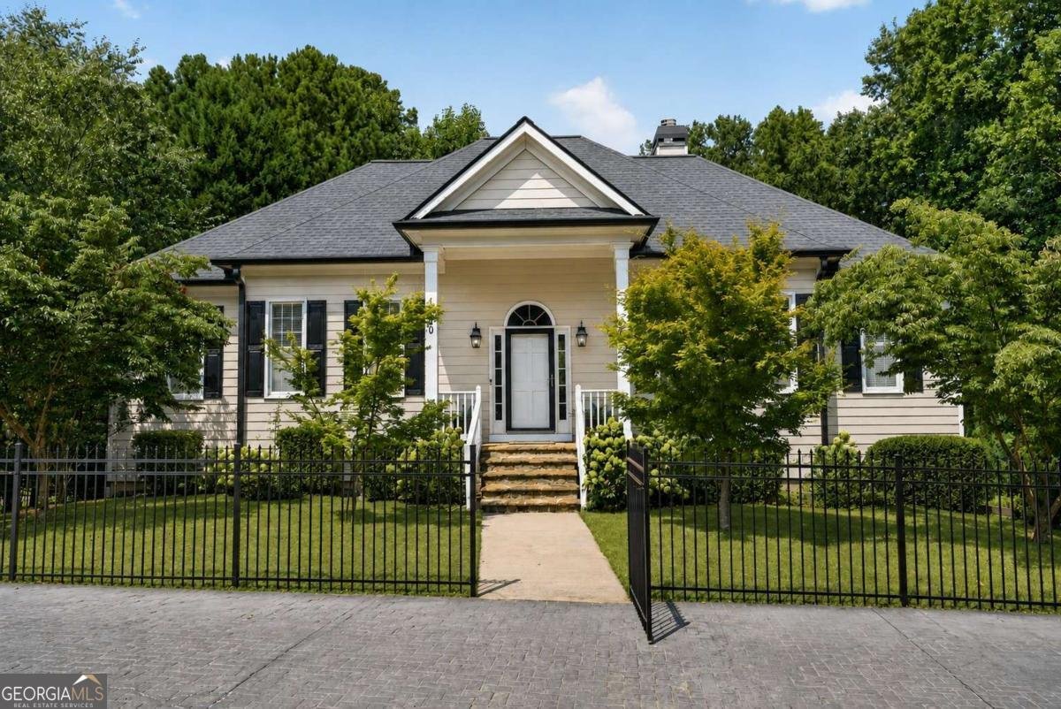
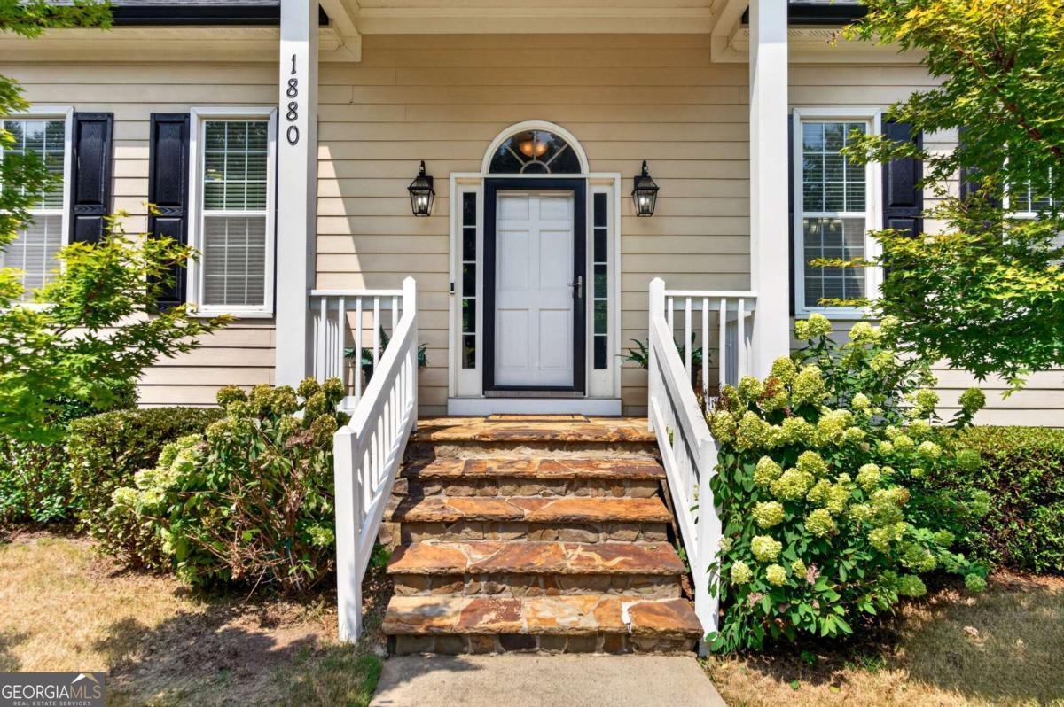
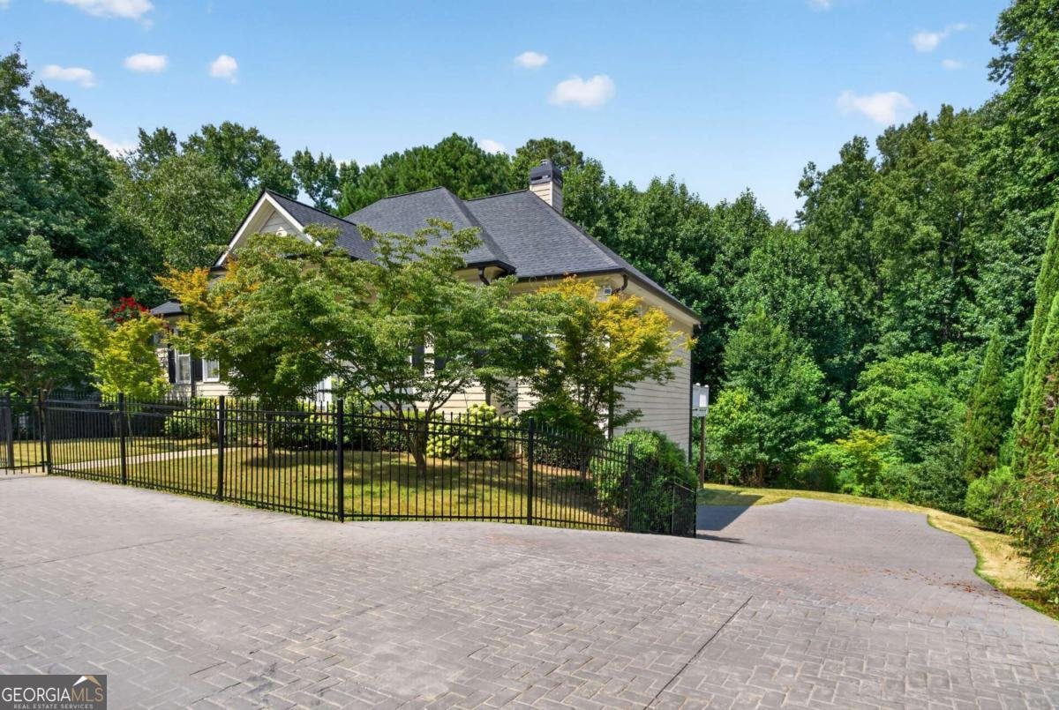
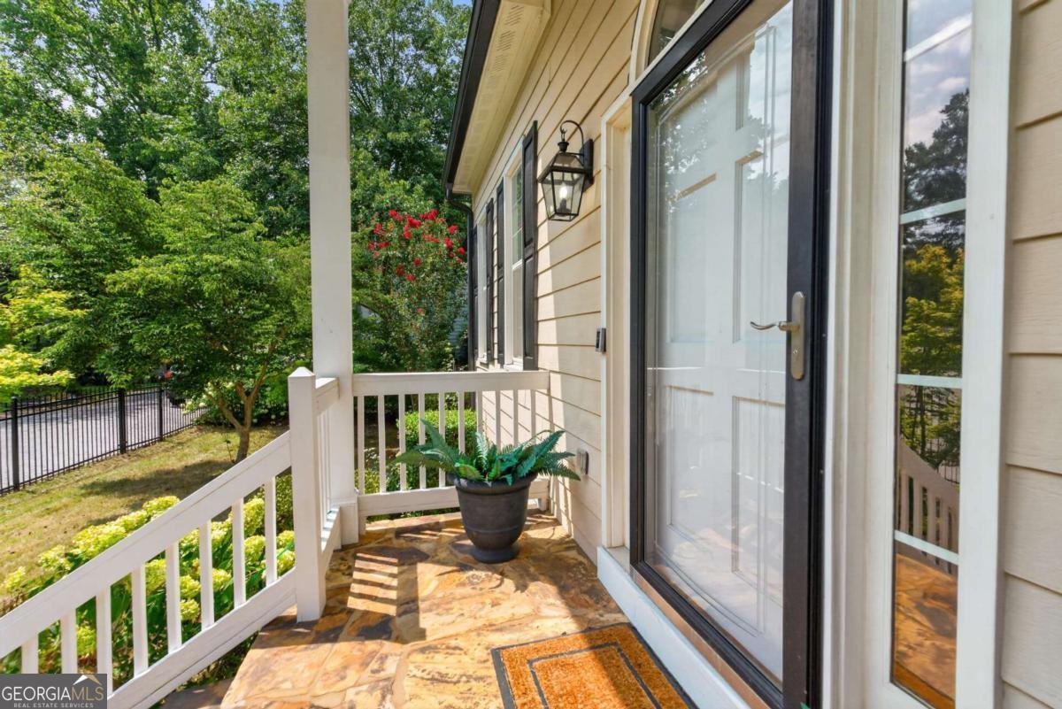
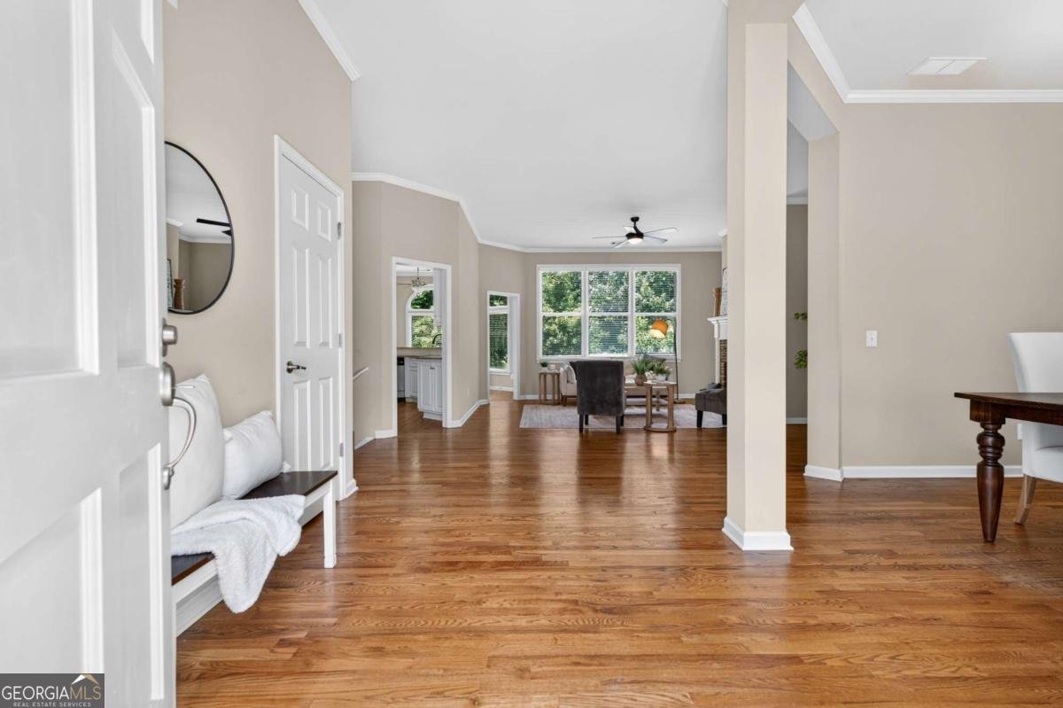
Welcome home to this beautifully maintained 4-bedroom, 3-bathroom property offering 2,725 sq ft of refined living space, perfectly situated just minutes from the vibrant shops, dining, and community events of Downtown Alpharetta. Set on a lush 0.65-acre lot with no HOA restrictions, this home seamlessly combines timeless charm, modern energy-efficient upgrades, and everyday functional convenience. Step inside to an inviting open floor plan highlighted by soaring 10-foot ceilings on the main level and site-finished hardwood floors throughout. The kitchen features stone countertops, stainless steel appliances, double ovens, and a spacious walk-in pantry, all looking into the central living space-ideal for effortless entertaining. The main level includes a comfortable primary suite along with flexible living spaces. Downstairs, the finished lower level features a dedicated in-law suite complete with a full bath, private exterior entrance, and kitchen plumbing stubbed in-offering versatile potential for multigenerational living, a guest retreat, or rental income. Outside, enjoy your own private garden sanctuary framed by elegant wrought-iron fencing. The mature landscape features a beautiful collection of fruit trees, Japanese maples, dogwoods, and azaleas. Major mechanical upgrades provide complete peace of mind, including a 4.5-year-old roof, energy-efficient storm windows, upgraded insulation, and dual HVAC systems.
Discover this inviting 4-bedroom, 3-bath home located in the well established community of Downtown Alpharetta Garden District. Thoughtfully planned, the interior provides 2,725 square feet of finished living space with an open, livable feel from room to room. A bright, open kitchen offers generous workspace, storage, and a direct view into the main gathering spaces. The main living areas are filled with natural light and provide an easy flow for hosting friends or enjoying quiet evenings at home. The outdoor space includes approximately 0.65 acres, ideal for gardening, outdoor activities, or simply enjoying the seasons. With parking available for multiple vehicles, the home provides flexible options for families and visitors. Residents of Downtown Alpharetta Garden District enjoy a blend of neighborhood charm and easy access to everyday conveniences. This home has been available for approximately 4 days and continues to attract interest. With an asking price of $800,000, this property represents an appealing opportunity in the current market.

Show more
1880 Mayfield Road - Map & Directions
view in Google Maps
Facts & features
School District Information
High School
Middle School
Elementary School
Additional Information about
Downtown Alpharetta Garden District
Association
No
Community Features
Walk To Schools
Walk To Shopping
Additional Information about
1880 Mayfield Road
County
Year Built
2005
Appliances
Dishwasher
Disposal
Double Oven
Gas Water Heater
Microwave
Refrigerator
Architectural Style
Craftsman
Ranch
Basement
Bath Finished
Daylight
Interior Entry
Construction Materials
Concrete
Cooling
Central Air
Electric
Zoned
Exterior Features
Balcony,Garden
Fireplace Features
Gas Starter
Flooring
Carpet
Hardwood
Tile
Heating
Natural Gas
Zoned
Home Warranty
No
Interior Features
Double Vanity
In-Law Floorplan
Master On Main Level
Pulldown Attic Stairs
Split Bedroom Plan
Tray Ceiling(s)
Walk-In Closet(s)
Kitchen Features
Breakfast Area
Walk-in Pantry
Laundry Features
In Hall
Levels
One
Patio and Porch Features
Deck
Selling Status
Resale
Roof
Composition
Rooms
Laundry
Security Features
Carbon Monoxide Detector(s)
Smoke Detector(s)
Sewer Type
Public Sewer
Total Finished Area
2,725
Total Fire Places
1
Utilities
Cable Available
Electricity Available
High Speed Internet
Natural Gas Available
Phone Available
Sewer Available
Underground Utilities
Water Source
Public
Window Features
Double Pane Windows
Storm Window(s)
Window Treatments
Finished Basement
Yes
Master on the Main
Yes
Land Information
Lot Size
.5 to 1 Acre
Lot Features
Level
Private
Lot Size Estimated
0.65
Fencing
Back Yard
Fenced
Water Front Features
No Dock Or Boathouse
Garages and Parking Information
Parking Total
2
Parking Features
Attached
Basement
Garage
Side/Rear Entrance
Tax Information
Taxes
$1,687
Tax Year
2024
Tax ID Number
22-4651-1178-058-0
Show more
listed by real estate agent ann-marie sharp and sharp vantage realty