Back

6325 Crestline Drive

Dawsonville, GA 30534

Abigail Segovia
call for more info
770-912-1212
Ask a Question
Send to a Friend
Schedule a Showing
Request More Info
Smart Mortgage Options
Dalton Carter
Lender
Lic. 1566538
Office:
Direct: 678-425-4140
AP Mortgage
340 Jesse Jewell Parkway
Suite 500A
Gainesville, GA 30501
Apply for a Loan
For Sale
MLS Number 10782015
5 Bedrooms
6 Bathrooms
1 Half Baths
4,753 Square Feet *estimated
Summary of 6325 Crestline Drive
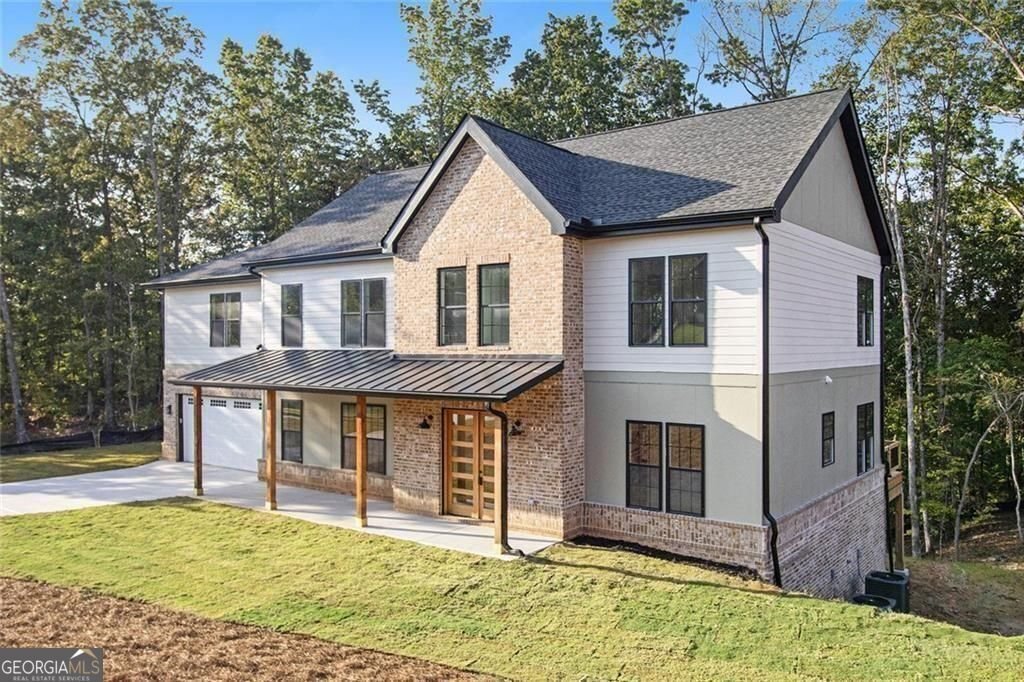
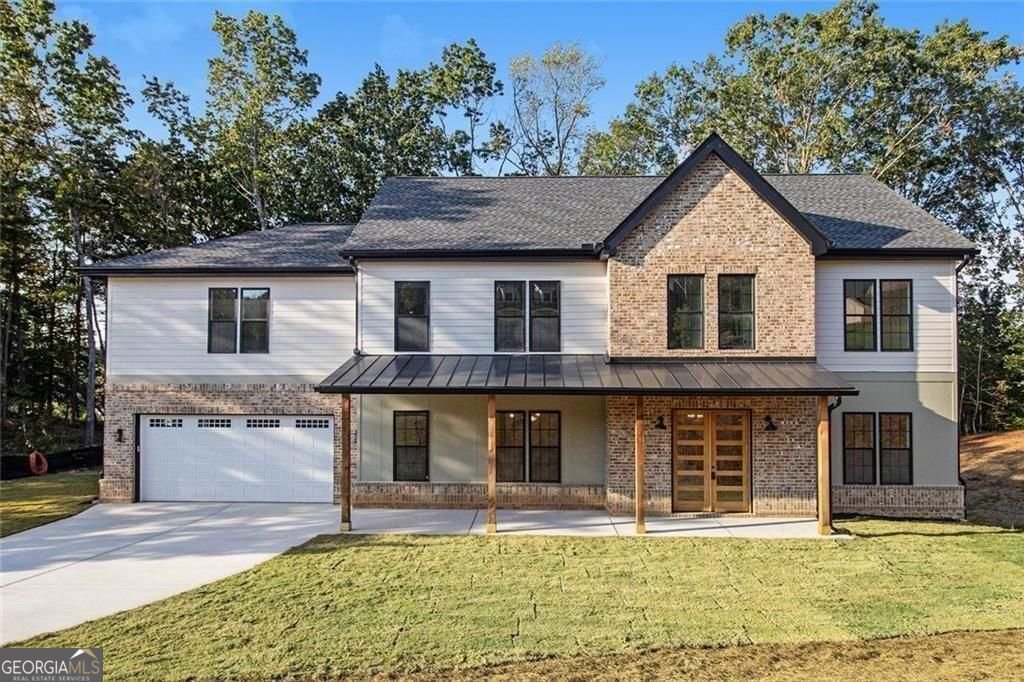
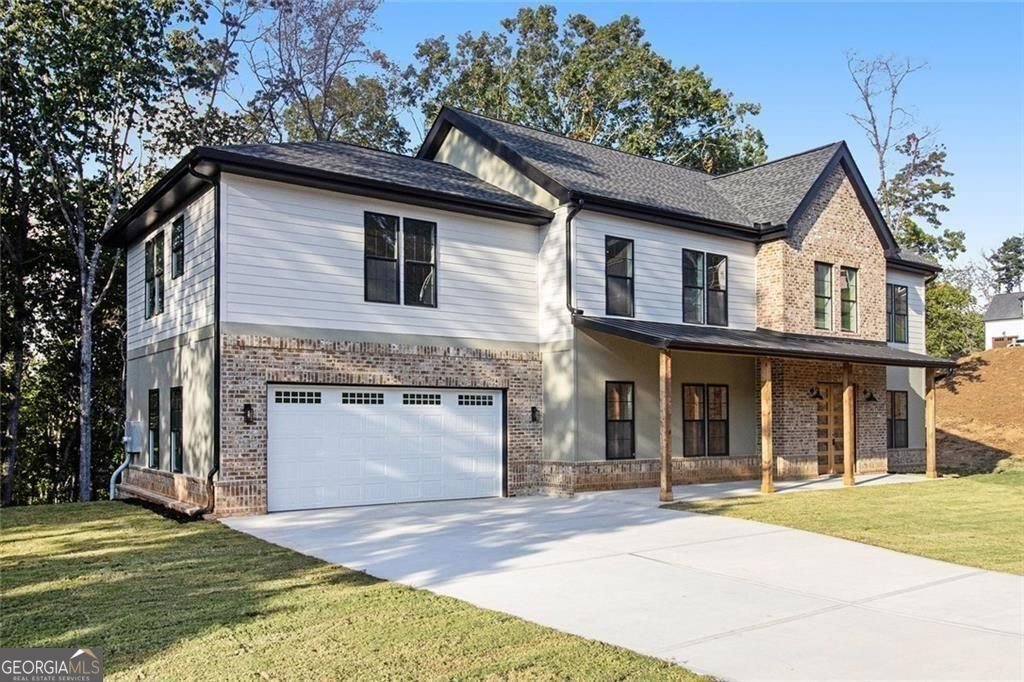
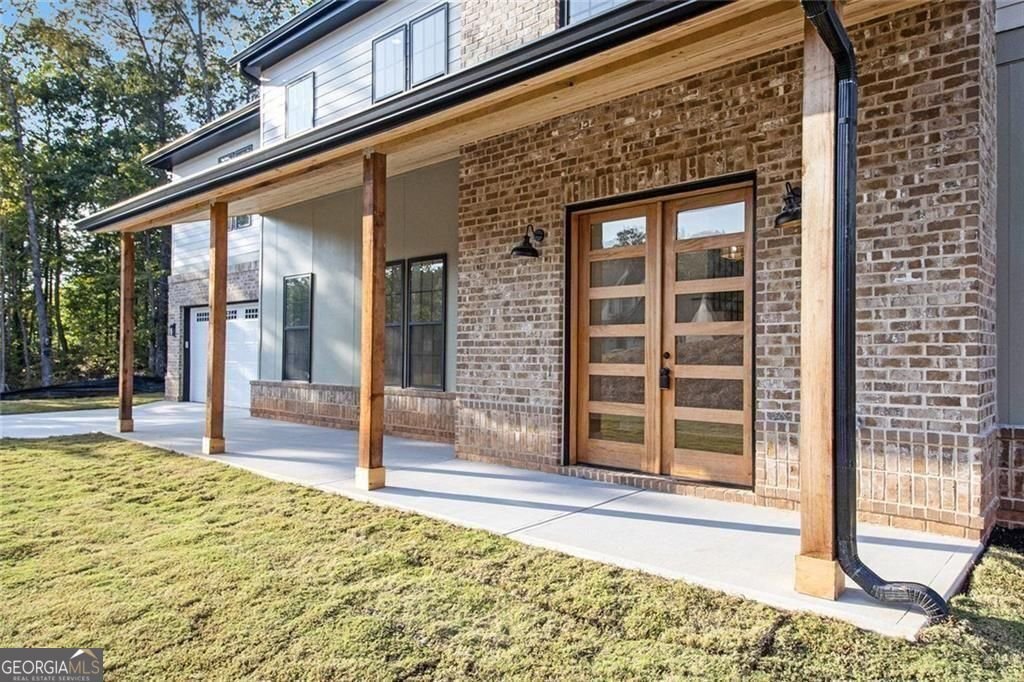
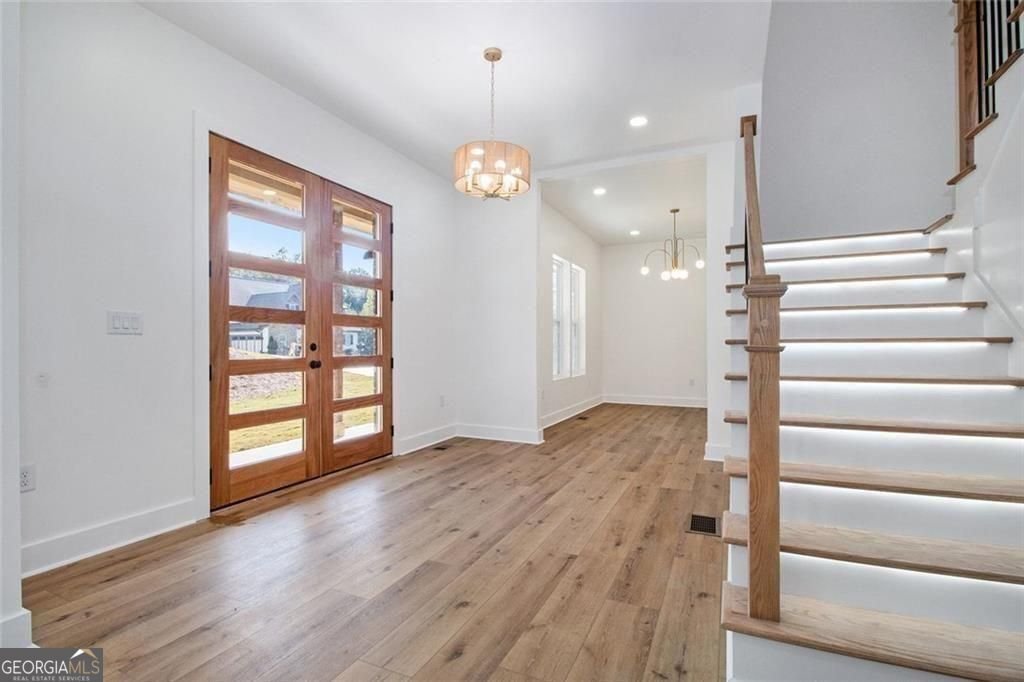
SELLER TO CONTRIBUTE UP TO 4% TOWARD BUYER'S CLOSING COSTS WITH ACCEPTABLE OFFER - USE IT TOWARD AN INTEREST RATE BUYDOWN, PREPAIDS, CLOSING COSTS OR OTHER LENDER-APPROVED EXPENSES! LUXURY NEW CONSTRUCTION IN THE RESERVE CLUB & MARINA AT LAKE LANIER | 5 BEDROOMS | 6.5 BATHS | FINISHED TERRACE LEVEL | 0.84 ACRES | TREEHOUSE VIEWS FROM OWNER'S SUITE. Welcome to 6325 Crestline Drive, where luxury, privacy, and the Lake Lanier lifestyle come together in one of North Georgia's most desirable gated communities. This newly completed custom residence offers nearly 4,800 square feet of thoughtfully designed living space and the rare opportunity to own brand-new construction without the wait. Featuring 5 spacious bedrooms, 6.5 bathrooms, multiple gathering spaces, and a finished terrace level, this home provides exceptional flexibility for entertaining, multi-generational living, a home gym, media room, or private guest retreat. The heart of the home features stunning accordion-style patio doors that create a seamless connection between indoor and outdoor living while filling the main living space with natural light. The private retreat-style primary suite offers peaceful treehouse-like views surrounded by nature. Located inside The Reserve Club & Marina, residents enjoy a private gated setting with a clubhouse overlooking the marina, community swimming pool, playground, community dock access, and private marina. Conveniently located near GA-400, North Georgia Premium Outlets, local wineries and vineyards, golf, hiking, boating, fishing, and all the recreation Lake Lanier and the North Georgia Mountains have to offer. BUYERS - TAKE ADVANTAGE OF THE SELLER'S UP-TO-4% CONTRIBUTION! Depending on your financing and lender approval, these funds may be used to help buy down your interest rate, reduce eligible closing costs and prepaids, or structure the financing in a way that can make this luxury home more affordable. Move-in ready. New construction. Finished terrace level. Gated Lake Lanier community. Seller-paid buyer incentive available. Schedule your private showing today.
Welcome home to this spacious 5-bed, 6-bath residence nestled in Reserve Club Marina in Dawsonville, GA. Inside, the home offers 4,753 square feet of finished living space, giving plenty of room for everyday living and easy entertaining. A bright, open kitchen offers generous workspace, storage, and a direct view into the main gathering spaces. A central family room and dining area provide a welcoming place to unwind, gather, and enjoy time together. Step outside to approximately 0.84 acres, creating a comfortable setting for outdoor living and weekend gatherings. The property includes parking available for multiple vehicles, offering convenience for residents and guests. Set within Reserve Club Marina in Dawsonville, this home is close to schools, shopping, dining, and area attractions. Currently listed for about 102 days, this property combines space, style, and value. At $1,015,000, this home is well positioned for buyers seeking value in Dawsonville.
Show more
6325 Crestline Drive - Map & Directions
view in Google Maps
Facts & features
School District Information
High School
Middle School
Elementary School
Additional Information about
Reserve Club Marina
Association
Yes
Association Fee
$2,050
Association Fee Includes
Maintenance Grounds
Community Features
Lake
Additional Information about
6325 Crestline Drive
County
Neighborhood
Year Built
2025
Appliances
Double Oven
Dishwasher
Refrigerator
Microwave
Architectural Style
Traditional
Basement
Finished
Construction Materials
Brick
Cooling
Central Air
Exterior Features
Other,Balcony
Flooring
Vinyl
Heating
Forced Air
Home Warranty
No
Interior Features
Walk-In Closet(s)
Kitchen Features
Kitchen Island
Laundry Features
Upper Level
Levels
Three Or More
Patio and Porch Features
Deck
Selling Status
New Construction
Roof
Composition
Security Features
Fire Sprinkler System
Sewer Type
Septic Tank
Total Finished Area
4,753
Utilities
Cable Available
Electricity Available
Water Available
Water Source
Public
New Construction
Yes
Finished Basement
Yes
Land Information
Lot Size
.5 to 1 Acre
Lot Features
Corner Lot
Lot Size Estimated
0.84
Garages and Parking Information
Parking Total
2
Parking Features
Garage
Tax Information
Taxes
$981
Tax Year
2025
Tax ID Number
288 060
Show more
listed by real estate agent melvin besares and bhgre metro brokers