Back

4665 Osprey Court

Cumming, GA 30040

Abigail Segovia
call for more info
770-912-1212
Ask a Question
Send to a Friend
Schedule a Showing
Request More Info
Smart Mortgage Options
Dalton Carter
Lender
Lic. 1566538
Office:
Direct: 678-425-4140
AP Mortgage
340 Jesse Jewell Parkway
Suite 500A
Gainesville, GA 30501
Apply for a Loan
For Sale
MLS Number 10853536
7 Bedrooms
5 Bathrooms
0 Half Baths
Square Footage Not Provided
Summary of 4665 Osprey Court
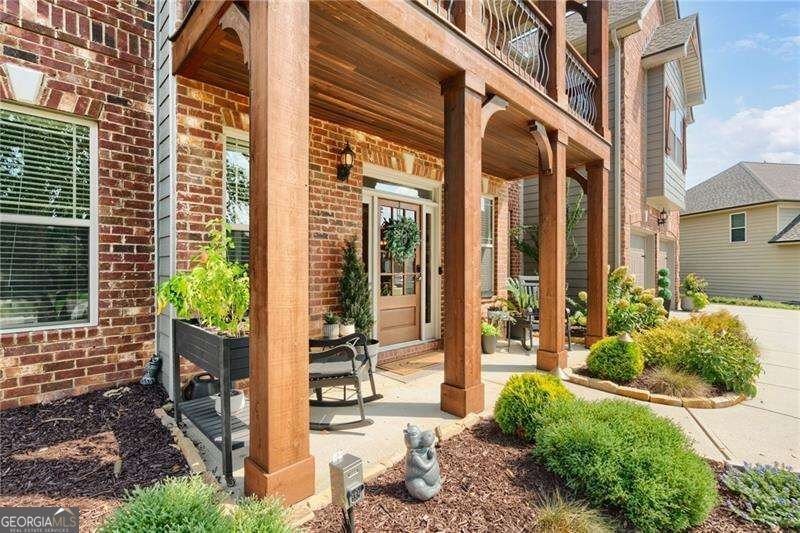
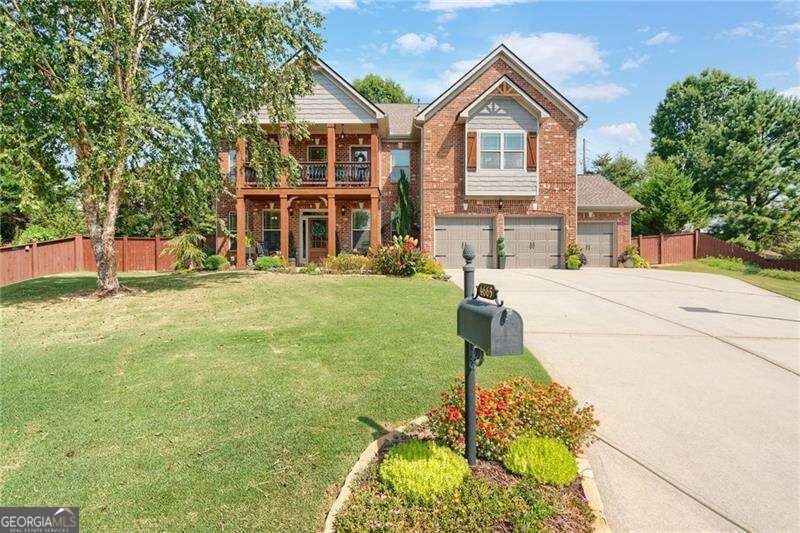
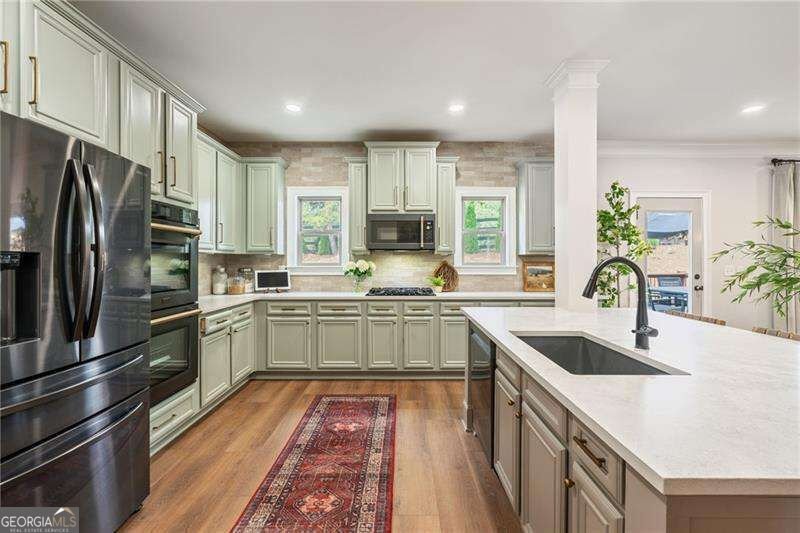
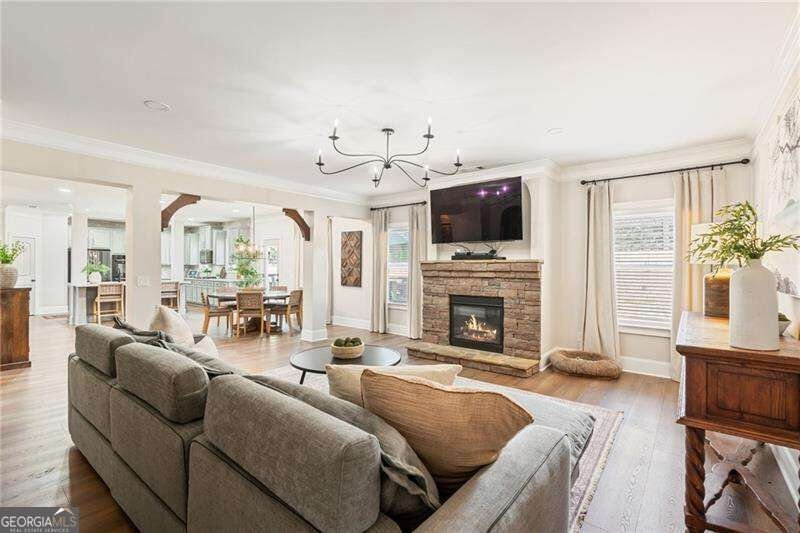
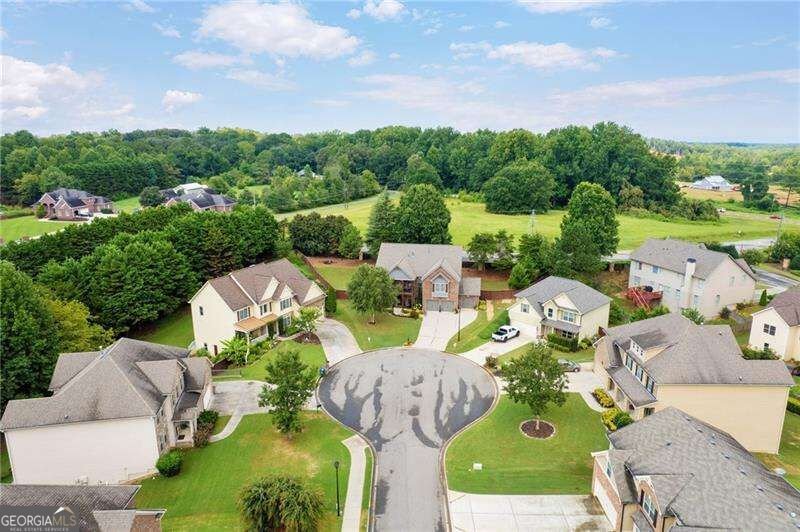
On a cul-de-sac in Bridlewood, this gorgeous Craftsman home offers three levels of beautifully designed living space filled with architectural character. Brand new LVP floors, coffered ceilings, wainscoting, and thoughtful details create a warm and elevated feel throughout. The main level is designed for gathering, with a spacious dining room connected to the kitchen by a butler's pantry. The chef's kitchen features an oversized island and flows through the bright breakfast area into the inviting family room with a cozy stone fireplace. A main-level bedroom and full bath add valuable flexibility for guests, multigenerational living, a home office, or playroom. Upstairs, the expansive primary suite feels like a true retreat with a completely separate sitting room featuring custom built-ins, a spacious en-suite bath, and two walk-in closets. Three additional bedrooms offer details including vaulted and tray ceilings, balcony access, and one with a private en-suite. The third level adds even more room to spread out with two additional bedrooms, a full bath, and a large loft perfect for a playroom, media room, homework zone, office, or teen hangout. A three-car garage completes the home. Bridlewood residents enjoy a pool, playground and tennis courts, creating a wonderful neighborhood lifestyle to complement all the space and flexibility this exceptional home provides.
Welcome to 4665 Osprey Court in Bridlewood, where this thoughtfully designed 7-bed, 5-bath home is ready for its next chapter. Inside, the layout is designed for modern daily living with generous gathering spaces and private retreats. The kitchen was planned for both everyday meals and special occasions, with plenty of room to cook, serve, and connect. A central family room and dining area provide a welcoming place to unwind, gather, and enjoy time together. Outside, the property offers approximately 0.34 acres, giving ample room to relax, play, or plan future outdoor projects. The property includes parking available for multiple vehicles, offering convenience for residents and guests. Residents of Bridlewood enjoy a blend of neighborhood charm and easy access to everyday conveniences. Just listed within the last few days, this home is already drawing attention. With an asking price of $724,900, this property represents an appealing opportunity in the current market.
▾ Show more
4665 Osprey Court - Map & Directions
view in Google Maps
Facts & features
School District Information
High School
Middle School
Elementary School
Additional Information about
Bridlewood
Association
Yes
Association Fee
$1,500
Association Fee Includes
Swimming
Tennis
Community Features
Clubhouse
Park
Playground
Pool
Tennis Court(s)
Neighborhood Tennis
Yes
Neighborhood Pool
Yes
Additional Information about
4665 Osprey Court
County
Neighborhood
Year Built
2012
Appliances
Dishwasher
Disposal
Double Oven
Microwave
Architectural Style
Craftsman
Foundation
Slab
Construction Materials
Brick
Other
Cooling
Central Air
Dining Room Features
Seats 12+
Exterior Features
Balcony
Fireplace Features
Family Room
Gas Starter
Flooring
Vinyl
Heating
Forced Air
Natural Gas
Home Warranty
No
Interior Features
Bookcases
High Ceilings
Tray Ceiling(s)
Vaulted Ceiling(s)
Walk-In Closet(s)
Kitchen Features
Breakfast Bar
Breakfast Room
Kitchen Island
Walk-in Pantry
Laundry Features
Upper Level
Levels
Three Or More
Patio and Porch Features
Deck
Selling Status
Resale
Roof
Composition
Rooms
Family Room
Game Room
Laundry
Loft
Office
Security Features
Smoke Detector(s)
Sewer Type
Public Sewer
Total Fire Places
1
Utilities
Electricity Available
Natural Gas Available
Sewer Available
Water Available
Water Source
Public
Window Features
Double Pane Windows
Land Information
Lot Size
Less than .5 Acres
Lot Features
Private
Lot Size Estimated
0.34
Fencing
Privacy
Garages and Parking Information
Parking Total
3
Parking Features
Attached
Garage
Tax Information
Taxes
$5,630
Tax Year
2025
Tax ID Number
190-000-087
▾ Show more
listed by real estate agent kim sutton adair and atlanta communities