Back

105 Camford Stone Path

Fayetteville, GA 30214

Abigail Segovia
call for more info
770-912-1212
Ask a Question
Send to a Friend
Schedule a Showing
Request More Info
Smart Mortgage Options
Dalton Carter
Lender
Lic. 1566538
Office:
Direct: 678-425-4140
AP Mortgage
340 Jesse Jewell Parkway
Suite 500A
Gainesville, GA 30501
Apply for a Loan
For Sale
MLS Number 10819420
3 Bedrooms
3 Bathrooms
0 Half Baths
2,661 Square Feet *estimated
Summary of 105 Camford Stone Path
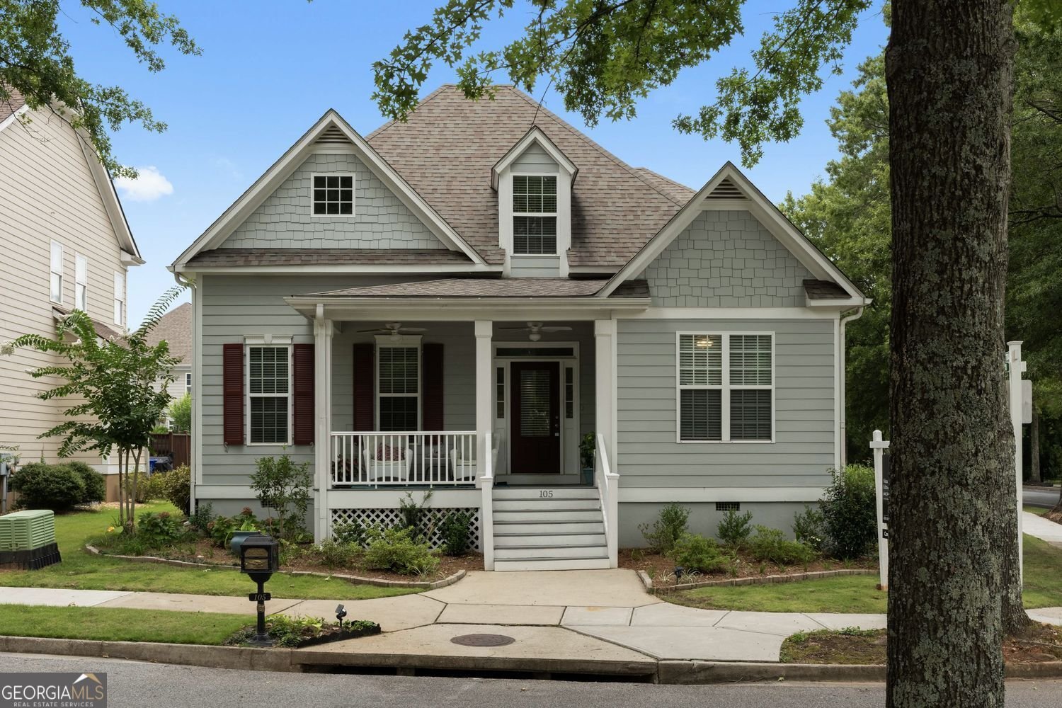
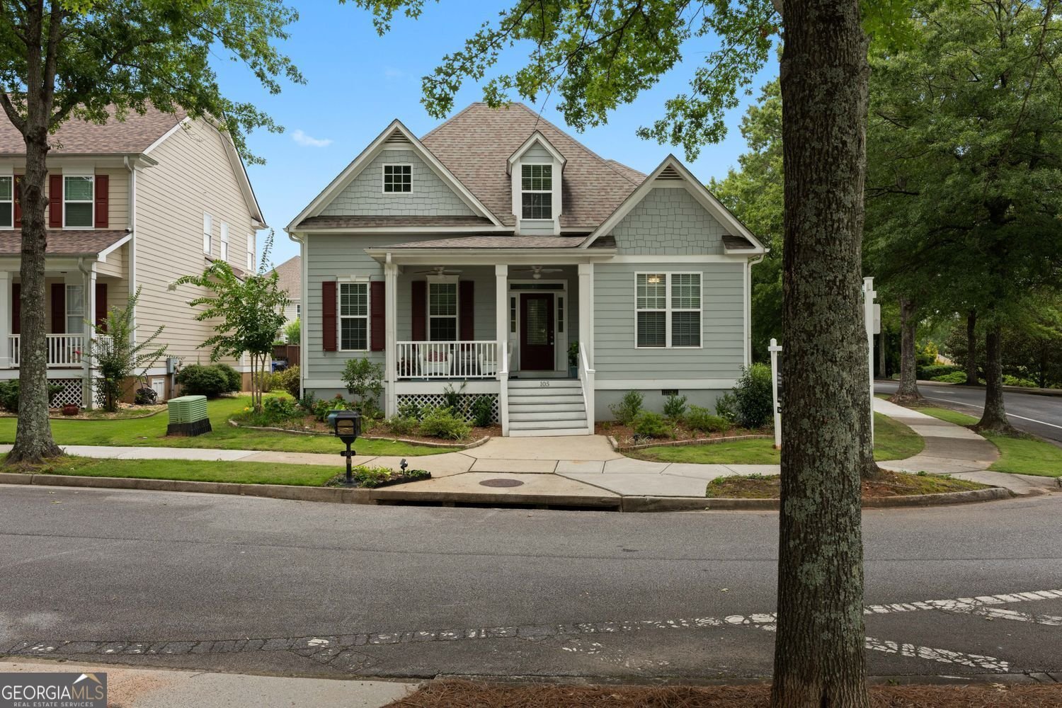
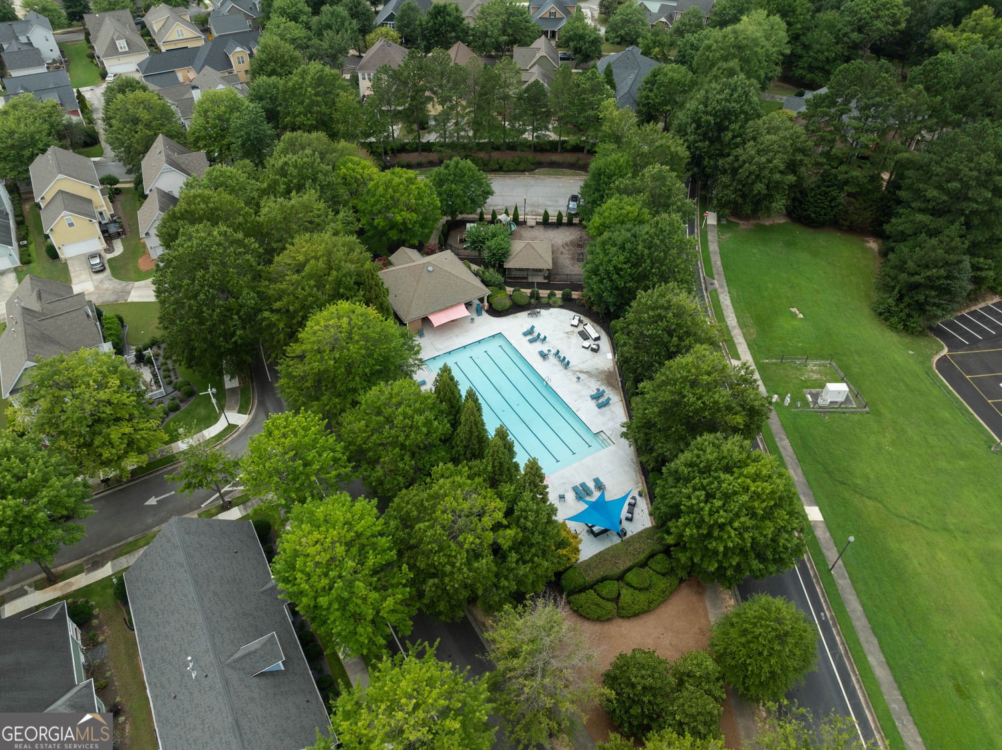
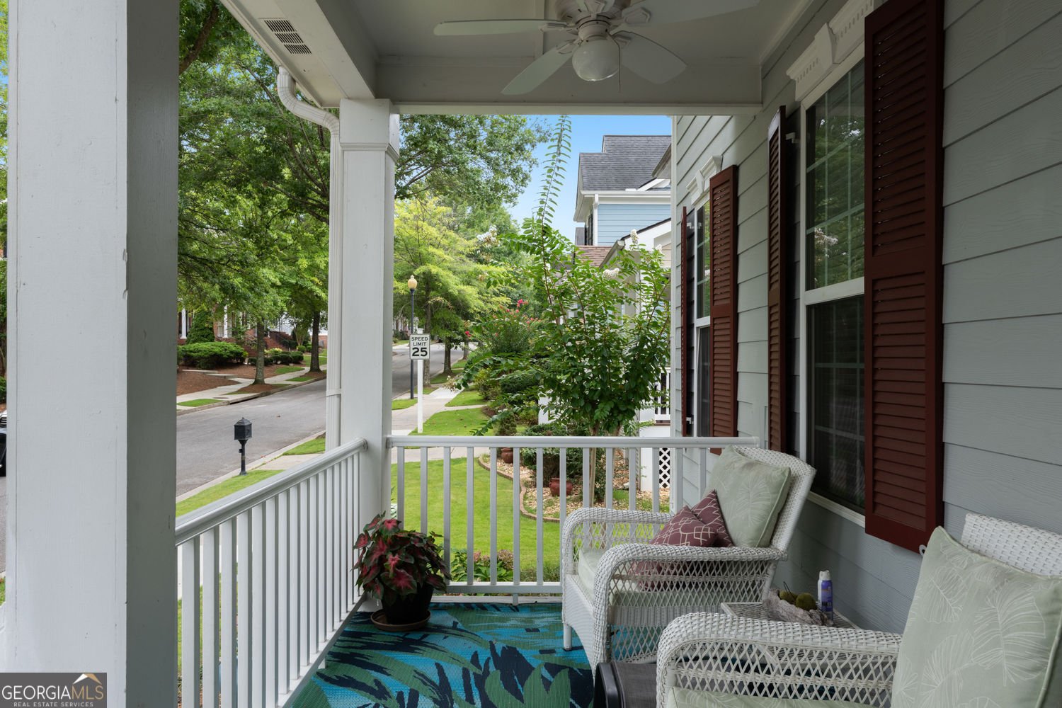
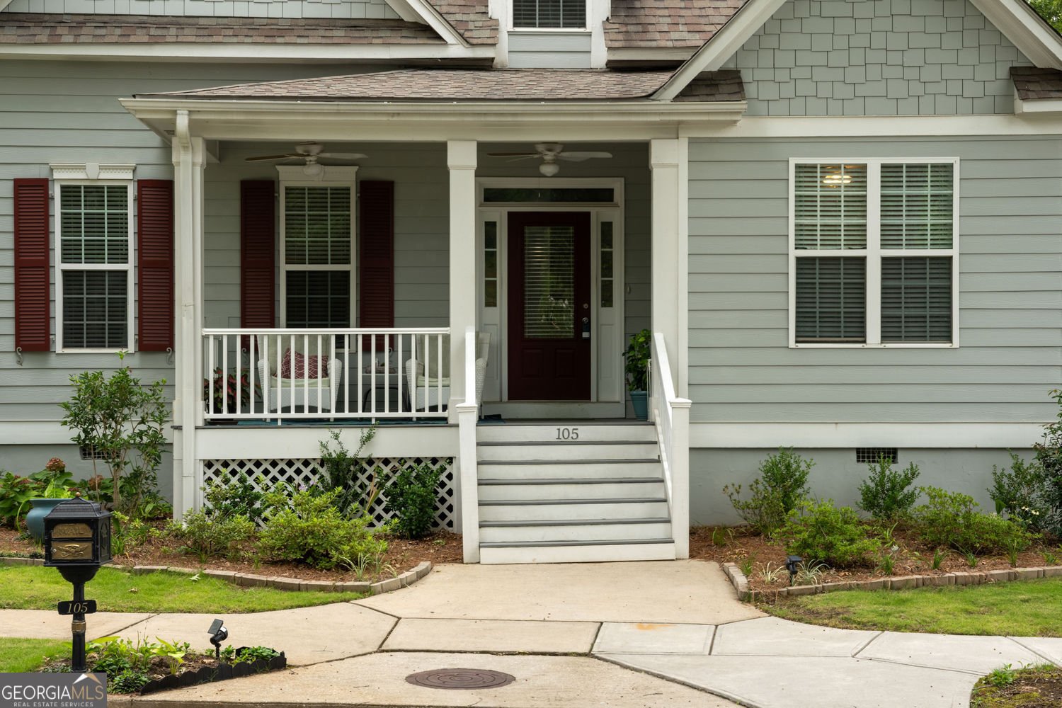
Welcome to 105 Camford, where comfort, convenience, and low-maintenance living come together in one of Fayetteville's most desirable golf cart-friendly communities. Enjoy fantastic neighborhood amenities including a community pool and pickleball courts, all while being just minutes from Fayette Pavilion's shopping, dining, and entertainment. Designed with flexibility in mind, this beautiful home offers an open-concept floor plan with 4 bedrooms and 3 full bathrooms. The main level features three bedrooms, including a spacious owner's suite complete with a stepless walk-in shower, dual vanity, generous walk-in closet, private water closet, linen storage, and ceiling fan for added comfort. A conveniently located laundry room makes everyday living effortless. The heart of the home is the inviting living room, featuring gorgeous hardwood floors, elegant crown molding, a cozy gas fireplace, and a ceiling fan, all flowing seamlessly into the well-appointed kitchen. Home chefs will appreciate the stained cabinetry, stainless steel appliances, gas range, built-in microwave, dishwasher, French-door refrigerator, pantry, and garbage disposal. A separate dining room comfortably seats 8-10 guests, making it the perfect space for holidays and entertaining. Upstairs, you'll find a private bedroom, full bathroom with a tub/shower combination and oversized single-sink vanity, along with a versatile loft or second living area-ideal for guests, a home office, or media room. The upper level also houses the gas water heater with an expansion tank. Additional features include dual-zone heating and air with two thermostats for personalized comfort, an irrigation system, a semi-detached two-car garage with garage door opener and rear entry, and a built-in fire sprinkler system (currently disabled). Whether you're relaxing at the neighborhood pool, enjoying a game of pickleball, or taking your golf cart around the community, 105 Camford offers the lifestyle you've been waiting for.
Welcome home to this spacious 3-bed, 3-bath residence nestled in Lafayette in Fayetteville, GA. Inside, the home offers 2,661 square feet of finished living space, giving plenty of room for everyday living and easy entertaining. A bright, open kitchen offers generous workspace, storage, and a direct view into the main gathering spaces. Open concept living and dining spaces create a comfortable setting for gatherings of all kinds. The outdoor space includes approximately 0.16 acres, ideal for gardening, outdoor activities, or simply enjoying the seasons. The property includes parking available, offering convenience for residents and guests. Set within Lafayette in Fayetteville, this home is close to schools, shopping, dining, and area attractions. With only a few days on the market, this property is a must see for buyers watching the area. Currently offered at $425,000, this home delivers a strong combination of space, condition, and location.
Show more
105 Camford Stone Path - Map & Directions
view in Google Maps
Facts & features
School District Information
High School
Middle School
Elementary School
Additional Information about
Lafayette
Association
Yes
Association Fee
$59
Association Fee Includes
Swimming
Tennis
Maintenance Grounds
Management Fee
Community Features
Pickleball Court(s)
Pool
Neighborhood Pool
Yes
Additional Information about
105 Camford Stone Path
County
Neighborhood
Year Built
2004
Appliances
Disposal
Dishwasher
Gas Water Heater
Microwave
Dryer
Washer
Stainless Steel Appliance(s)
Architectural Style
Traditional
Foundation
Slab
Construction Materials
Other
Cooling
Central Air
Flooring
Hardwood
Heating
Central
Home Warranty
No
Interior Features
High Ceilings
Master On Main Level
Walk-In Closet(s)
Laundry Features
In Hall
Levels
Two
Patio and Porch Features
Patio
Selling Status
Resale
Rooms
Loft
Media Room
Office
Family Room
Foyer
Sewer Type
Public Sewer
Total Finished Area
2,661
Total Fire Places
1
Utilities
Electricity Available
High Speed Internet
Natural Gas Available
Sewer Available
Water Source
Public
Master on the Main
Yes
Land Information
Lot Size
Less than .5 Acres
Lot Features
Level
Lot Size Estimated
0.16
View
City
Garages and Parking Information
Parking Features
Garage
Tax Information
Taxes
$1,789
Tax Year
2025
Tax ID Number
05-23-20-018
Show more
listed by real estate agent nina edmonds and compass