Back

180 Creekview Trail

Fayetteville, GA 30214

Abigail Segovia
call for more info
770-912-1212
Ask a Question
Send to a Friend
Schedule a Showing
Request More Info
More Homes In
Brandon Park
140 Creekview Trail, Fayetteville
Smart Mortgage Options
Dalton Carter
Lender
Lic. 1566538
Office:
Direct: 678-425-4140
AP Mortgage
340 Jesse Jewell Parkway
Suite 500A
Gainesville, GA 30501
Apply for a Loan
For Sale
MLS Number 10817460
5 Bedrooms
2 Bathrooms
1 Half Baths
Square Footage Not Provided
Summary of 180 Creekview Trail
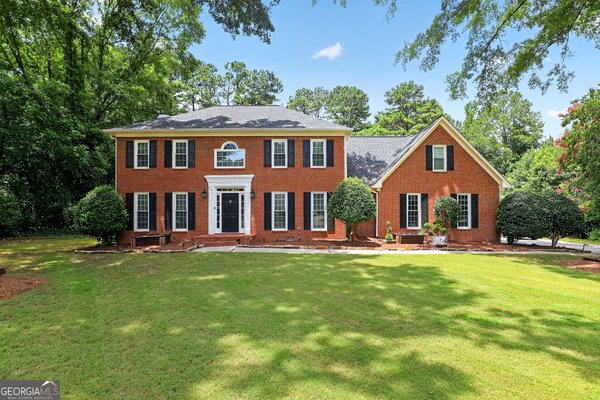
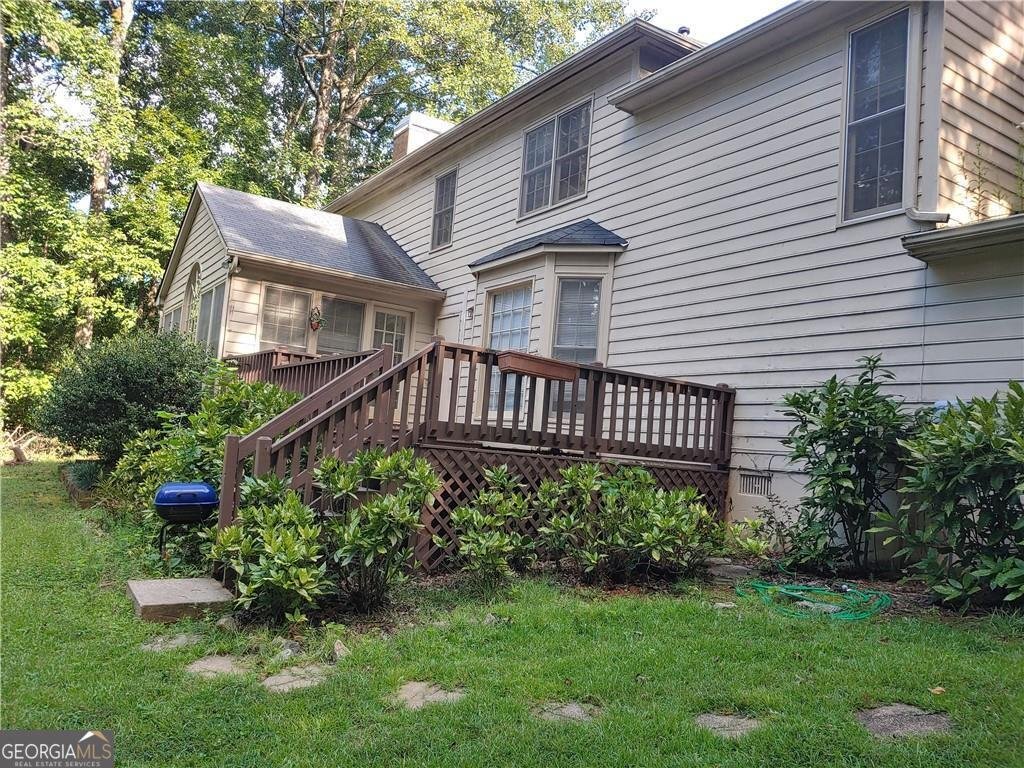
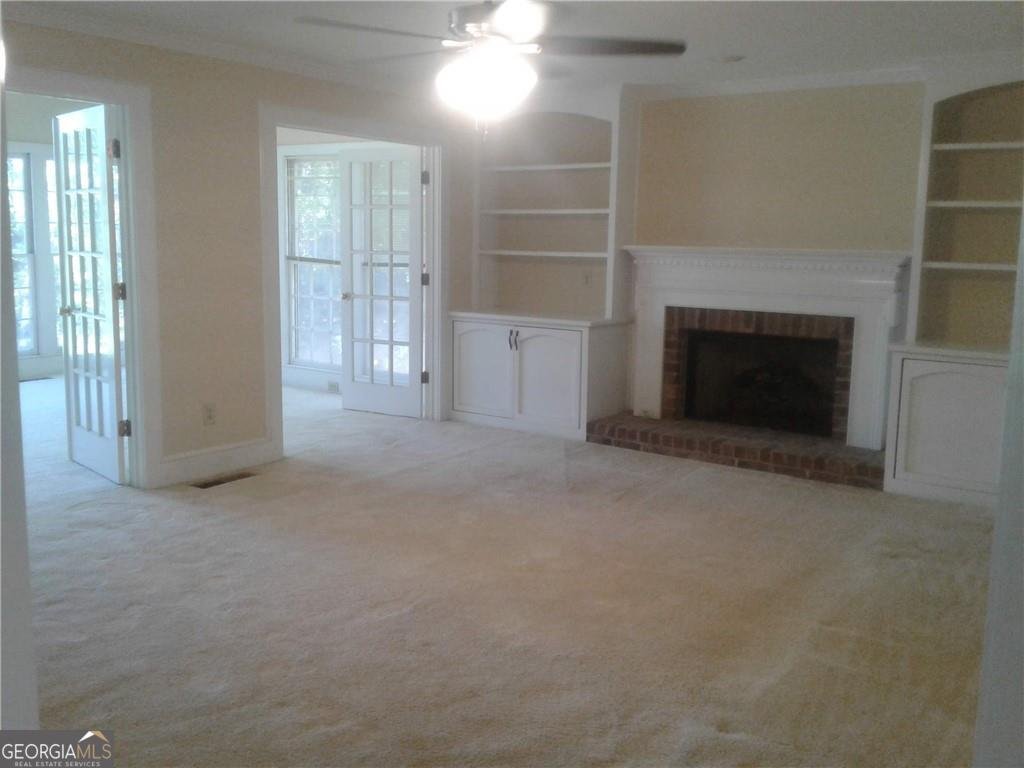
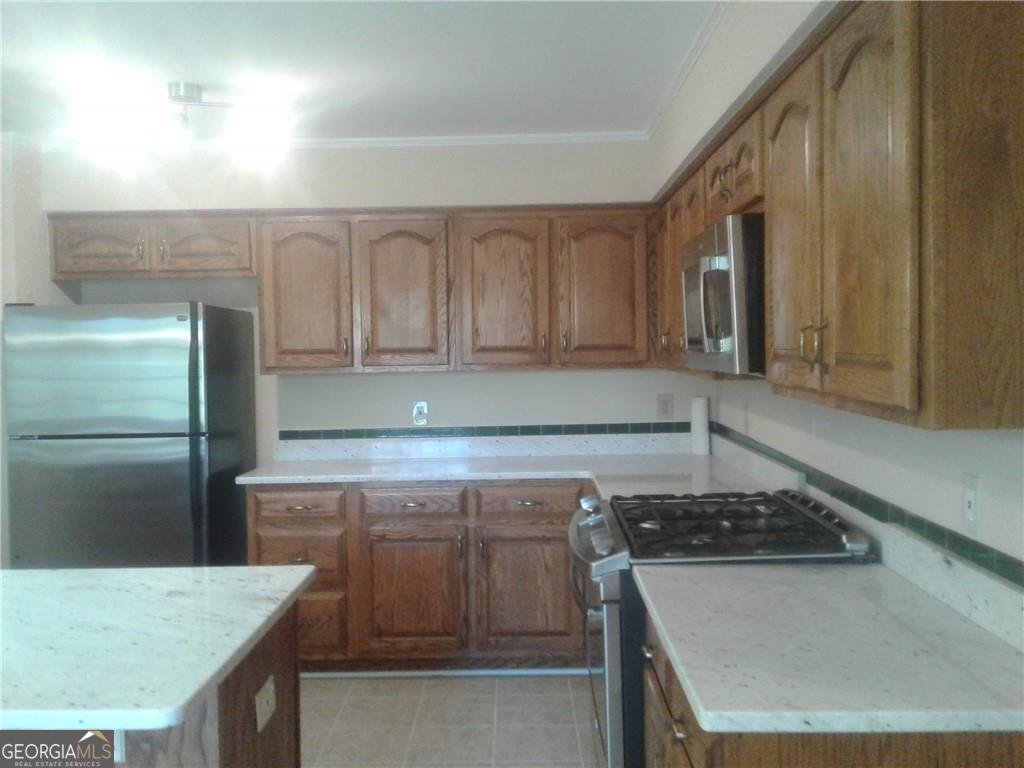
Absolutely. For FMLS remarks, I'd make the description **more feature-rich and compelling**, while incorporating the seller's upgrades without sounding like a simple list of improvements. Welcome to 180 Creekview Trail in the established Brandon Park community of Fayetteville! This beautiful traditional home offers 5 spacious bedrooms and a timeless floor plan designed for comfortable living and entertaining. Situated on approximately 1 acre, the property provides the space and privacy buyers are looking for while remaining convenient to shopping, dining, schools and major highways. The inviting kitchen features stainless steel appliances, ample cabinetry and generous workspace. The light-filled sunroom provides a wonderful space to relax year-round while enjoying views of the backyard. Dual front and rear staircases add character and convenience to the home's traditional design. The home has been thoughtfully improved with significant updates, including **two brand-new HVAC systems installed in 2025, a new water heater, and Hardiplank siding installed approximately three years ago.** The property also features a large **2-car side-entry garage plus a separate golf cart garage**, providing exceptional parking, storage and workspace options. The approximately 1-acre level lot offers plenty of room for outdoor gatherings, gardening, recreation or simply enjoying the peaceful surroundings of this established neighborhood. The classic brick-front exterior adds timeless curb appeal, while the generous interior provides plenty of room for family and guests. With 5 bedrooms, multiple living spaces, a spacious kitchen, sunroom, acreage and numerous recent improvements, 180 Creekview Trail offers a rare combination of **space, updates and value**. Don't miss the opportunity to make this Fayetteville property your next home!
Welcome home to this spacious 5-bed, 2-bath residence nestled in Brandon Park in Fayetteville, GA. An open and comfortable floor plan makes it easy to relax, work, and entertain. A bright, open kitchen offers generous workspace, storage, and a direct view into the main gathering spaces. Open concept living and dining spaces create a comfortable setting for gatherings of all kinds. Step outside to approximately 0.094 acres, creating a comfortable setting for outdoor living and weekend gatherings. Practical parking available for multiple vehicles makes everyday living easier for households with multiple vehicles. Residents of Brandon Park enjoy a blend of neighborhood charm and easy access to everyday conveniences. This home has been available for approximately 4 days and continues to attract interest. With an asking price of $450,000, this property represents an appealing opportunity in the current market.
Show more
180 Creekview Trail - Map & Directions
view in Google Maps
Facts & features
School District Information
High School
Middle School
Elementary School
Additional Information about
Brandon Park
Association
Yes
Association Fee
$100
Association Fee Includes
Other
Community Features
Park
Additional Information about
180 Creekview Trail
County
Neighborhood
Year Built
1987
Architectural Style
Brick 3 Side
Traditional
Foundation
Slab
Construction Materials
Concrete
Cooling
Ceiling Fan(s)
Central Air
Dining Room Features
Separate Room
Fireplace Features
Factory Built
Flooring
Carpet
Hardwood
Tile
Heating
Central
Home Warranty
No
Interior Features
Double Vanity
High Ceilings
Other
Rear Stairs
Roommate Plan
Split Bedroom Plan
Kitchen Features
Breakfast Area
Breakfast Bar
Kitchen Island
Pantry
Second Kitchen
Solid Surface Counters
Walk-in Pantry
Laundry Features
Upper Level
Levels
Two
Financing Available
Other
Patio and Porch Features
Deck
Selling Status
Resale
Roof
Composition
Rooms
Foyer
Great Room
Other
Security Features
Smoke Detector(s)
Sewer Type
Septic Tank
Listing Conditions
Agent/Seller Relationship,Investor Owned,No Disclosure,Other,Rental
Total Fire Places
1
Utilities
Cable Available
Electricity Available
Other
Sewer Available
Water Available
Water Source
Public
Land Information
Lot Size
Less than .5 Acres
Lot Features
Level
Lot Size Estimated
0.094
Garages and Parking Information
Parking Total
2
Parking Features
Attached
Garage
Tax Information
Taxes
$4,562
Tax Year
2025
Tax ID Number
054407034
Show more
listed by real estate agent helen burgess and exp realty