Back

9126 Carroll Road

Winston, GA 30187

Abigail Segovia
call for more info
770-912-1212
Ask a Question
Send to a Friend
Schedule a Showing
Request More Info
Smart Mortgage Options
Dalton Carter
Lender
Lic. 1566538
Office:
Direct: 678-425-4140
AP Mortgage
340 Jesse Jewell Parkway
Suite 500A
Gainesville, GA 30501
Apply for a Loan
For Sale
MLS Number 10819448
5 Bedrooms
3 Bathrooms
1 Half Baths
3,728 Square Feet *estimated
Summary of 9126 Carroll Road
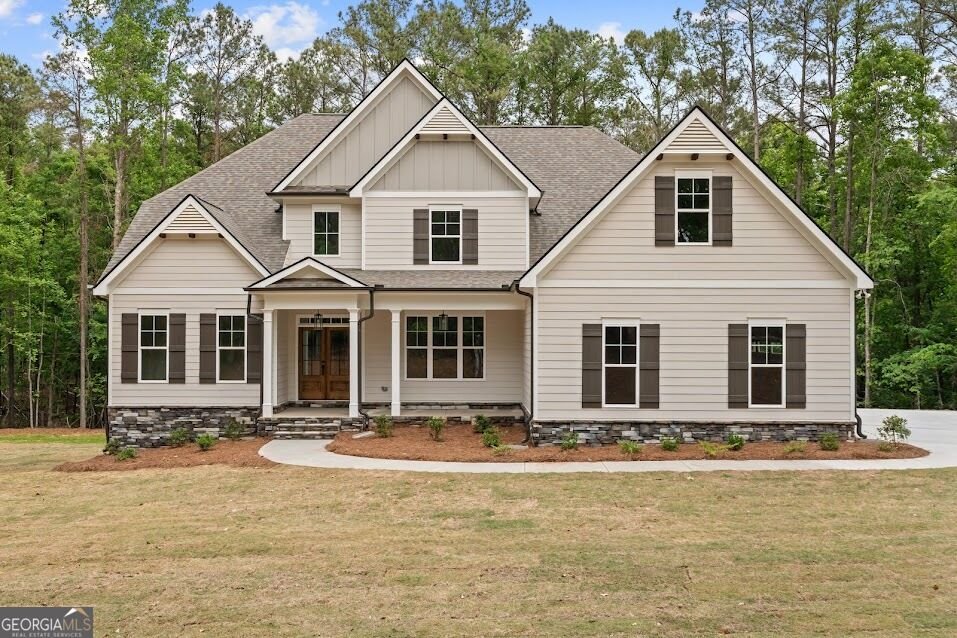
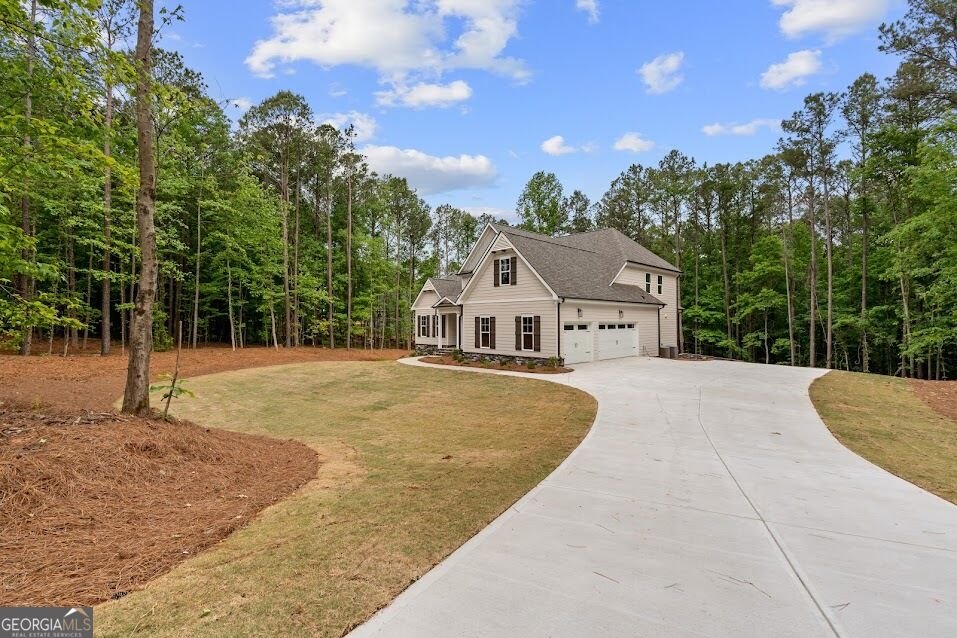
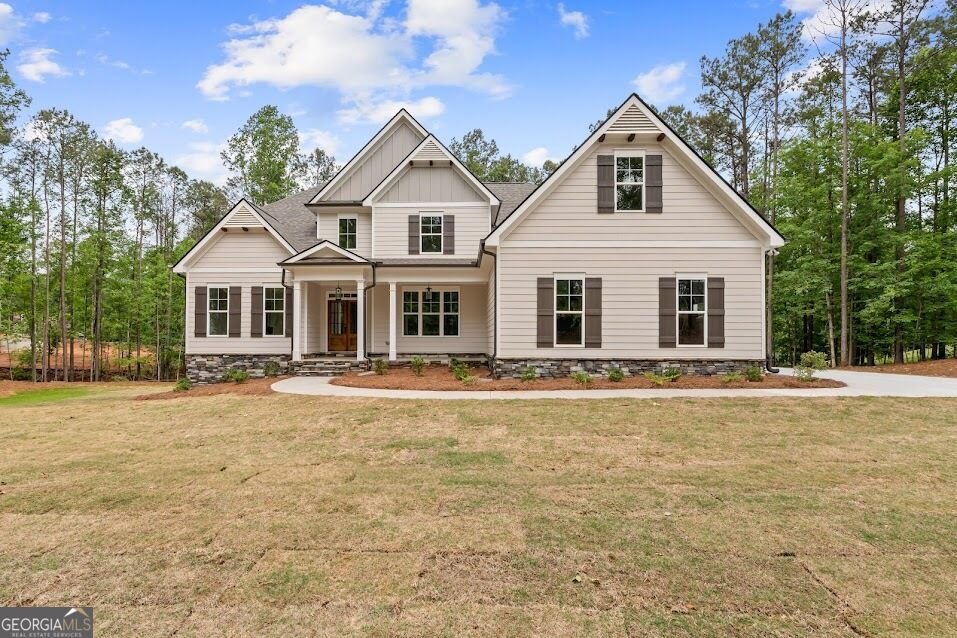
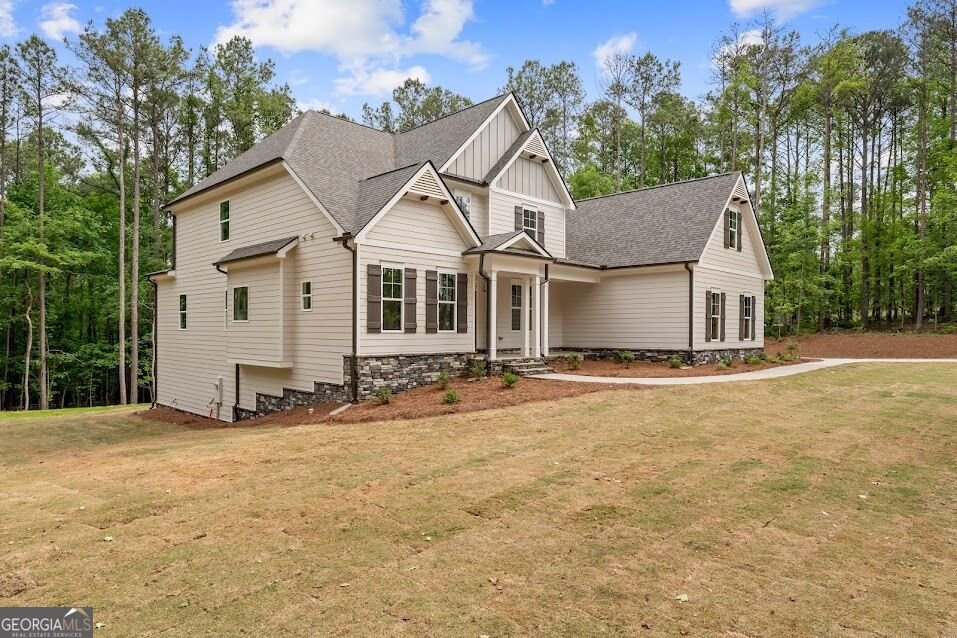
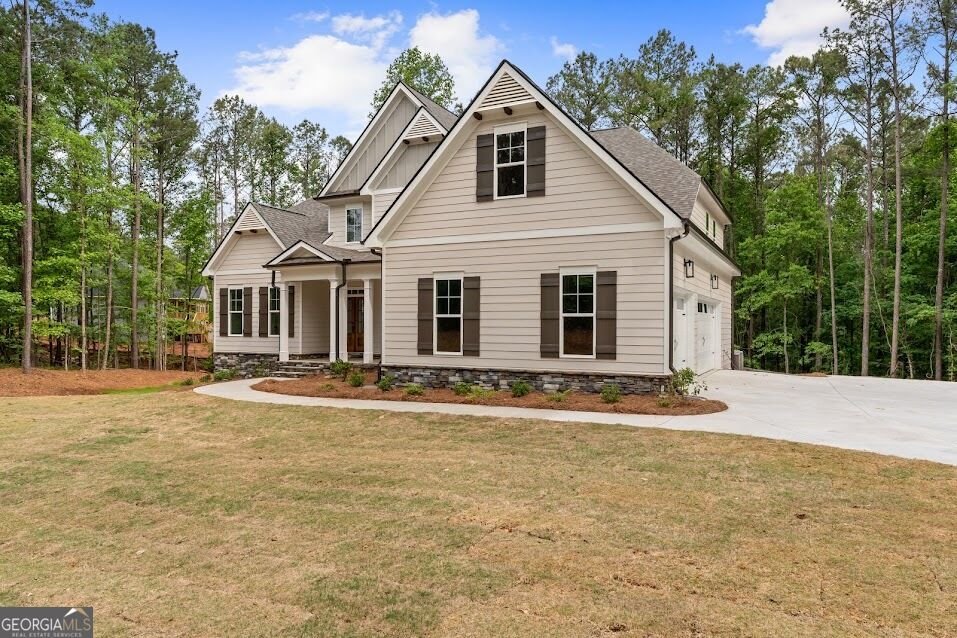
There's just something special about a brand-new home with a little land to call your own! Sitting beautifully on 2.481 acres in a highly desired area of Douglas County, this 3-car new construction home brings together Southern charm, elevated finishes, plenty of room to spread out, AND a full basement. The school district is another huge plus, making this location even harder to beat! Double French front doors welcome you into a gorgeous two-story foyer filled with natural light. Inside, you'll find coffered ceilings, premium lighting and fixtures, custom built-ins beside the stone fireplace, and thoughtful details throughout that make this home feel anything but builder-basic. The kitchen was made for gathering, featuring double ovens, a large island with beautiful custom cabinetry detailing, an eat-in area, and easy access to the covered back porch just the spot for slow mornings, evening dinners, and enjoying all that acreage. You'll also love the dedicated mudroom, tiled tub surrounds, laundry room cabinetry, custom detailing in the dining room, and all the little upgrades that make a big difference. Upstairs, a HUGE media room gives you even more space for movie nights, a game room, playroom, or whatever fits your family best, along with additional storage and room for future expansion. And don't forget the FULL basement! Already stubbed and featuring double exterior doors, it offers an incredible amount of unfinished square footage ready to become whatever you need next. Brand-new construction, 2.481 acres, a full basement, beautiful upgrades, a sought-after school district, and a location that doesn't come around often. Get up to $3,000 in preferred lender incentives.
Welcome to this beautifully maintained 5-bedroom, 3-bath home in the sought after Fairplay Subdivison community of Winston. With 3,728 square feet of finished living space, this floor plan offers generous gathering spaces as well as comfortable private retreats. The kitchen was planned for both everyday meals and special occasions, with plenty of room to cook, serve, and connect. The main living areas are filled with natural light and provide an easy flow for hosting friends or enjoying quiet evenings at home. The outdoor space includes approximately 2.481 acres, ideal for gardening, outdoor activities, or simply enjoying the seasons. With parking available for multiple vehicles, the home provides flexible options for families and visitors. Residents of Fairplay Subdivison enjoy a blend of neighborhood charm and easy access to everyday conveniences. Recently listed and already on many buyers radar, this home is a fresh opportunity. With an asking price of $749,900, this property represents an appealing opportunity in the current market.

Show more
9126 Carroll Road - Map & Directions
view in Google Maps
Facts & features
School District Information
High School
Middle School
Elementary School
Additional Information about
Fairplay Subdivison
Association
No
Additional Information about
9126 Carroll Road
County
Neighborhood
Year Built
2025
Appliances
Cooktop
Dishwasher
Double Oven
Electric Water Heater
Microwave
Oven (Wall)
Stainless Steel Appliance(s)
Architectural Style
Craftsman
Basement
Bath/Stubbed
Concrete
Daylight
Exterior Entry
Full
Interior Entry
Unfinished
Construction Materials
Concrete
Stone
Cooling
Ceiling Fan(s)
Central Air
Dining Room Features
Dining Rm/Living Rm Combo
Fireplace Features
Family Room
Flooring
Carpet
Hardwood
Tile
Heating
Central
Home Warranty
Yes
Interior Features
Double Vanity
High Ceilings
Master On Main Level
Pulldown Attic Stairs
Separate Shower
Soaking Tub
Tile Bath
Tray Ceiling(s)
Walk-In Closet(s)
Kitchen Features
Breakfast Area
Breakfast Bar
Kitchen Island
Pantry
Solid Surface Counters
Laundry Features
In Mud Room
Levels
Three Or More
Financing Available
Cash
Conventional
FHA
USDA Loan
VA Loan
Patio and Porch Features
Deck
Porch
Selling Status
New Construction
Roof
Composition
Rooms
Family Room
Foyer
Laundry
Media Room
Security Features
Carbon Monoxide Detector(s)
Smoke Detector(s)
Sewer Type
Septic Tank
Showing Info
Septic Tank
Total Finished Area
3,728
Total Fire Places
1
Utilities
Cable Available
High Speed Internet
Water Source
Public
New Construction
Yes
Master on the Main
Yes
Land Information
Lot Size
2 to 5 Acres
Lot Features
Level
Lot Size Estimated
2.481
Garages and Parking Information
Parking Total
3
Parking Features
Attached
Garage
Garage Door Opener
Kitchen Level
Side/Rear Entrance
Tax Information
Taxes
$848
Tax Year
2025
Tax ID Number
01430350217
Show more
listed by real estate agent dylan wylie and century 21 novus realty