Back

6944 Deshon Ridge Drive

Lithonia, GA 30058

Abigail Segovia
call for more info
770-912-1212
Ask a Question
Send to a Friend
Schedule a Showing
Request More Info
Smart Mortgage Options
Dalton Carter
Lender
Lic. 1566538
Office:
Direct: 678-425-4140
AP Mortgage
340 Jesse Jewell Parkway
Suite 500A
Gainesville, GA 30501
Apply for a Loan
For Sale
MLS Number 10882112
4 Bedrooms
2 Bathrooms
1 Half Baths
2,251 Square Feet *estimated
Summary of 6944 Deshon Ridge Drive
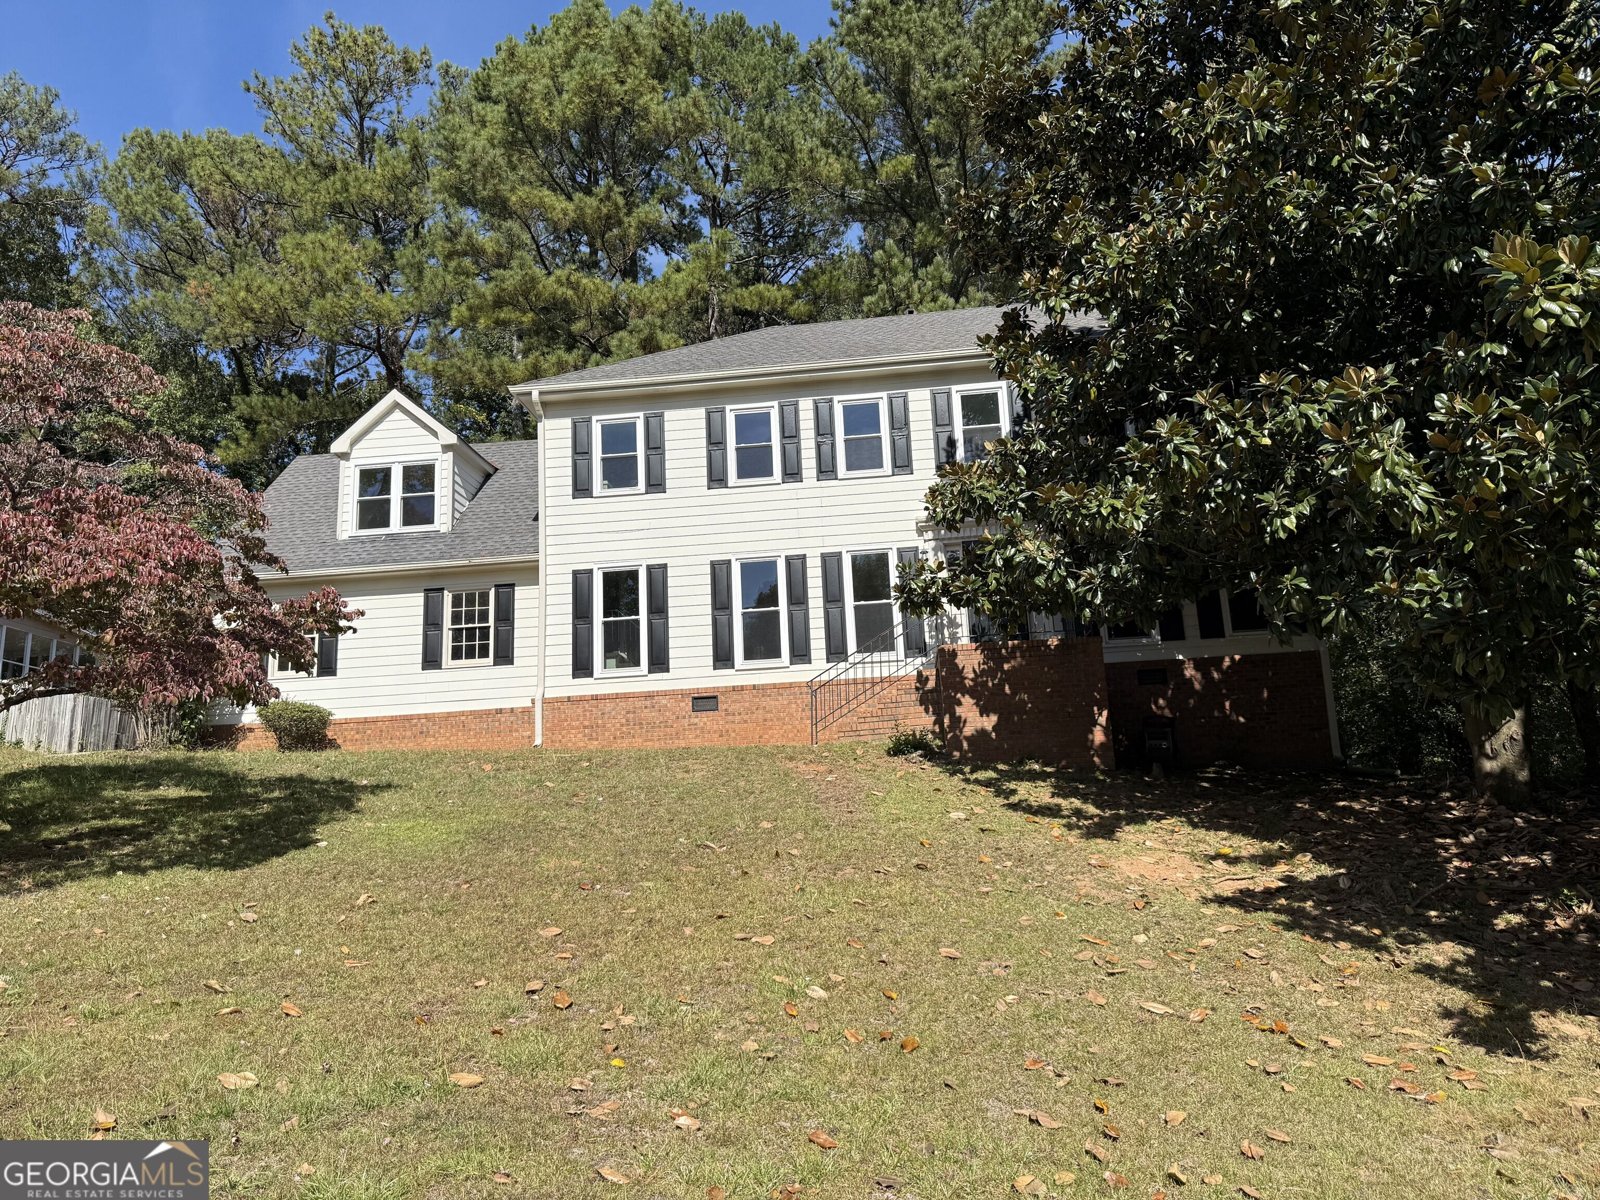
4 Bedroom 2.5 bath INVESTOR SPECIAL. JUST NEEDS SOME TLC. NO MORE THAN A 1 DAY INSPECTION. EM $2500. ONLY SERIOUS BUYERS.
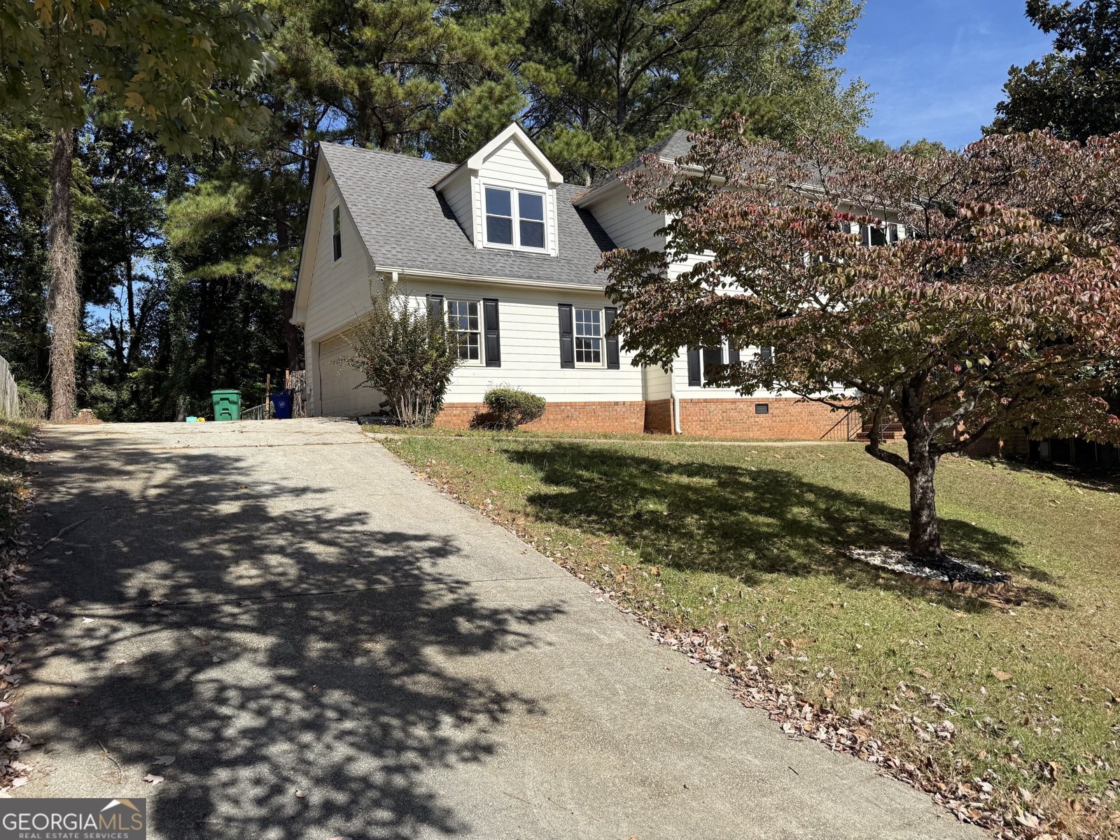
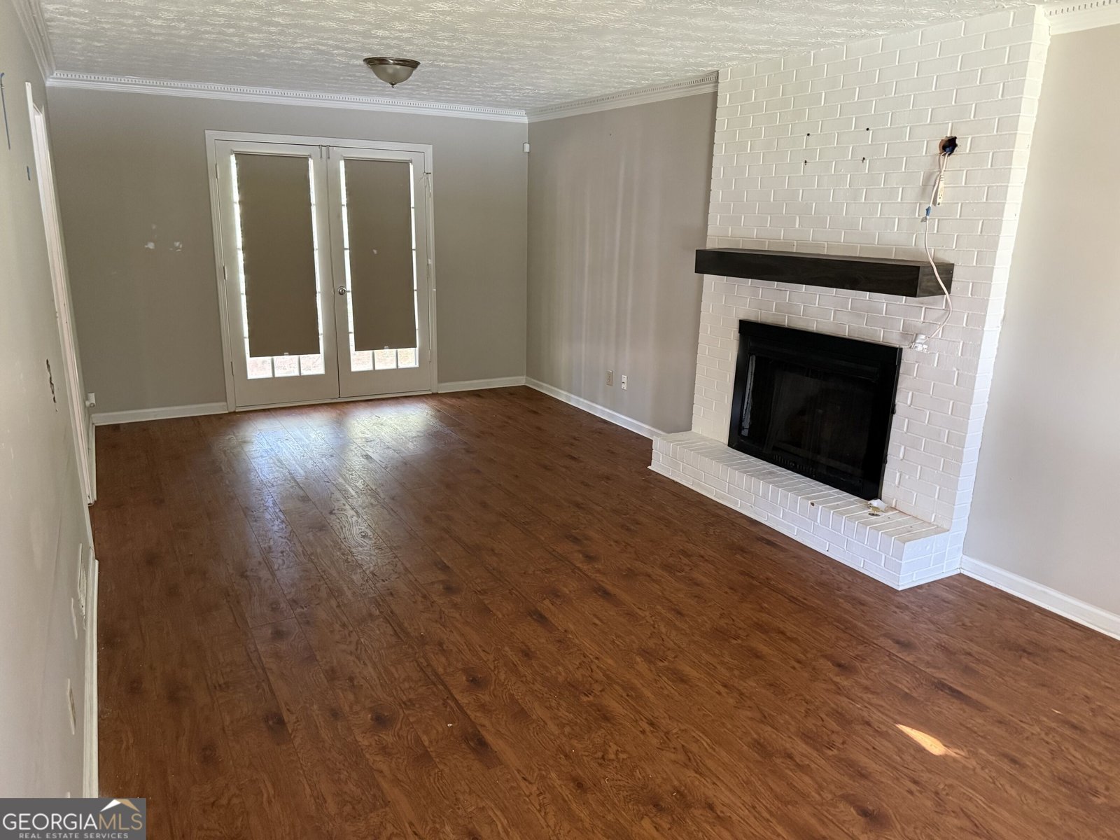
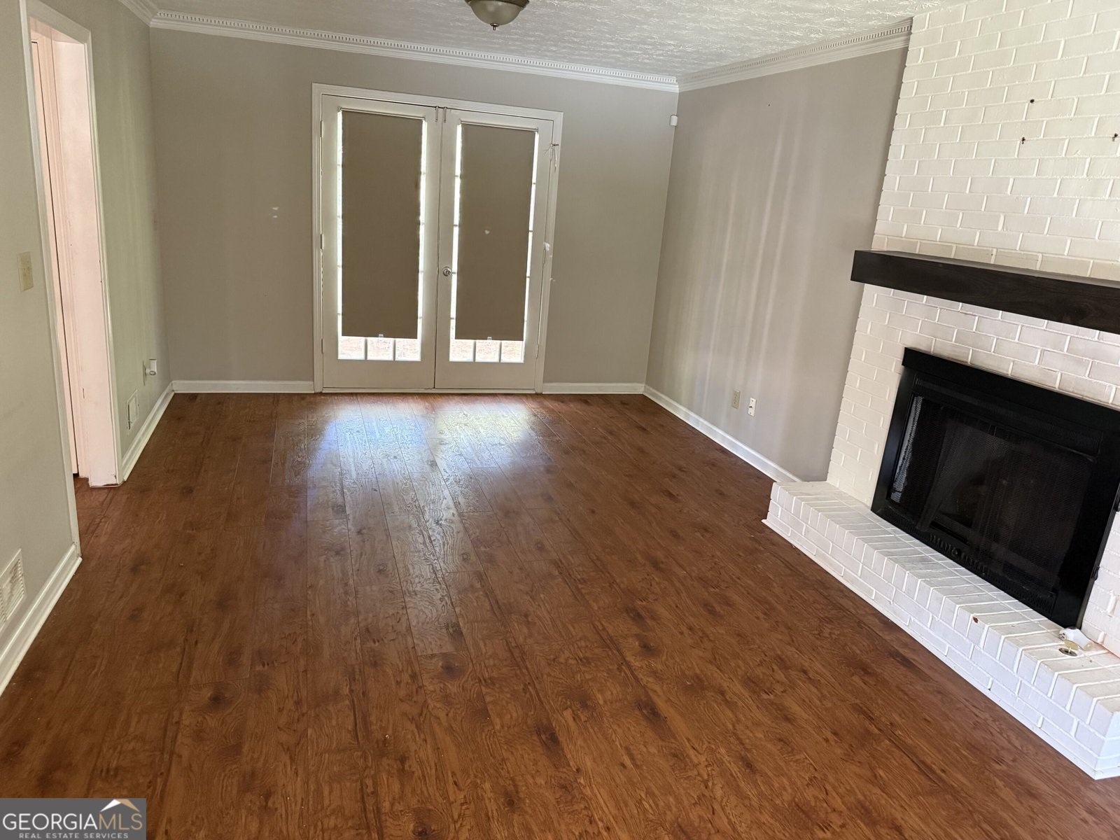
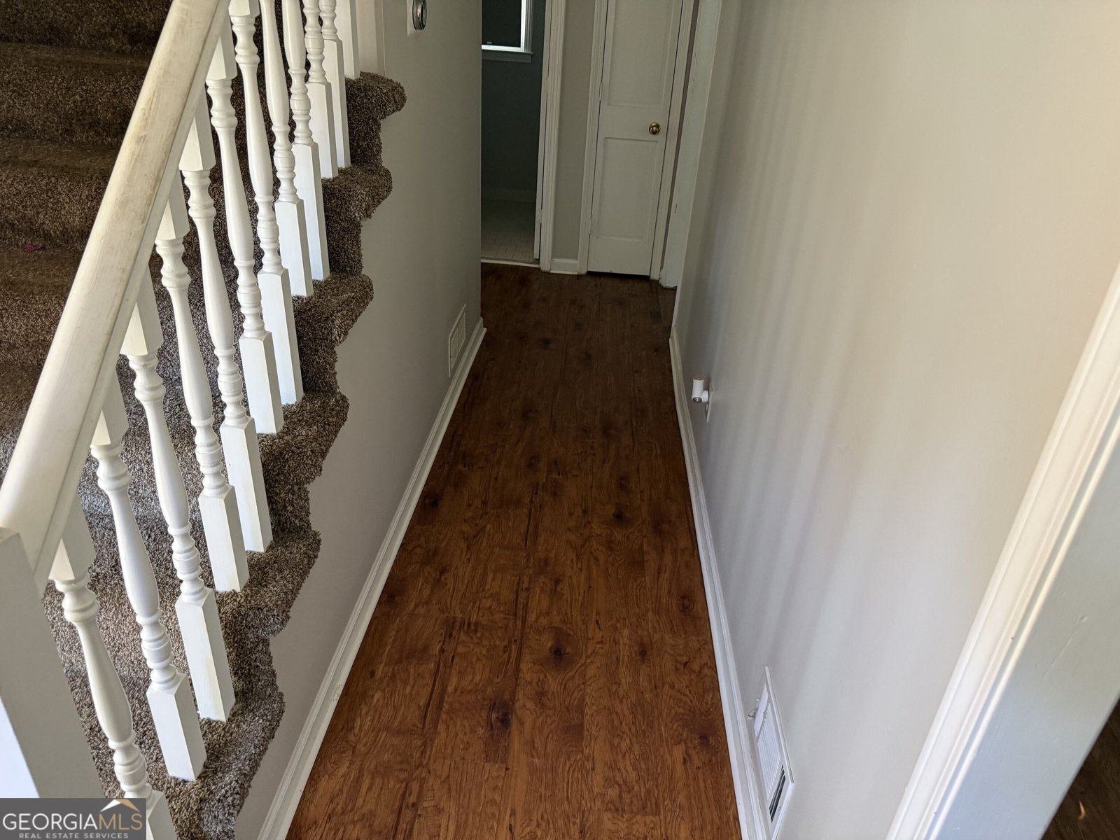
Set in the popular Deshon Ridge neighborhood, this 4-BR, 2-BA home offers a comfortable blend of space, style, and function. Inside, the home offers 2,251 square feet of finished living space, giving plenty of room for everyday living and easy entertaining. A bright, open kitchen offers generous workspace, storage, and a direct view into the main gathering spaces. A central family room and dining area provide a welcoming place to unwind, gather, and enjoy time together. Outside, the property offers approximately 0.4 acres, giving ample room to relax, play, or plan future outdoor projects. With parking available, the home provides flexible options for families and visitors. Set within Deshon Ridge in Lithonia, this home is close to schools, shopping, dining, and area attractions. With roughly 7 days on the market, this property stands out for condition and location. With an asking price of $229,900, this property represents an appealing opportunity in the current market.
▾ Show more
6944 Deshon Ridge Drive - Map & Directions
view in Google Maps
Facts & features
School District Information
High School
Middle School
Elementary School
Additional Information about
Deshon Ridge
Association
No
Additional Information about
6944 Deshon Ridge Drive
County
Neighborhood
Year Built
1986
Appliances
None
Architectural Style
Traditional
Foundation
Slab
Construction Materials
Aluminum Siding
Cooling
Ceiling Fan(s)
Central Air
Fireplace Features
Family Room
Masonry
Flooring
Carpet
Laminate
Tile
Heating
Central
Home Warranty
No
Interior Features
High Ceilings
Walk-In Closet(s)
Laundry Features
Common Area
Levels
Two
Financing Available
Cash
Conventional
Selling Status
Resale
Roof
Composition
Rooms
Bonus Room
Foyer
Laundry
Sewer Type
Public Sewer
Listing Conditions
Agent/Seller Relationship,As Is,No Disclosure
Total Finished Area
2,251
Total Fire Places
1
Water Source
Public
Land Information
Lot Size
Less than .5 Acres
Lot Features
None
Lot Size Estimated
0.4
Garages and Parking Information
Parking Features
Attached
Garage
Tax Information
Taxes
$5,063
Tax Year
2025
Tax ID Number
16 159 01 073
▾ Show more
listed by real estate agent and city 1st realty and financial