Back

1163 Providence Place

Decatur, GA 30033

Abigail Segovia
call for more info
770-912-1212
Ask a Question
Send to a Friend
Schedule a Showing
Request More Info
Smart Mortgage Options
Dalton Carter
Lender
Lic. 1566538
Office:
Direct: 678-425-4140
AP Mortgage
340 Jesse Jewell Parkway
Suite 500A
Gainesville, GA 30501
Apply for a Loan
For Sale
MLS Number 10802521
3 Bedrooms
2 Bathrooms
2 Half Baths
2,070 Square Feet *estimated
Summary of 1163 Providence Place
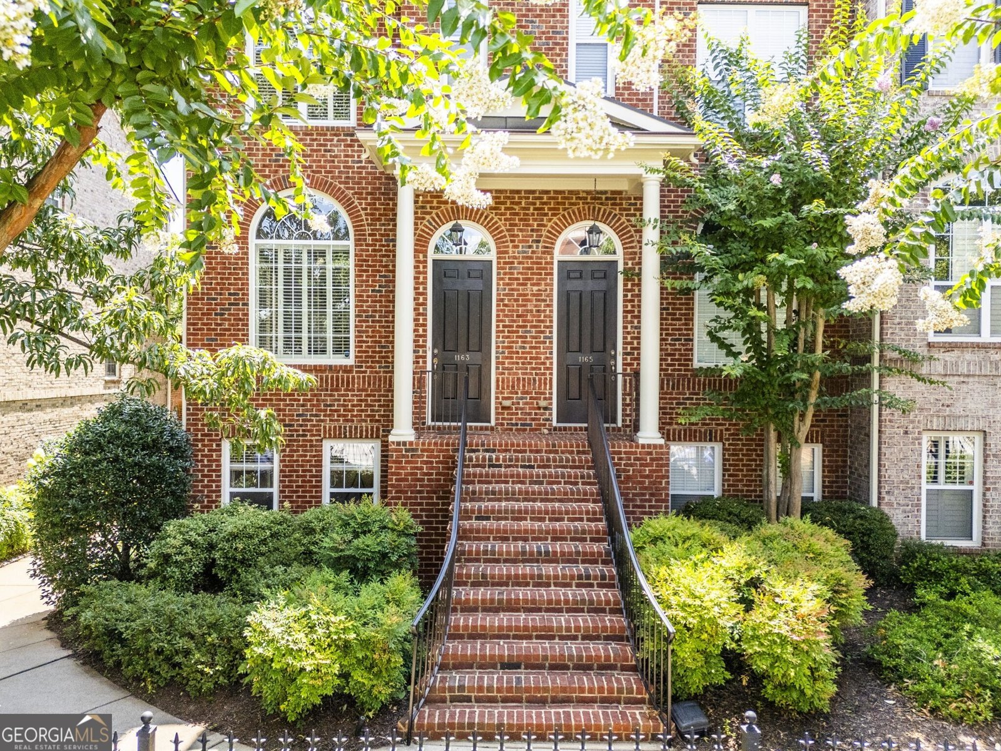
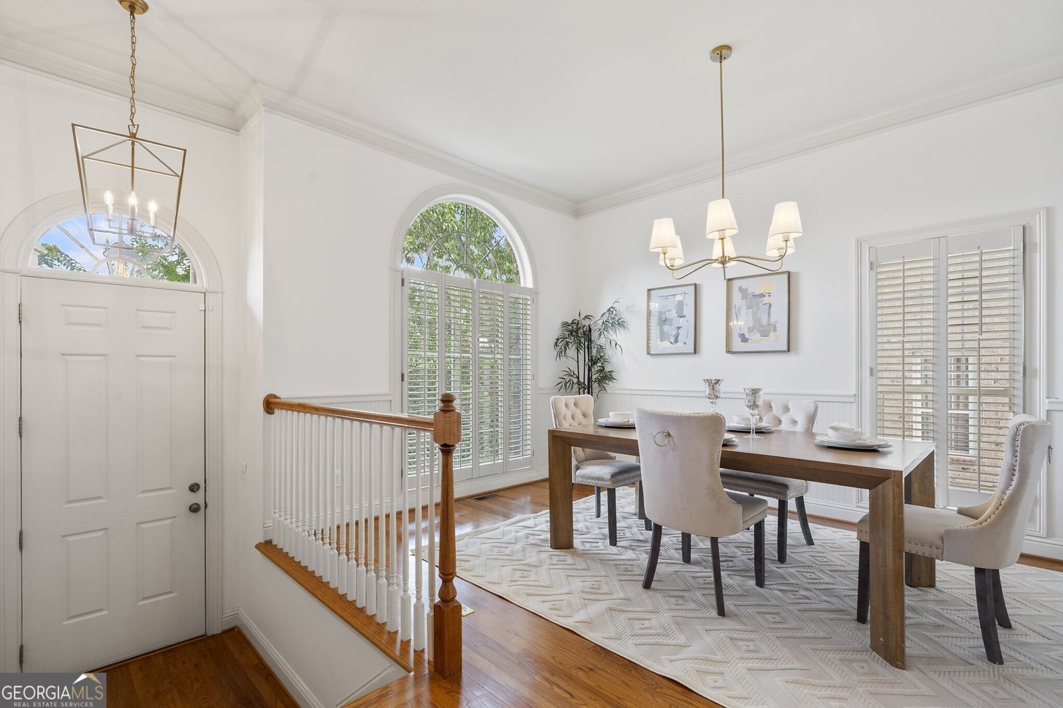
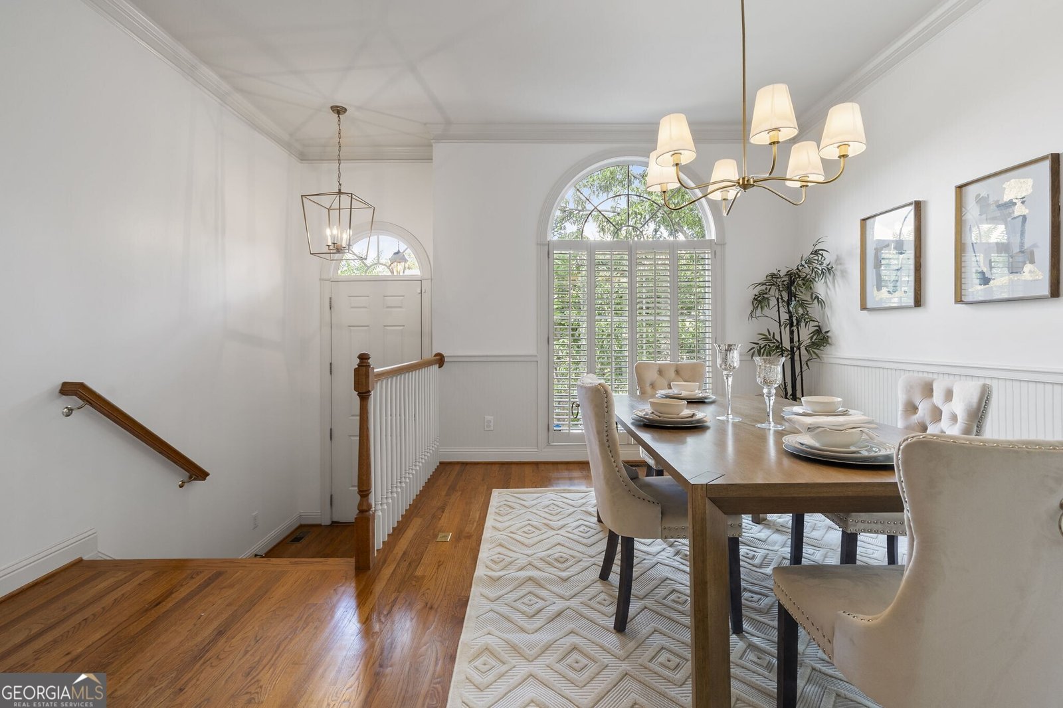
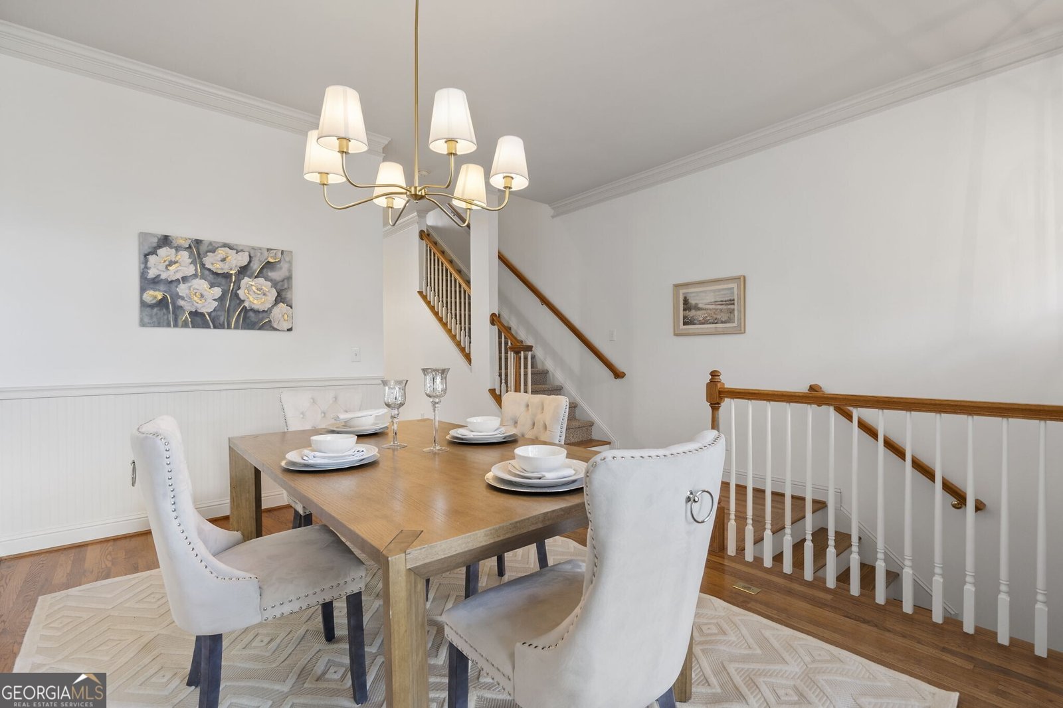
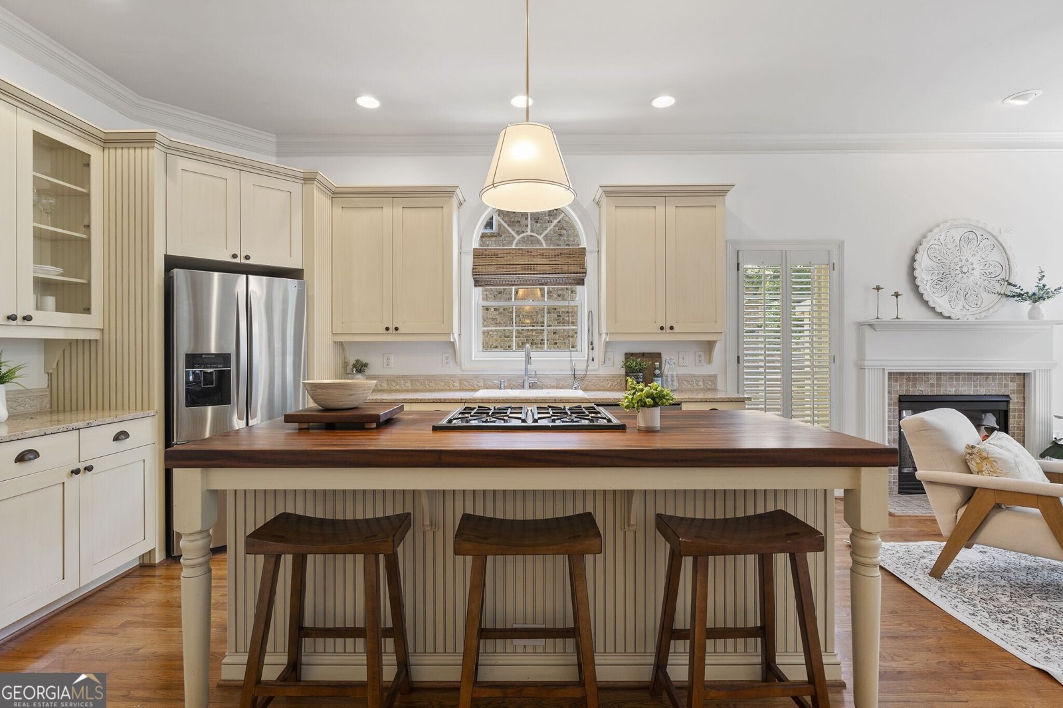
This beautifully maintained townhome offers spacious, light-filled interiors designed for both everyday living and effortless entertaining. The open-concept main level features hardwood floors, high ceilings, and generous living and dining spaces that flow seamlessly into the kitchen, creating the perfect setting for gathering with family and friends.Retreat to the spacious primary suite with a spa-inspired bath and walk-in closet, while additional bedrooms provide flexibility for guests, a home office, or growing families.Step outside to enjoy a private outdoor living space, ideal for morning coffee or unwinding after a long day. Residents also enjoy the benefits of a gated community with beautifully landscaped grounds and a neighborhood pool.Located just minutes from Toco Hills Shopping Center, Emory University, the CDC, CHOA, Decatur, and some of Atlanta's best dining, parks, and entertainment, this home offers an unbeatable combination of tranquility and accessibility. Whether you're commuting to work or exploring the city, you'll love being in the heart of it all.
Welcome to this beautifully maintained 3-bedroom, 2-bath home in the sought after Providence Townhomes community of Decatur. Thoughtfully planned, the interior provides 2,070 square feet of finished living space with an open, livable feel from room to room. The kitchen was planned for both everyday meals and special occasions, with plenty of room to cook, serve, and connect. Open concept living and dining spaces create a comfortable setting for gatherings of all kinds. The outdoor space includes approximately 0.02 acres, ideal for gardening, outdoor activities, or simply enjoying the seasons. The property includes parking available, offering convenience for residents and guests. Set within Providence Townhomes in Decatur, this home is close to schools, shopping, dining, and area attractions. With approximately 27 days on the market, this home is well positioned for the next owner. At $450,000, this home is well positioned for buyers seeking value in Decatur.
Show more
1163 Providence Place - Map & Directions
view in Google Maps
Facts & features
School District Information
High School
Middle School
Elementary School
Additional Information about
Providence Townhomes
Association
Yes
Association Fee
$5,280
Association Fee Includes
Insurance
Maintenance Exterior
Maintenance Grounds
Pest Control
Swimming
Community Features
Gated
Park
Pool
Sidewalks
Street Lights
Walk To Schools
Walk To Shopping
Neighborhood Pool
Yes
Gated Community
Yes
Additional Information about
1163 Providence Place
County
Neighborhood
Year Built
2002
Appliances
Dishwasher
Refrigerator
Architectural Style
Brick 4 Side
Traditional
Basement
Bath Finished
Daylight
Exterior Entry
Finished
Interior Entry
Construction Materials
Other
Cooling
Ceiling Fan(s)
Central Air
Dining Room Features
Seats 12+,Separate Room
Fireplace Features
Family Room
Gas Log
Gas Starter
Flooring
Hardwood
Heating
Central
Home Warranty
No
Interior Features
Walk-In Closet(s)
Kitchen Features
Kitchen Island
Solid Surface Counters
Levels
Three Or More
Financing Available
Cash
Conventional
Patio and Porch Features
Deck
Porch
Selling Status
Resale
Roof
Composition
Rooms
Bonus Room
Foyer
Office
Security Features
Gated Community
Sewer Type
Public Sewer
Total Finished Area
2,070
Total Fire Places
1
Utilities
Cable Available
Electricity Available
Natural Gas Available
Water Source
Public
Window Features
Double Pane Windows
Private Pool
Yes
Finished Basement
Yes
Land Information
Lot Size
Less than .5 Acres
Lot Features
Private
Lot Size Estimated
0.02
Garages and Parking Information
Parking Features
Attached
Basement
Garage
Side/Rear Entrance
Tax Information
Taxes
$5,782
Tax Year
2025
Tax ID Number
18 103 16 037
Show more
listed by real estate agent contact agent and ansley re | christie's int'l re