Back

4917 Longview Run

Decatur, GA 30035

Abigail Segovia
call for more info
770-912-1212
Ask a Question
Send to a Friend
Schedule a Showing
Request More Info
More Homes In
Longview Pointe
5103 Jack Drive, Decatur
Smart Mortgage Options
Dalton Carter
Lender
Lic. 1566538
Office:
Direct: 678-425-4140
AP Mortgage
340 Jesse Jewell Parkway
Suite 500A
Gainesville, GA 30501
Apply for a Loan
For Sale
MLS Number 10884168
3 Bedrooms
2 Bathrooms
1 Half Baths
Square Footage Not Provided
Summary of 4917 Longview Run
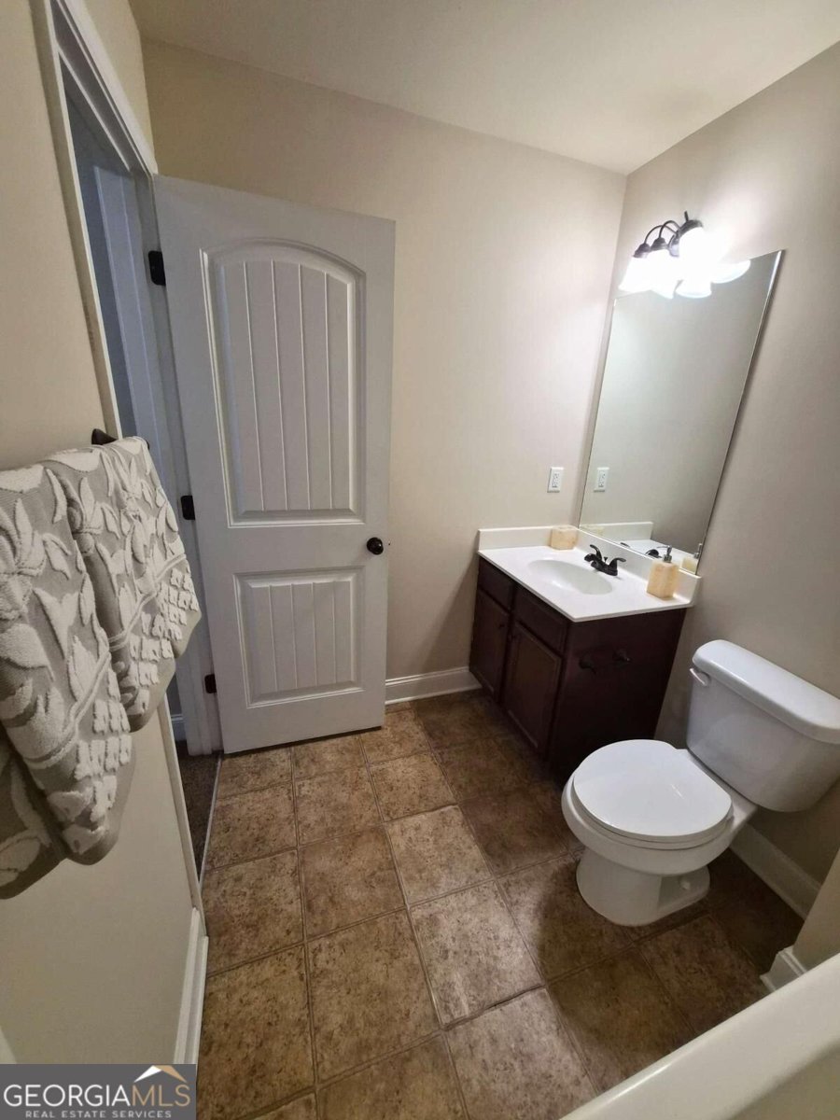
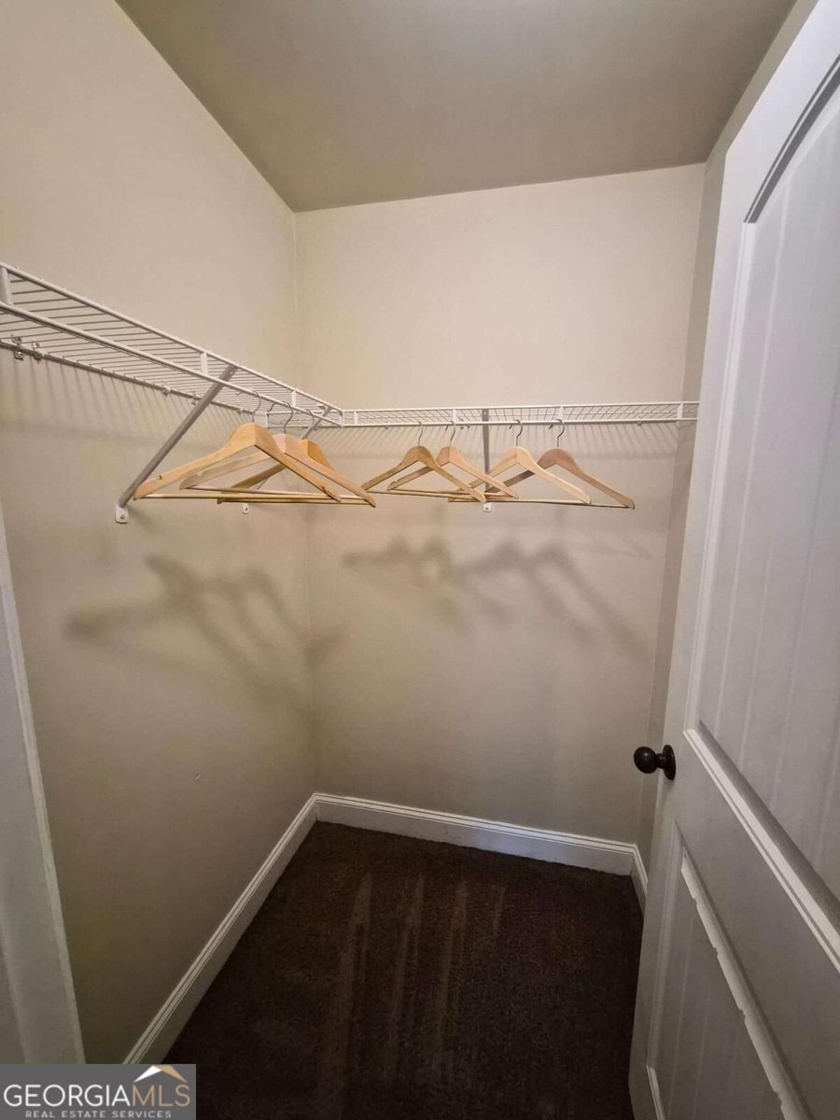
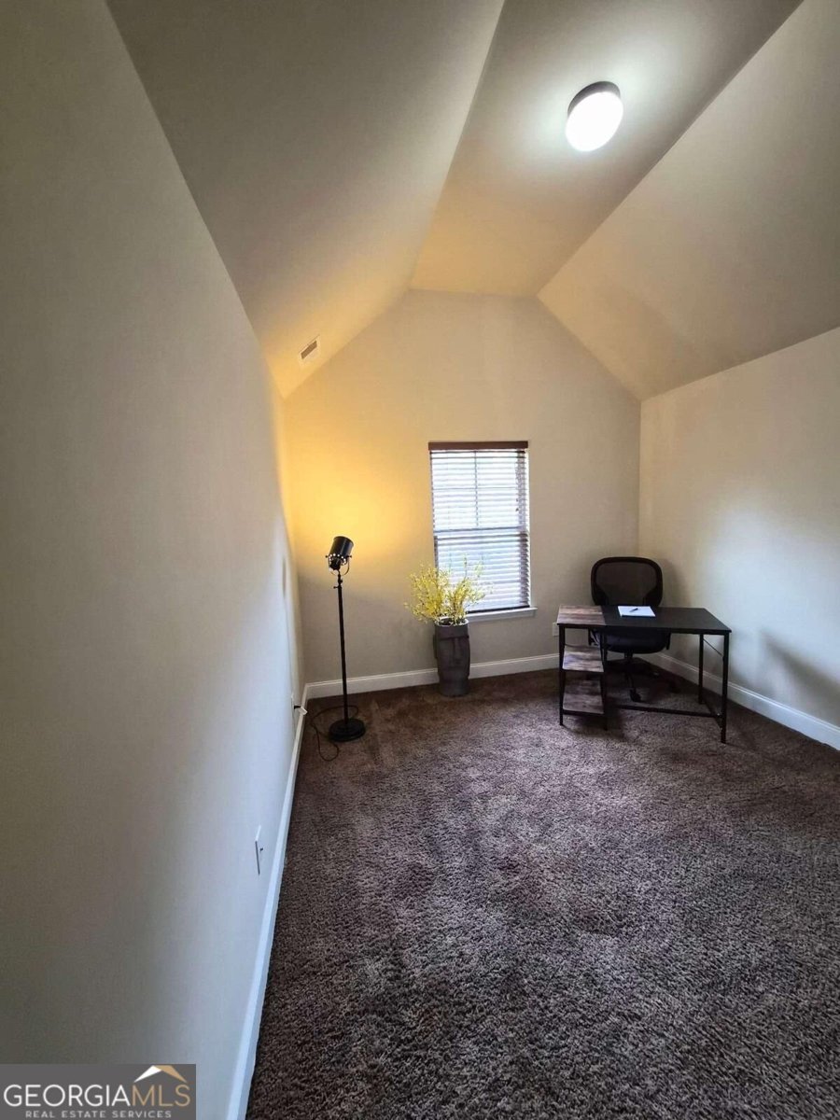
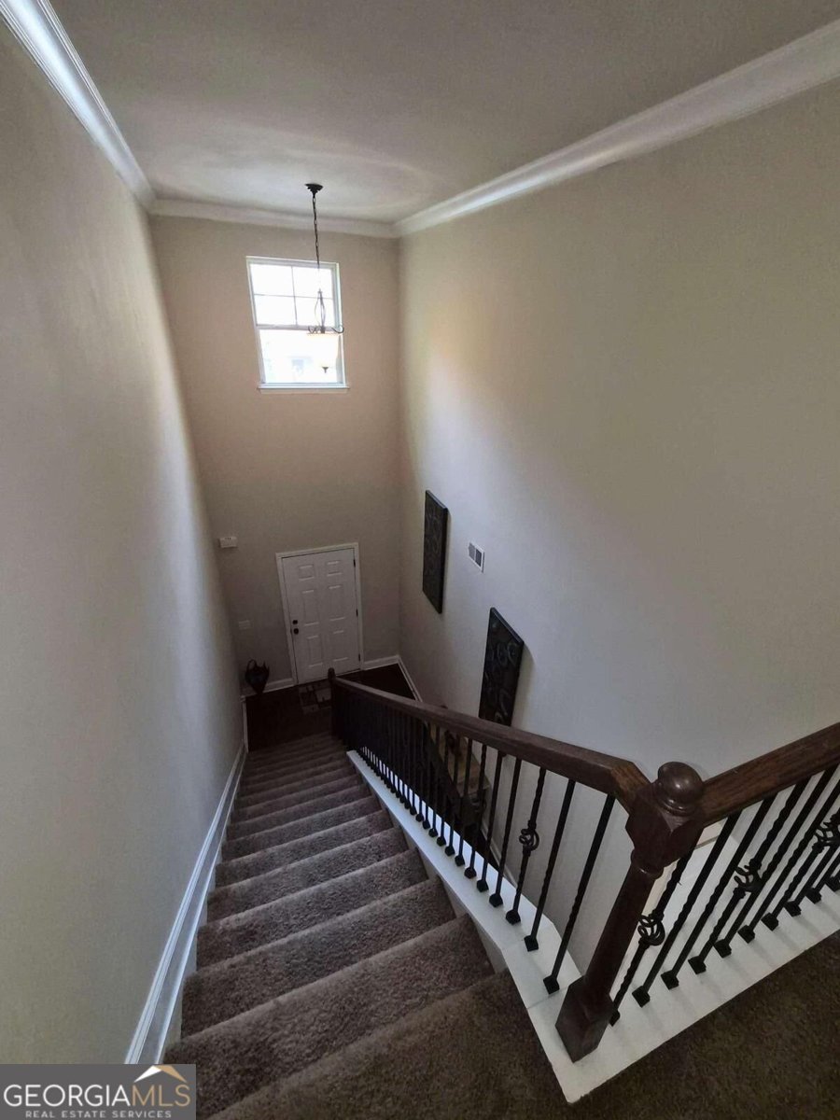
Where Comfort, Charm, and Traditional Elegance Come Together! Beautifully designed, sweeping architectural archways create an elegant transition between living spaces, adding timeless charm and character to the home's inviting open floor plan. Discover this inviting home nestled in a quiet, beautifully maintained Decatur community, where attractive curb appeal and welcoming surroundings create the perfect first impression. Step inside to a stunning High Ceilings, Entrance Foyer, that immediately captures your attention, stylish wood-look vinyl flooring, providing an attractive entrance, complemented by beautifully designed, sweeping architectural archways that gracefully transition into the main living area, adding timeless charm and character to the home's inviting open floor plan. The thoughtfully designed open floor plan offers a wonderful balance of spaciousness, comfortablity, and functionality, making it ideal for both everyday living and entertaining. Fresh interior paint brings a bright, renewed feel throughout the home, while wall-to-wall carpeting adds warmth and comfort. Beautiful brown faux-wood blinds throughout the home add character, privacy, and a coordinated finishing touch. The welcoming living area features a cozy gas fireplace, creating the perfect setting for relaxing evenings or gathering with family and friends. The kitchen over looks the living area, allow continues family and entertainment connection. The home offers a new water heater installed in 2026 and new HVAC system installed 2025, providing a valuable recent improvement. Step outside and enjoy the partially fenced backyard, offering opportunities for outdoor entertaining, gardening, or creating your own private retreat. Master bedroom offer a possible lounging area, creating more comfort, tray ceilings, Soaking Tub, Separate Shower and Walk-In Closet(s) Don't miss your opportunity to make 4917 Longview Run your next home! Discover everything this charming property has to offer.
Welcome home to this spacious 3-bed, 2-bath residence nestled in Longview Pointe in Decatur, GA. An open and comfortable floor plan makes it easy to relax, work, and entertain. A bright, open kitchen offers generous workspace, storage, and a direct view into the main gathering spaces. Open concept living and dining spaces create a comfortable setting for gatherings of all kinds. Outside, the property offers approximately 0.13 acres, giving ample room to relax, play, or plan future outdoor projects. Practical parking available for multiple vehicles makes everyday living easier for households with multiple vehicles. Residents of Longview Pointe enjoy a blend of neighborhood charm and easy access to everyday conveniences. At $315,000, this home is well positioned for buyers seeking value in Decatur.
▾ Show more
4917 Longview Run - Map & Directions
view in Google Maps
Facts & features
School District Information
High School
Middle School
Elementary School
Additional Information about
Longview Pointe
Association
Yes
Association Fee
$475
Initiation Fee
$22,376
Association Fee Includes
Swimming
Community Features
Park
Playground
Pool
Neighborhood Pool
Yes
Additional Information about
4917 Longview Run
County
Neighborhood
Year Built
2015
Appliances
Dishwasher
Electric Water Heater
Microwave
Refrigerator
Architectural Style
Brick Front
Traditional
Foundation
Slab
Construction Materials
Press Board
Cooling
Central Air
Dining Room Features
Dining Rm/Living Rm Combo
Fireplace Features
Factory Built
Living Room
Flooring
Carpet
Vinyl
Heating
Central
Natural Gas
Home Warranty
No
Interior Features
High Ceilings
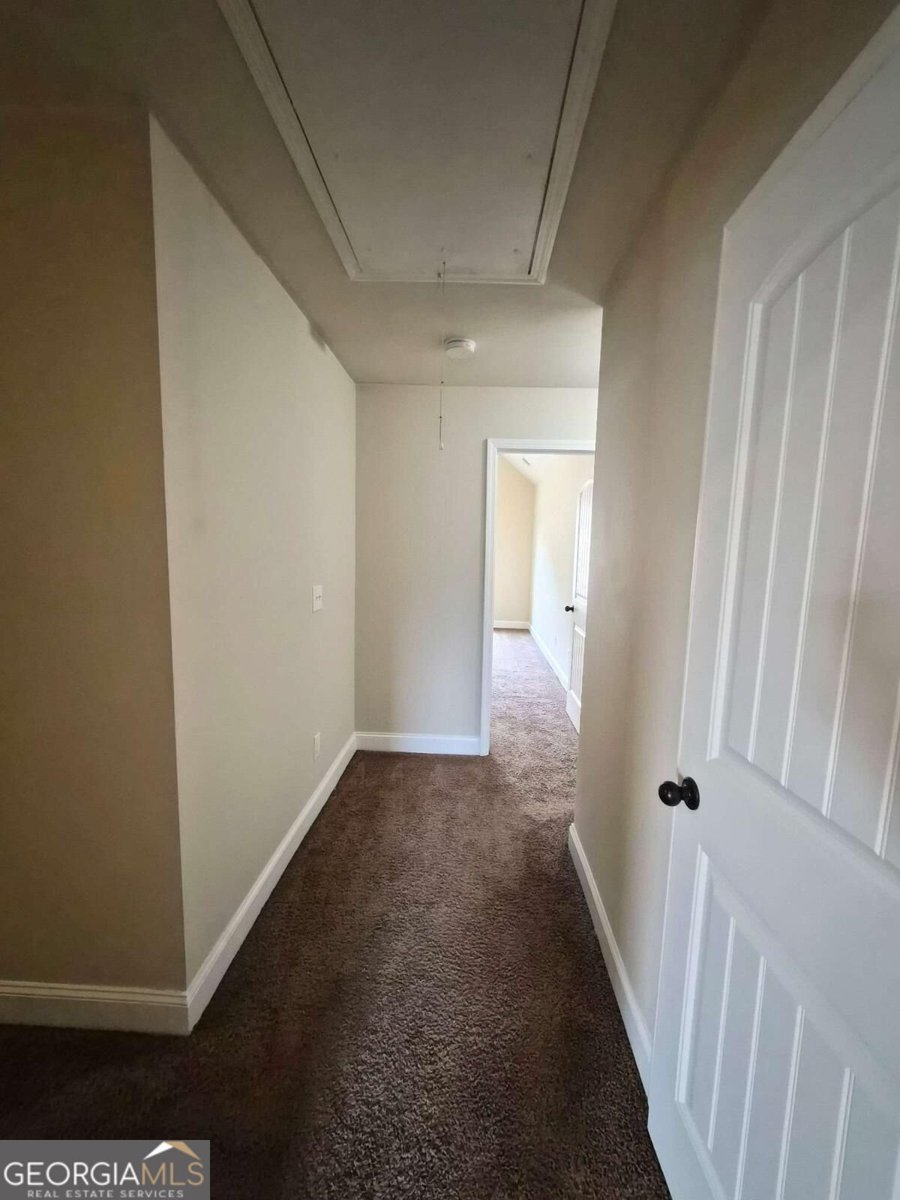
Pulldown Attic Stairs
Roommate Plan
Separate Shower
Soaking Tub
Tray Ceiling(s)
Walk-In Closet(s)
Kitchen Features
Breakfast Area
Kitchen Island
Solid Surface Counters
Walk-in Pantry
Laundry Features
Upper Level
Levels
Two
Other Equipment
Satellite Dish
Patio and Porch Features
Patio
Selling Status
Resale
Roof
Composition
Rooms
Foyer
Laundry
Other
Security Features
Carbon Monoxide Detector(s)
Smoke Detector(s)
Sewer Type
Public Sewer
Total Fire Places
1
Utilities
Cable Available
Electricity Available
Natural Gas Available
Phone Available
Sewer Available
Water Available
Water Source
Public
Land Information
Lot Size
Less than .5 Acres
Lot Features
Level
Private
Lot Size Estimated
0.13
Fencing
Back Yard
View
City
Water Front Features
No Dock Or Boathouse
Garages and Parking Information
Parking Total
2
Parking Features
Garage
Tax Information
Taxes
$5,705
Tax Year
2025
Tax ID Number
16-009-07-108
▾ Show more
listed by real estate agent lance cecil forrest and the atelier group