Back

1883 Bedfordshire Court

Decatur, GA 30033

Abigail Segovia
call for more info
770-912-1212
Ask a Question
Send to a Friend
Schedule a Showing
Request More Info
Smart Mortgage Options
Dalton Carter
Lender
Lic. 1566538
Office:
Direct: 678-425-4140
AP Mortgage
340 Jesse Jewell Parkway
Suite 500A
Gainesville, GA 30501
Apply for a Loan
For Sale
MLS Number 10849438
3 Bedrooms
2 Bathrooms
1 Half Baths
Square Footage Not Provided
Summary of 1883 Bedfordshire Court
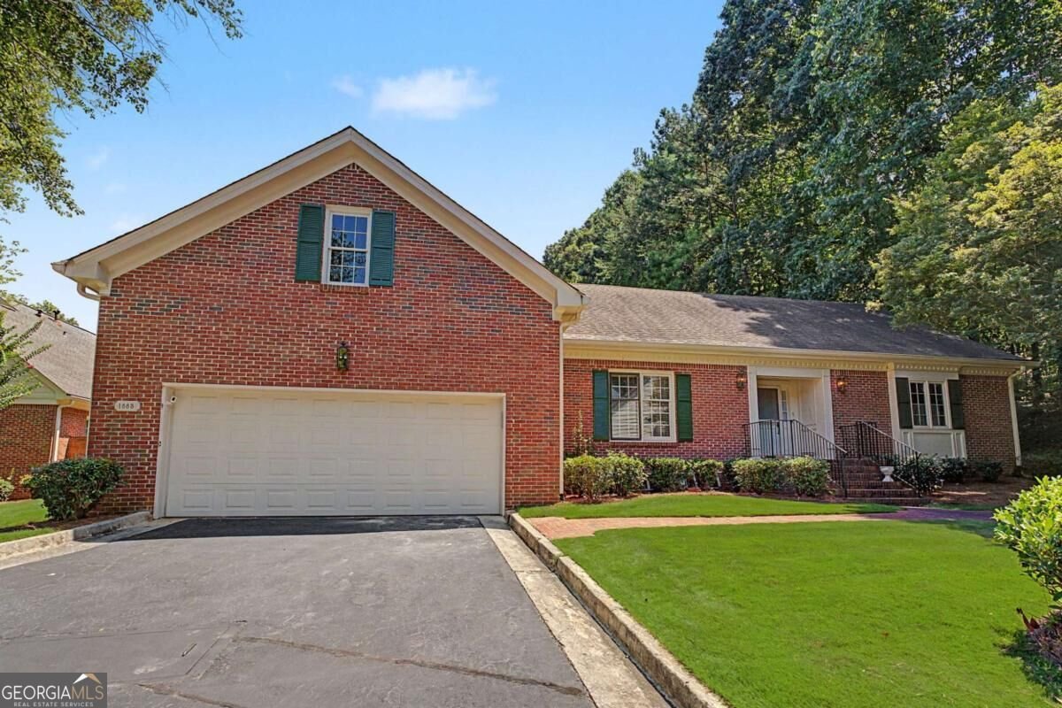
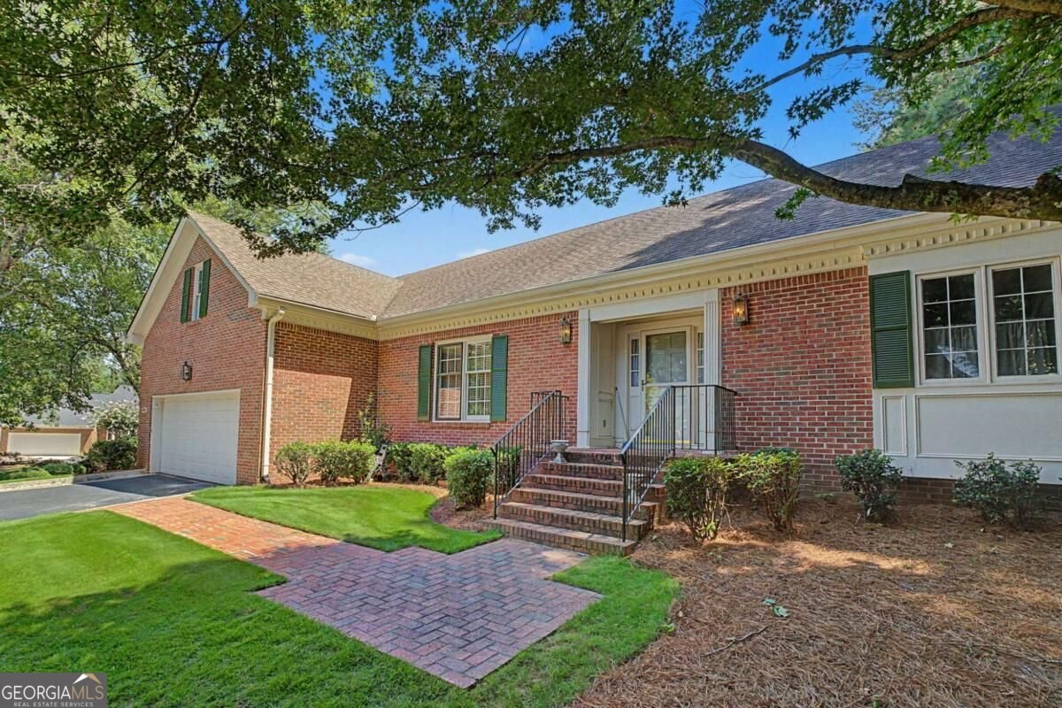
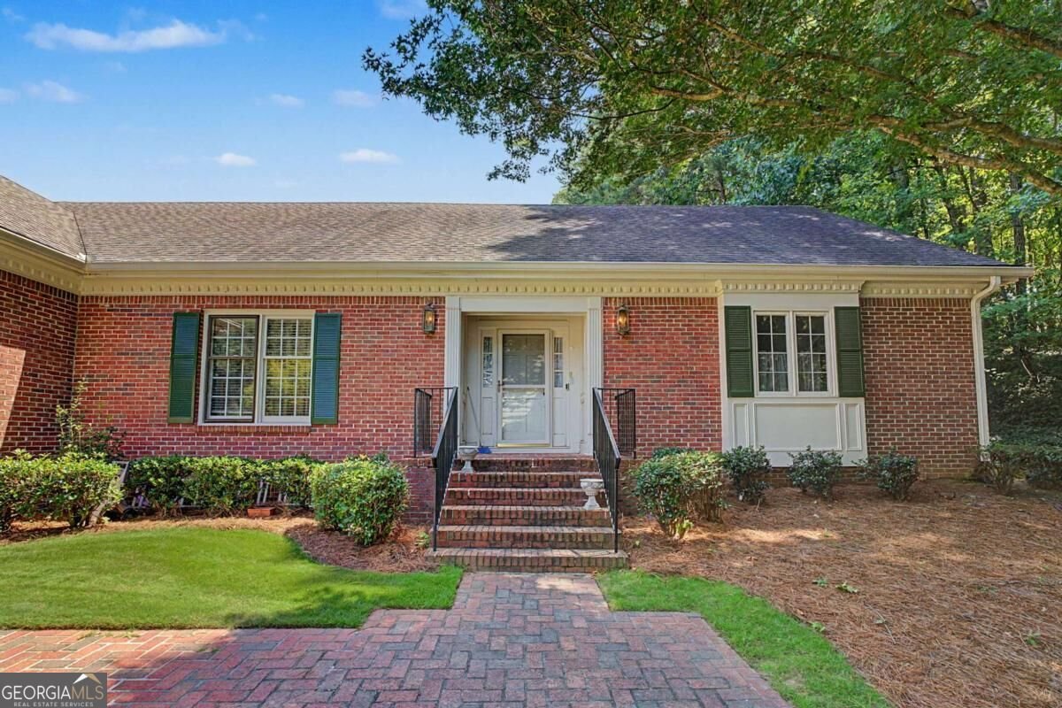
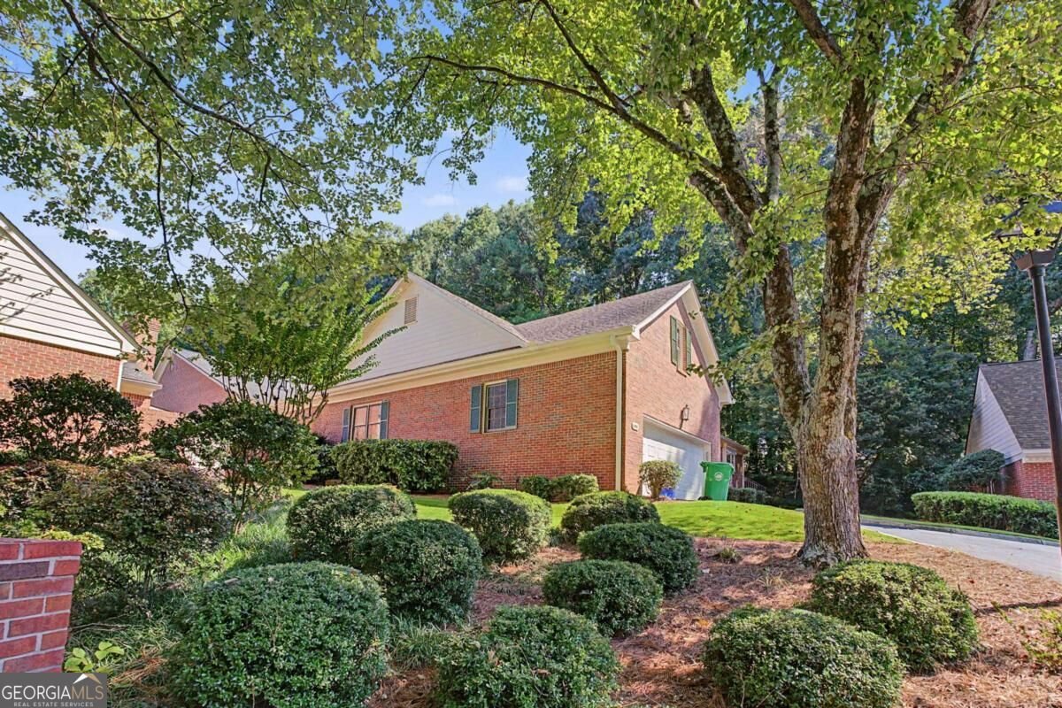
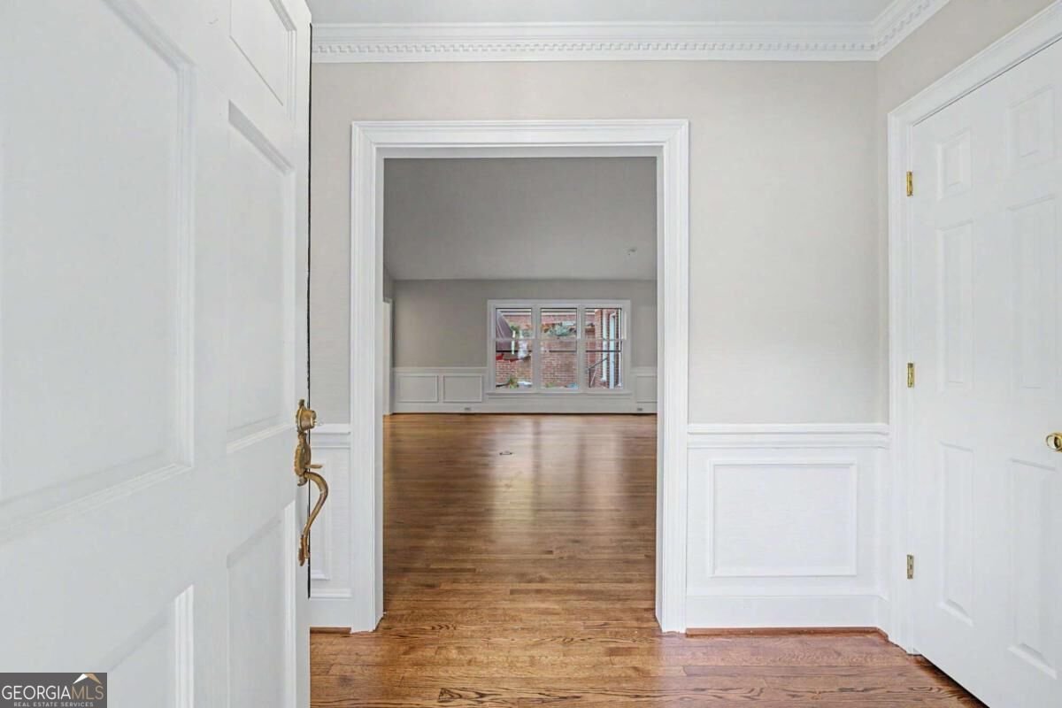
Welcome to Fabulous Harrogate and 1883 Bedfordshire Court-- a spacious and beautifully appointed 3-bedroom, 2.5-bath ranch-style home offering approximately 2,392 square feet of comfortable one-level living in the Lakeside High School District, and a swim community. From the moment you enter the inviting foyer, you'll appreciate the home's timeless architectural details, including elegant dentil molding, wainscoting, and beautiful hardwood floors throughout. The large family room is truly the heart of the home, featuring a dramatic vaulted ceiling, cozy fireplace, and built-in bookcases. The generous layout is ideal for both everyday living and entertaining. Just beyond the family room is a separate dining room with convenient access to the outdoor porch. The bright, functional kitchen features white cabinetry, stainless-steel appliances, a tile backsplash, and a comfortable eat-in area. A large picture window brings abundant natural light into the space, while the kitchen sink overlooks the backyard. A hall off the kitchen provides access to the oversized garage, complete with a newer custom-built ramp that offers convenient accessibility and easy entry into the home. The oversized primary suite provides a peaceful retreat, complemented by an impressive primary bath with a double vanity, walk-in closet, walk-in shower, and a newly installed walk-in tub. Just off the primary suite, an expansive sunroom/office offers exceptional flexibility. Use it as a bright home office, morning coffee retreat, sitting room, reading space, or simply a quiet place to relax. The room also provides direct access to the back porch. Two additional spacious bedrooms, 1.5 additional baths, and the laundry area are conveniently located off the main hallway. Storage is exceptional, with a large attic extending nearly the full length of the home, providing abundant space for seasonal decorations, storage, hobbies, and more.
Welcome to this beautifully maintained 3-bedroom, 2-bath home in the sought after Harrogate community of Decatur. Inside, the layout is designed for modern daily living with generous gathering spaces and private retreats. The kitchen functions as the heart of the home with ample counter space, storage, and a natural connection to the main living areas. Open concept living and dining spaces create a comfortable setting for gatherings of all kinds. The outdoor space includes approximately 0.08 acres, ideal for gardening, outdoor activities, or simply enjoying the seasons. With parking available for multiple vehicles, the home provides flexible options for families and visitors. Set within Harrogate in Decatur, this home is close to schools, shopping, dining, and area attractions. On the market for about 4 days, this home offers an excellent opportunity in Decatur. Currently offered at $675,000, this home delivers a strong combination of space, condition, and location.
Show more
1883 Bedfordshire Court - Map & Directions
view in Google Maps
Facts & features
School District Information
High School
Middle School
Elementary School
Additional Information about
Harrogate
Association
Yes
Association Fee
$6,000
Association Fee Includes
Maintenance Grounds
Pest Control
Swimming
Water
Community Features
Clubhouse
Pool
Walk To Schools
Walk To Shopping
Neighborhood Pool
Yes
Additional Information about
1883 Bedfordshire Court
County
Neighborhood
Year Built
1980
Appliances
Dishwasher
Disposal
Architectural Style
Ranch
Foundation
Crawl Space
Construction Materials
Brick
Cooling
Ceiling Fan(s)
Central Air
Fireplace Features
Family Room
Gas Log
Flooring
Hardwood
Heating
Central
Home Warranty
No
Interior Features
Double Vanity
High Ceilings
Pulldown Attic Stairs
Vaulted Ceiling(s)
Walk-In Closet(s)
Kitchen Features
Breakfast Area
Solid Surface Counters
Laundry Features
In Hall
Levels
One
Financing Available
Conventional
Selling Status
Resale
Roof
Composition
Rooms
Family Room
Foyer
Other
Sun Room
Sewer Type
Public Sewer
Total Fire Places
1
Utilities
Cable Available
Electricity Available
Natural Gas Available
Water Source
Public
Land Information
Lot Size
Less than .5 Acres
Lot Features
Level
Private
Lot Size Estimated
0.08
Fencing
Back Yard
View
City
Garages and Parking Information
Parking Total
2
Parking Features
Assigned
Attached
Garage
Tax Information
Taxes
$10,994
Tax Year
2025
Tax ID Number
18-161-09-012
Show more
listed by real estate agent mimi karafotias and keller williams realty