Back

5195 Mt Vernon Way

Atlanta, GA 30338

Abigail Segovia
call for more info
770-912-1212
Ask a Question
Send to a Friend
Schedule a Showing
Request More Info
Smart Mortgage Options
Dalton Carter
Lender
Lic. 1566538
Office:
Direct: 678-425-4140
AP Mortgage
340 Jesse Jewell Parkway
Suite 500A
Gainesville, GA 30501
Apply for a Loan
For Sale
MLS Number 10884429
7 Bedrooms
5 Bathrooms
0 Half Baths
3,847 Square Feet *estimated
Summary of 5195 Mt Vernon Way
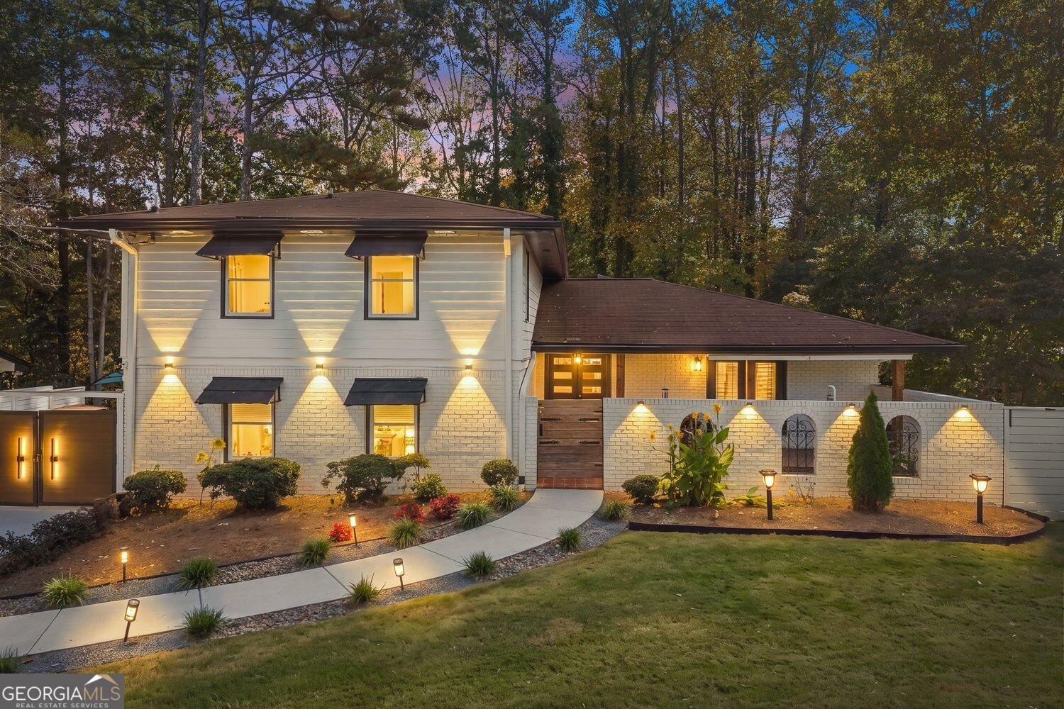
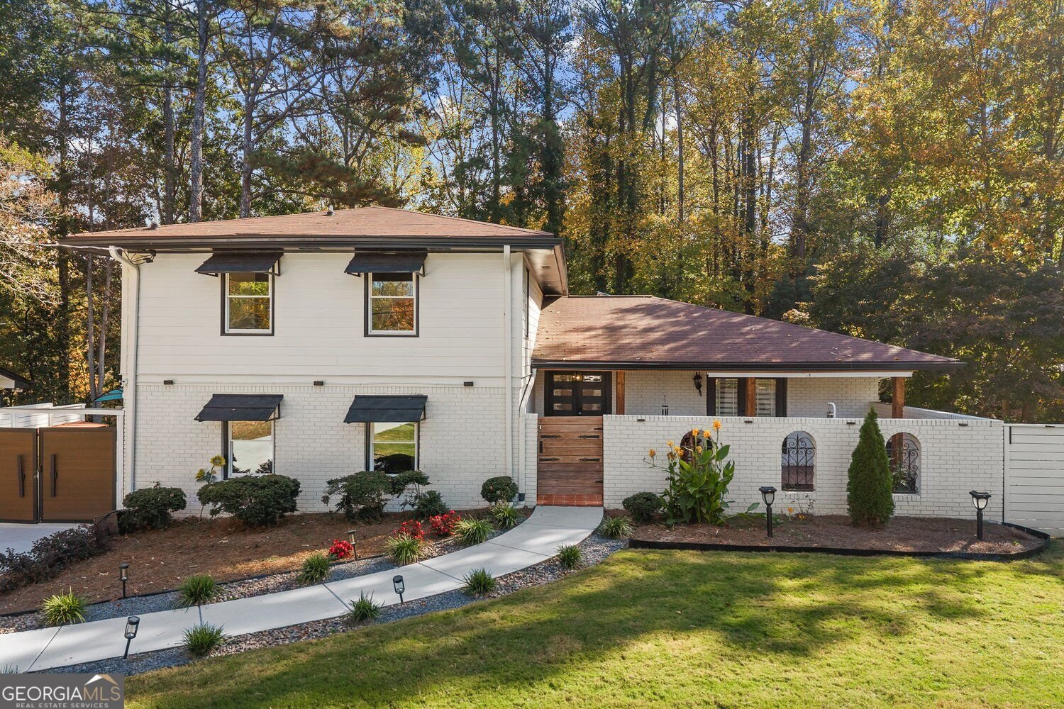
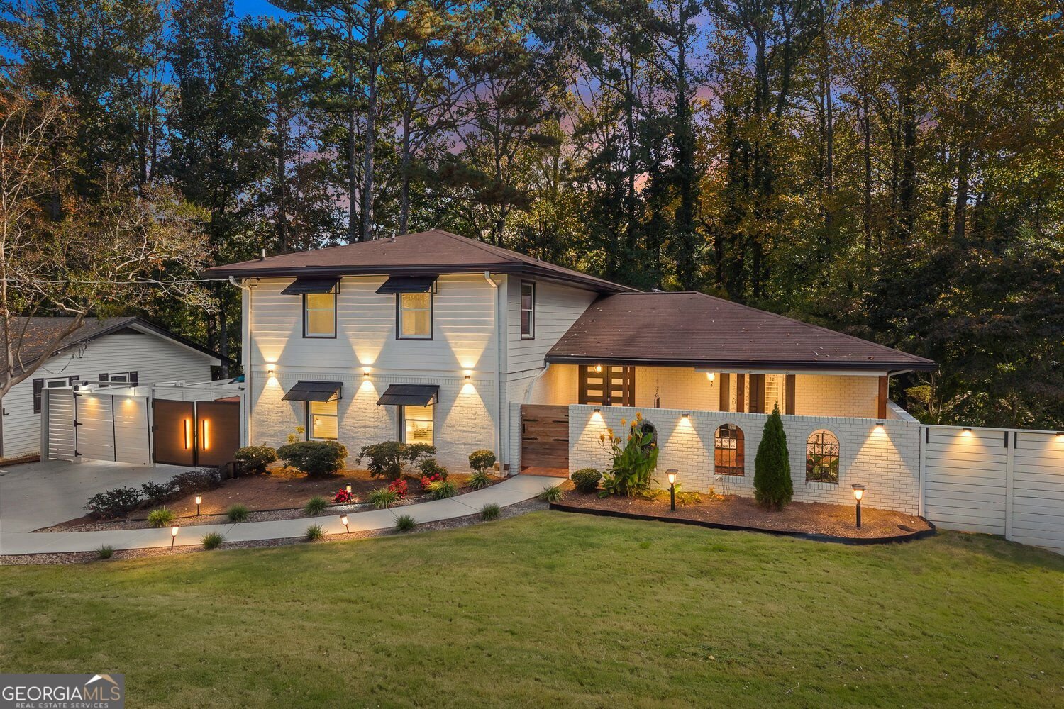
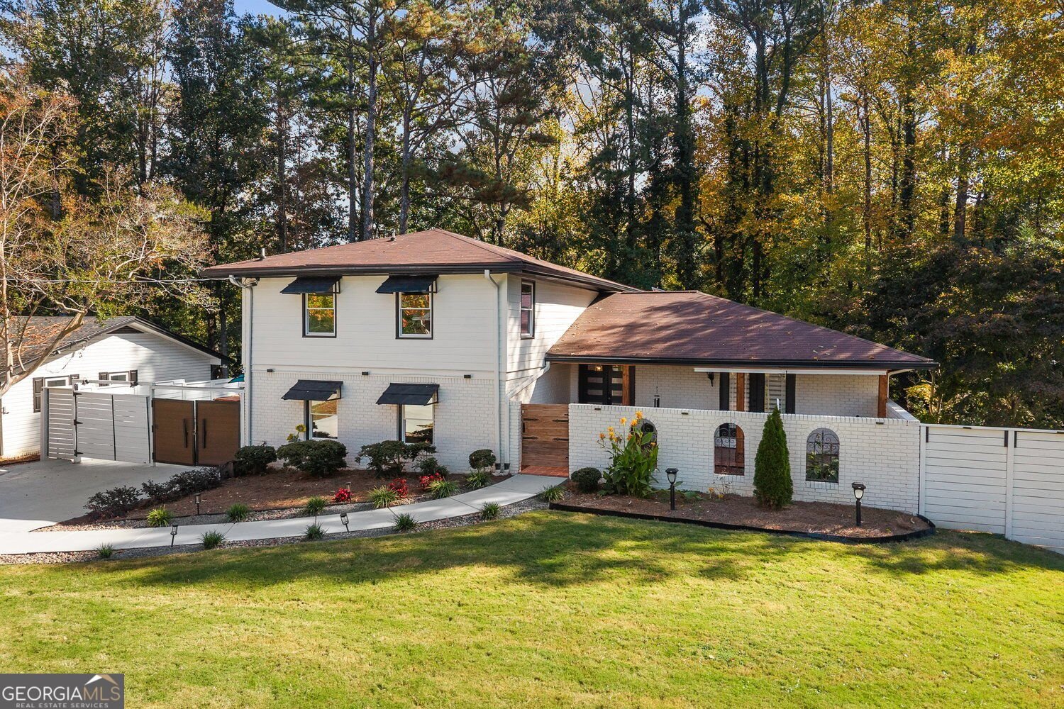
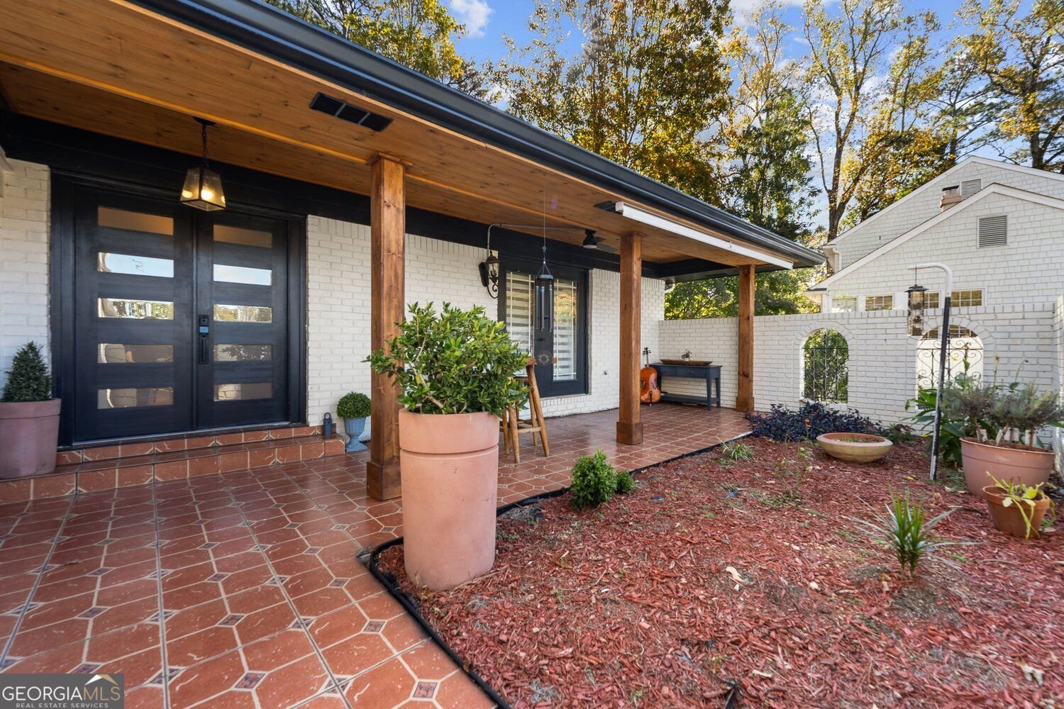
5195 Mt Vernon Way, located in Dunwoody, GA, presents a refined residential opportunity encompassing 3,808 square feet of living space, this split-level residence has been completely remodeled, featuring extensive interior updates that harmonize its original architectural character with modern functionality. The recently updated kitchen serves as the functional center of the home, defined by a sophisticated G-shaped layout that integrates a convenient island and peninsula. This culinary space is equipped with contemporary stainless steel appliances and durable stone counters, ensuring a professional environment for meal preparation and daily routines. With seven bedrooms and five bathrooms, the home offers a flexible floor plan designed to accommodate a variety of lifestyle needs. These rooms provide ample private space, complemented by a thoughtful layout that ensures comfort throughout the residence. Beyond the interior, the property offers several exterior spaces designed for outdoor engagement. Residents may enjoy a private yard, a patio, a covered patio, and a beautiful fishpond, providing multiple options for outdoor seating and transition between the indoor and outdoor living areas. We invite you to schedule a private showing to experience the seamless integration of modern updates and spacious design at this remarkable Atlanta address.
Welcome to 5195 Mt Vernon Way in Mount Vernon Lake, where this thoughtfully designed 7-bed, 5-bath home is ready for its next chapter. With 3,847 square feet of finished living space, this floor plan offers generous gathering spaces as well as comfortable private retreats. The kitchen functions as the heart of the home with ample counter space, storage, and a natural connection to the main living areas. Open concept living and dining spaces create a comfortable setting for gatherings of all kinds. The outdoor space includes approximately 0.42 acres, ideal for gardening, outdoor activities, or simply enjoying the seasons. With parking available for multiple vehicles, the home provides flexible options for families and visitors. Set within Mount Vernon Lake in Atlanta, this home is close to schools, shopping, dining, and area attractions. With only a few days on the market, this property is a must see for buyers watching the area. With an asking price of $1,250,000, this property represents an appealing opportunity in the current market.

▾ Show more
5195 Mt Vernon Way - Map & Directions
view in Google Maps
Facts & features
School District Information
High School
Middle School
Elementary School
Additional Information about
Mount Vernon Lake
Association
No
Community Features
Sidewalks
Additional Information about
5195 Mt Vernon Way
County
Neighborhood
Year Built
1970
Appliances
Dishwasher
Microwave
Refrigerator
Architectural Style
Contemporary
Ranch
Basement
Exterior Entry
Finished
Interior Entry
Partial
Construction Materials
Brick
Cooling
Central Air
Exterior Features
Gas Grill,Garden
Fireplace Features
Factory Built
Family Room
Flooring
Hardwood
Heating
Other
Home Warranty
No
Interior Features
Double Vanity
Walk-In Closet(s)
Kitchen Features
Country Kitchen
Kitchen Island
Pantry
Laundry Features
In Hall
Levels
Multi/Split
Financing Available
Cash
Conventional
FHA
VA Loan
Patio and Porch Features
Patio
Selling Status
Resale
Roof
Composition
Rooms
Den
Sewer Type
Public Sewer
Total Finished Area
3,847
Total Fire Places
1
Utilities
Electricity Available
Natural Gas Available
Sewer Available
Water Available
Water Source
Public
Window Features
Double Pane Windows
Finished Basement
Yes
Land Information
Lot Size
Less than .5 Acres
Lot Features
Level
Lot Size Estimated
0.42
Fencing
Fenced
View
City
Garages and Parking Information
Parking Total
6
Parking Features
Carport
Tax Information
Taxes
$837
Tax Year
2025
Tax ID Number
18-375-03-017
▾ Show more
listed by real estate agent judy chin and virtual properties realty.com