Back

325 Sisson Avenue

Atlanta, GA 30317

Abigail Segovia
call for more info
770-912-1212
Ask a Question
Send to a Friend
Schedule a Showing
Request More Info
More Homes In
Kirkwood
2266 Memorial Drive, Atlanta
155 Watson Circle, Atlanta
1902 Memorial Drive, Atlanta
Smart Mortgage Options
Dalton Carter
Lender
Lic. 1566538
Office:
Direct: 678-425-4140
AP Mortgage
340 Jesse Jewell Parkway
Suite 500A
Gainesville, GA 30501
Apply for a Loan
For Sale
MLS Number 10808168
6 Bedrooms
4 Bathrooms
1 Half Baths
3,006 Square Feet *estimated
Summary of 325 Sisson Avenue
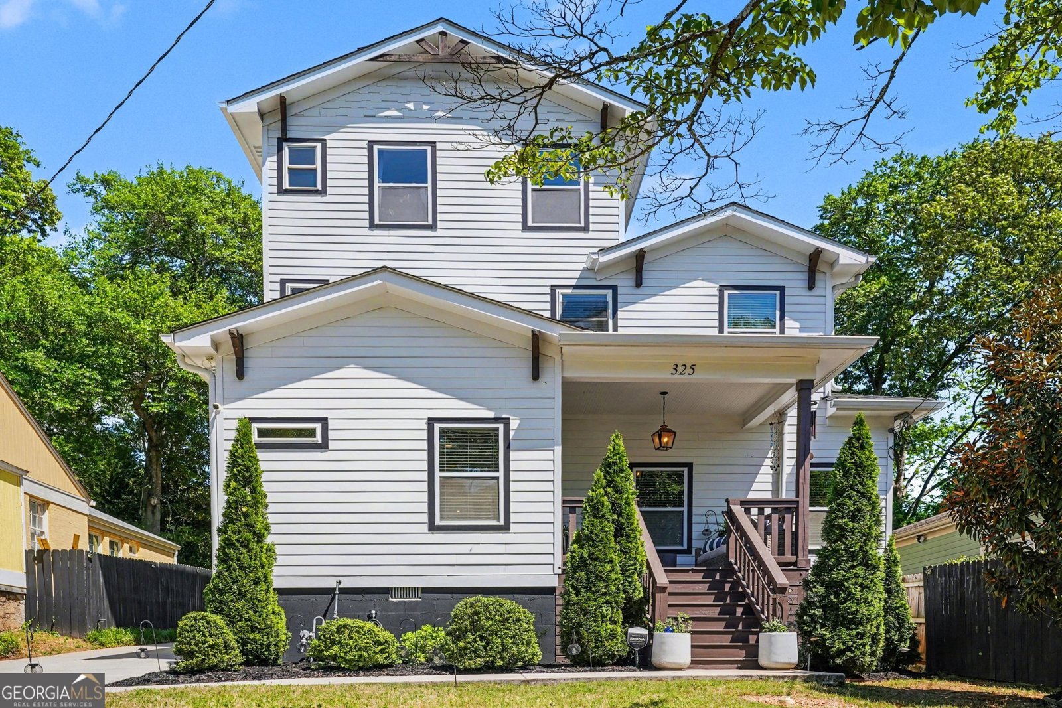
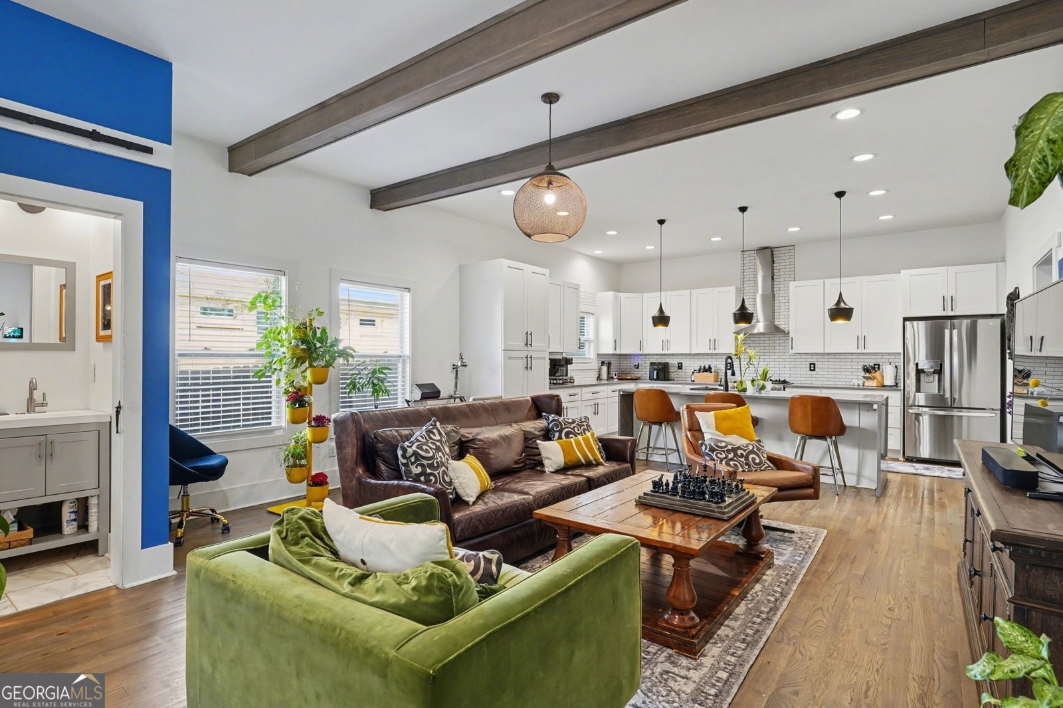
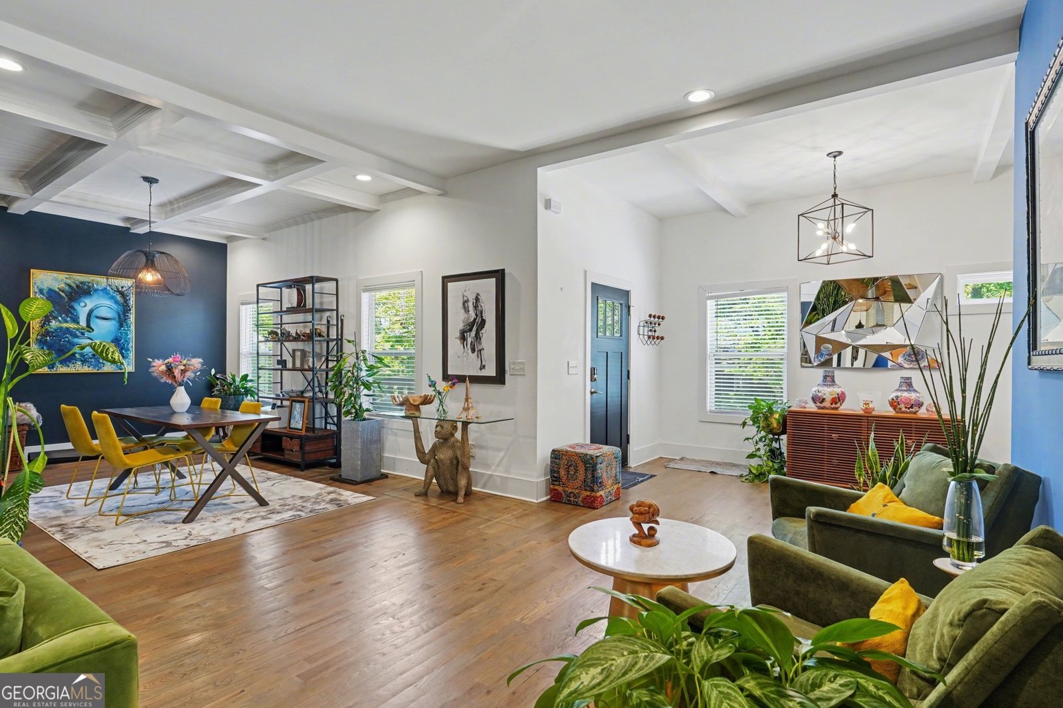
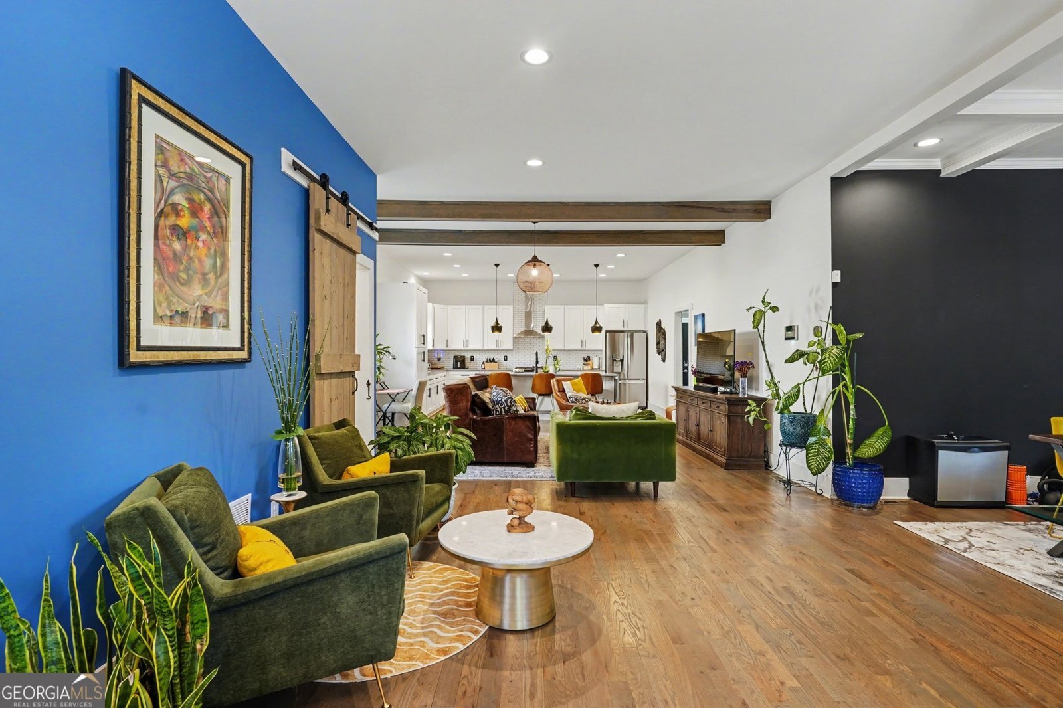
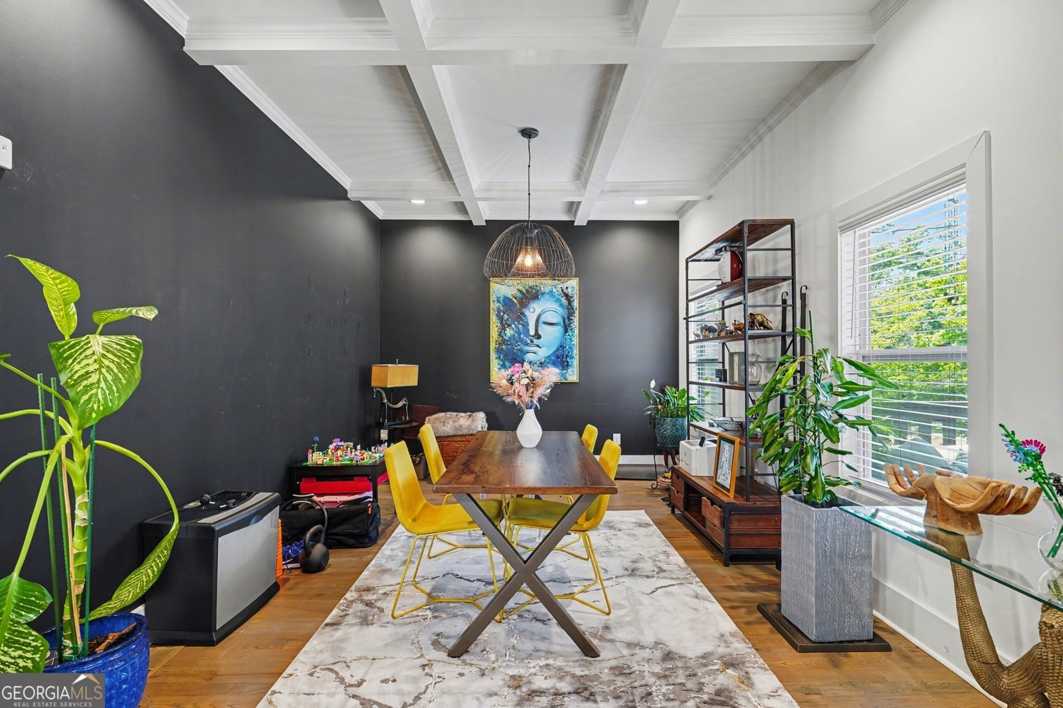
Your Intown Retreat-Now Offered at $999,000. Walk to the heart of Oakhurst and Kirkwood from this stunning 6-bedroom, 5-bath modern farmhouse, where exceptional space, a private pool, and one of Atlanta's most connected intown locations come together. Designed for effortless everyday living and entertaining, the light-filled open floor plan features designer finishes, hardwood floors, custom built-ins, and a main-level bedroom with en-suite bath-ideal for guests, a private office, or multigenerational living. At the heart of the home, the gourmet kitchen features white cabinetry, stone countertops, stainless steel appliances, a gas range, and an oversized waterfall island that flows seamlessly into the great room. Upstairs, the spacious owner's suite offers a true retreat with a spa-inspired bath featuring a glass-enclosed shower, freestanding soaking tub, and custom walk-in closet. The third level adds even more flexibility with a private media and lounge space that can easily serve as a second primary suite, guest quarters, home office, or dedicated entertainment level. Outside is where this home truly sets itself apart. A 40+ foot deck, private pool, and expansive outdoor living space create your own intown oasis-perfect for summer afternoons, weekend gatherings, or evenings entertaining friends. And you don't have to sacrifice convenience for space. Downtown Oakhurst and Kirkwood are within walking distance, and the East Lake MARTA station is less than a 5-minute walk away, putting the rest of Atlanta within easy reach. Six bedrooms. Three levels of flexible living. A private pool. Walkable intown living. Now offered at $999,000. For the buyer who wants more space, more lifestyle, and more connection to the city, 325 Sisson offers a combination that is increasingly hard to find in Intown Atlanta.
Set in the popular Kirkwood neighborhood, this 6-BR, 4-BA home offers a comfortable blend of space, style, and function. With 3,006 square feet of finished living space, this floor plan offers generous gathering spaces as well as comfortable private retreats. The kitchen functions as the heart of the home with ample counter space, storage, and a natural connection to the main living areas. A central family room and dining area provide a welcoming place to unwind, gather, and enjoy time together. The outdoor space includes approximately 0.17 acres, ideal for gardening, outdoor activities, or simply enjoying the seasons. Practical parking available for multiple vehicles makes everyday living easier for households with multiple vehicles. Set within Kirkwood in Atlanta, this home is close to schools, shopping, dining, and area attractions. After roughly 64 days on the market, this home remains a strong option in the area. Currently offered at $999,000, this home delivers a strong combination of space, condition, and location.

Show more
325 Sisson Avenue - Map & Directions
view in Google Maps
Facts & features
School District Information
High School
Middle School
Elementary School
Additional Information about
Kirkwood
Association
No
Additional Information about
325 Sisson Avenue
County
Neighborhood
Year Built
2019
Appliances
Dishwasher
Disposal
Dryer
Architectural Style
Contemporary
Foundation
Slab
Construction Materials
Concrete
Vinyl Siding
Cooling
Central Air
Dining Room Features
L Shaped
Flooring
Hardwood
Heating
Central
Home Warranty
No
Interior Features
Beamed Ceilings
Double Vanity
High Ceilings
In-Law Floorplan
Roommate Plan
Kitchen Features
Breakfast Area
Kitchen Island
Laundry Features
In Hall
Levels
Three Or More
Financing Available
Cash
Conventional
FHA
VA Loan
Other Structures
Garage(s)
Selling Status
Resale
Roof
Composition
Rooms
Laundry
Media Room
Office
Security Features
Smoke Detector(s)
Sewer Type
Public Sewer
Listing Conditions
Agent Owned
Total Finished Area
3,006
Utilities
Cable Available
Electricity Available
Natural Gas Available
Sewer Available
Water Source
Public
Window Features
Window Treatments
Private Pool
Yes
Land Information
Lot Size
Less than .5 Acres
Lot Features
City Lot
Lot Size Estimated
0.17
Fencing
Back Yard
View
City
Water Front Features
No Dock Or Boathouse
Garages and Parking Information
Parking Total
4
Parking Features
Detached
Garage
Detached Garage
Yes
Tax Information
Taxes
$11,607
Tax Year
2025
Tax ID Number
15 212 02 063
Show more
listed by real estate agent roshawnna novellus and dwelli