Back

4978 Gunners Run

Roswell, GA 30075

Abigail Segovia
call for more info
770-912-1212
Ask a Question
Send to a Friend
Schedule a Showing
Request More Info
More Homes In
Gunners Pond
5024 Gunners Run, Roswell
Smart Mortgage Options
Dalton Carter
Lender
Lic. 1566538
Office:
Direct: 678-425-4140
AP Mortgage
340 Jesse Jewell Parkway
Suite 500A
Gainesville, GA 30501
Apply for a Loan
For Sale
MLS Number 10884953
3 Bedrooms
2 Bathrooms
0 Half Baths
Square Footage Not Provided
Summary of 4978 Gunners Run
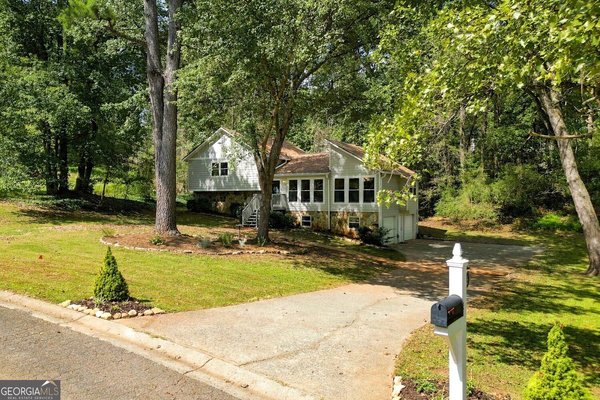
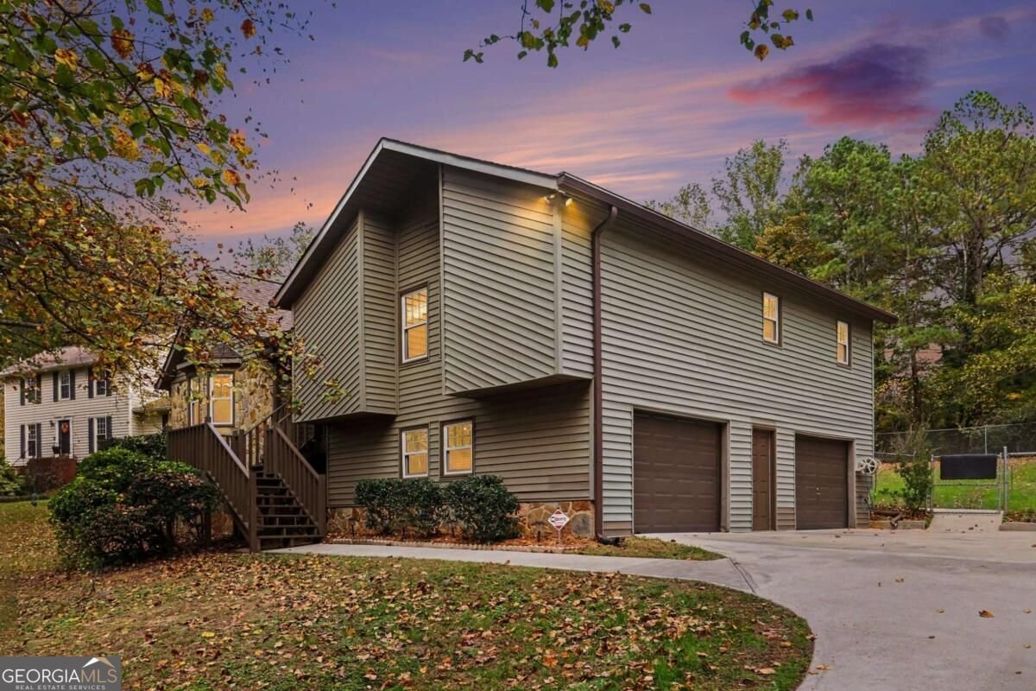
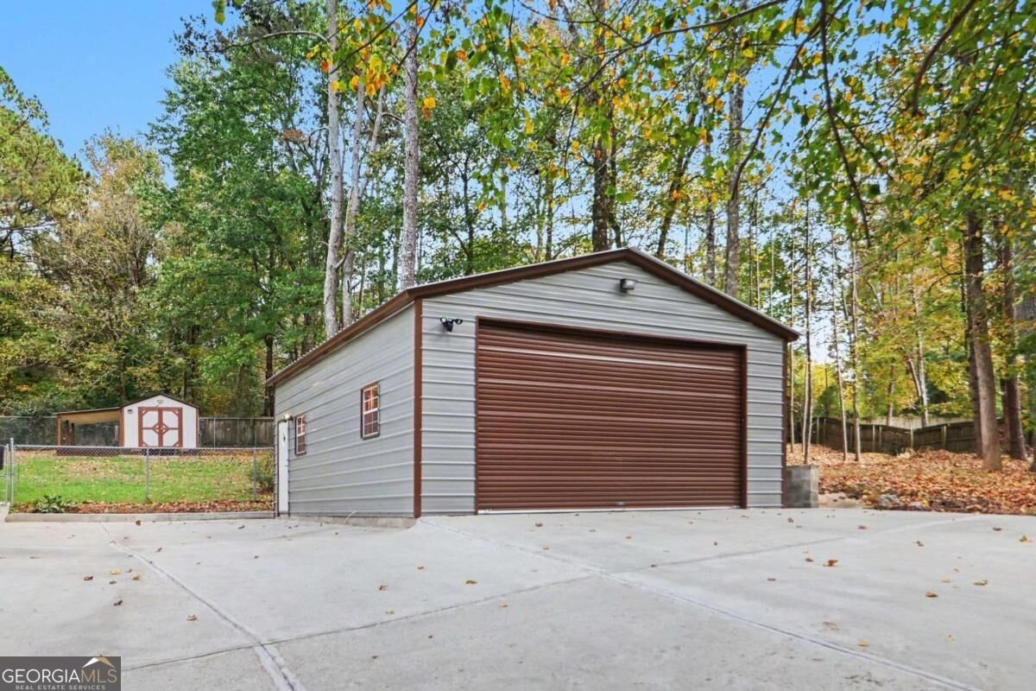
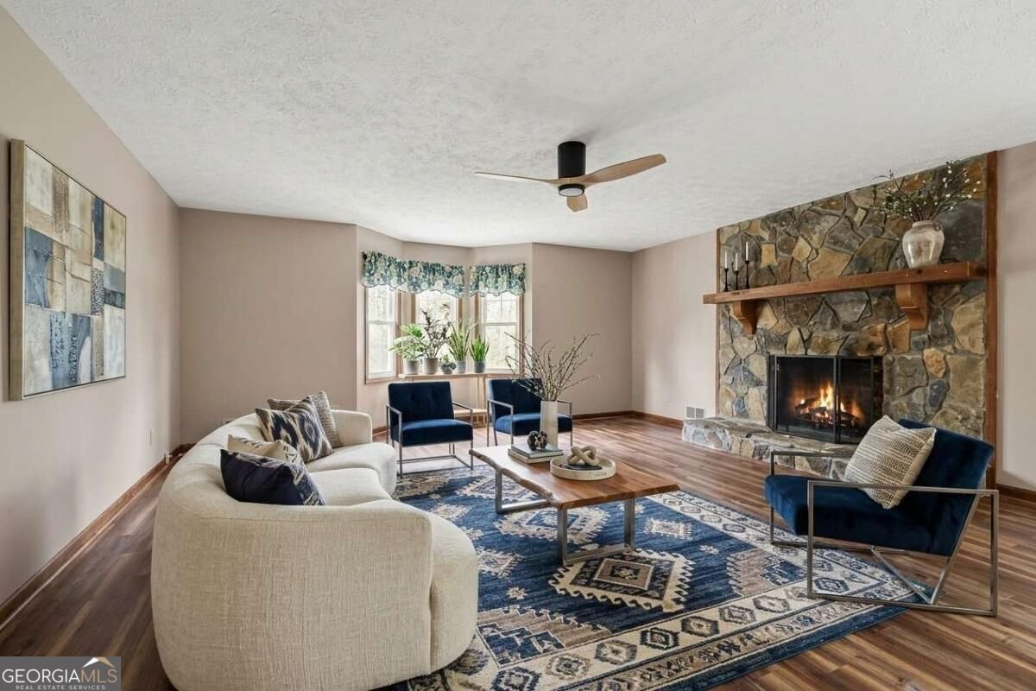
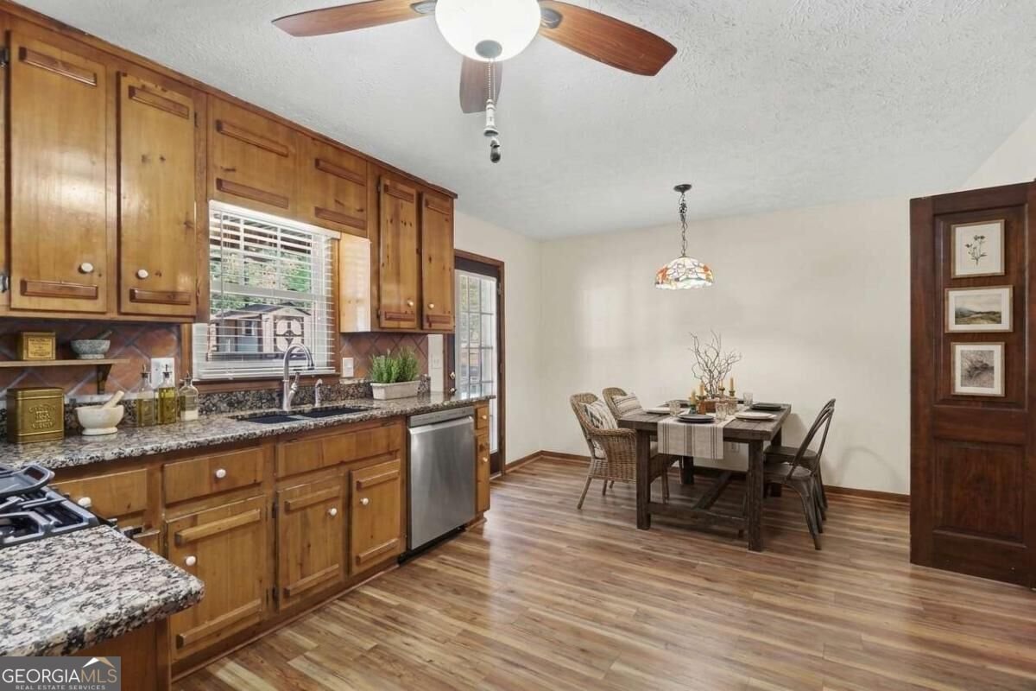
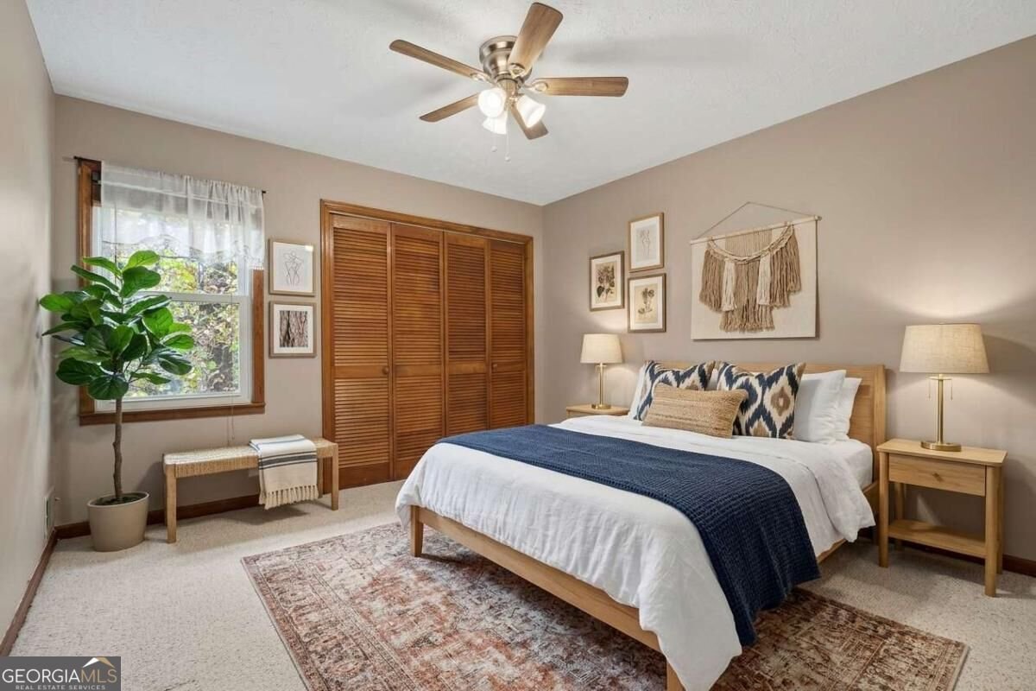
Situated on over an acre in the Gunners Pond community, this Roswell split-level home combines exceptional workshop space, major mechanical upgrades, and prime access to Cobb County's top-ranked Lassiter High School district. The standout feature of the property is a detached 24x34-foot insulated shop equipped with a dedicated power panel, custom heater, living dehumidifier, epoxy flooring, and an 18-foot overhead garage door with clearance large enough to store a boat. Complementing the shop is an attached two-car garage featuring a utility sink and a labeled 200-amp electrical panel with a whole-house surge protector. Inside, the main level features the primary suite alongside two secondary bedrooms and two full bathrooms. The living spaces include fresh paint throughout, brand-new interior doors, replaced electrical outlets, an updated main vanity, a new vanity and toilet in the secondary bath, and a tile shower updated within the last two years. The kitchen is outfitted with granite countertops, a gas stove, and a dishwasher replaced a year ago, opening toward a main living area centered around a gas log fireplace. Network connectivity is supported by AT&T fiber internet. Infrastructure highlights include a two-year-old water heater, double-pane windows installed four years ago, a nine-year-old roof, and an encapsulated crawlspace with a dedicated sump pump system. Outdoors, a repainted solid wood deck sits beneath a motorized louvered pergola system overlooking a backyard anchored by a six-foot fence across the rear boundary line and an outdoor storage shed. The septic system was recently pumped and fitted with a riser. Neighborhood amenities feature a community pool alongside direct HOA access to the pond.
Welcome to 4978 Gunners Run in Gunners Pond, where this thoughtfully designed 3-bed, 2-bath home is ready for its next chapter. From the first step inside, the flow of this home feels both practical and welcoming. The kitchen functions as the heart of the home with ample counter space, storage, and a natural connection to the main living areas. The main living areas are filled with natural light and provide an easy flow for hosting friends or enjoying quiet evenings at home. Outside, the property offers approximately 1.18 acres, giving ample room to relax, play, or plan future outdoor projects. Practical parking available for multiple vehicles makes everyday living easier for households with multiple vehicles. Residents of Gunners Pond enjoy a blend of neighborhood charm and easy access to everyday conveniences. With only a few days on the market, this property is a must see for buyers watching the area. Currently offered at $550,000, this home delivers a strong combination of space, condition, and location.
▾ Show more
4978 Gunners Run - Map & Directions
view in Google Maps
Facts & features
School District Information
High School
Middle School
Elementary School
Additional Information about
Gunners Pond
Association
Yes
Association Fee
$280
Association Fee Includes
Swimming
Tennis
Community Features
Pool
Tennis Court(s)
Neighborhood Tennis
Yes
Neighborhood Pool
Yes
Additional Information about
4978 Gunners Run
County
Neighborhood
Year Built
1980
Appliances
Dishwasher
Architectural Style
Traditional
Foundation
Slab
Construction Materials
Concrete
Vinyl Siding
Cooling
Ceiling Fan(s)
Central Air
Fireplace Features
Family Room
Gas Starter
Flooring
Hardwood
Heating
Central
Home Warranty
No
Interior Features
Master On Main Level
Other
Rear Stairs
Kitchen Features
Country Kitchen
Pantry
Laundry Features
In Garage
Levels
Two
Other Structures
Garage(s),Shed(s),Workshop
Patio and Porch Features
Deck
Selling Status
Resale
Roof
Wood
Rooms
Family Room
Security Features
Smoke Detector(s)
Sewer Type
Septic Tank
Total Fire Places
1
Utilities
Cable Available
Electricity Available
Natural Gas Available
Phone Available
Sewer Available
Water Available
Water Source
Public
Window Features
Double Pane Windows
Master on the Main
Yes
Land Information
Lot Size
1 to 2 Acres
Lot Features
Private
Lot Size Estimated
1.18
Fencing
Back Yard
Chain Link
Fenced
Garages and Parking Information
Parking Total
2
Parking Features
Basement
Garage
Garage Door Opener
RV/Boat Parking
Storage
Tax Information
Taxes
$802
Tax Year
2025
Tax ID Number
16-0036-0-024-0
▾ Show more
listed by real estate agent evan stalcup and atlanta communities