Back

1185 Autumn Ridge Drive

Marietta, GA 30066

Abigail Segovia
call for more info
770-912-1212
Ask a Question
Send to a Friend
Schedule a Showing
Request More Info
Smart Mortgage Options
Dalton Carter
Lender
Lic. 1566538
Office:
Direct: 678-425-4140
AP Mortgage
340 Jesse Jewell Parkway
Suite 500A
Gainesville, GA 30501
Apply for a Loan
For Sale
MLS Number 10694571
4 Bedrooms
3 Bathrooms
0 Half Baths
2,458 Square Feet *estimated
Summary of 1185 Autumn Ridge Drive

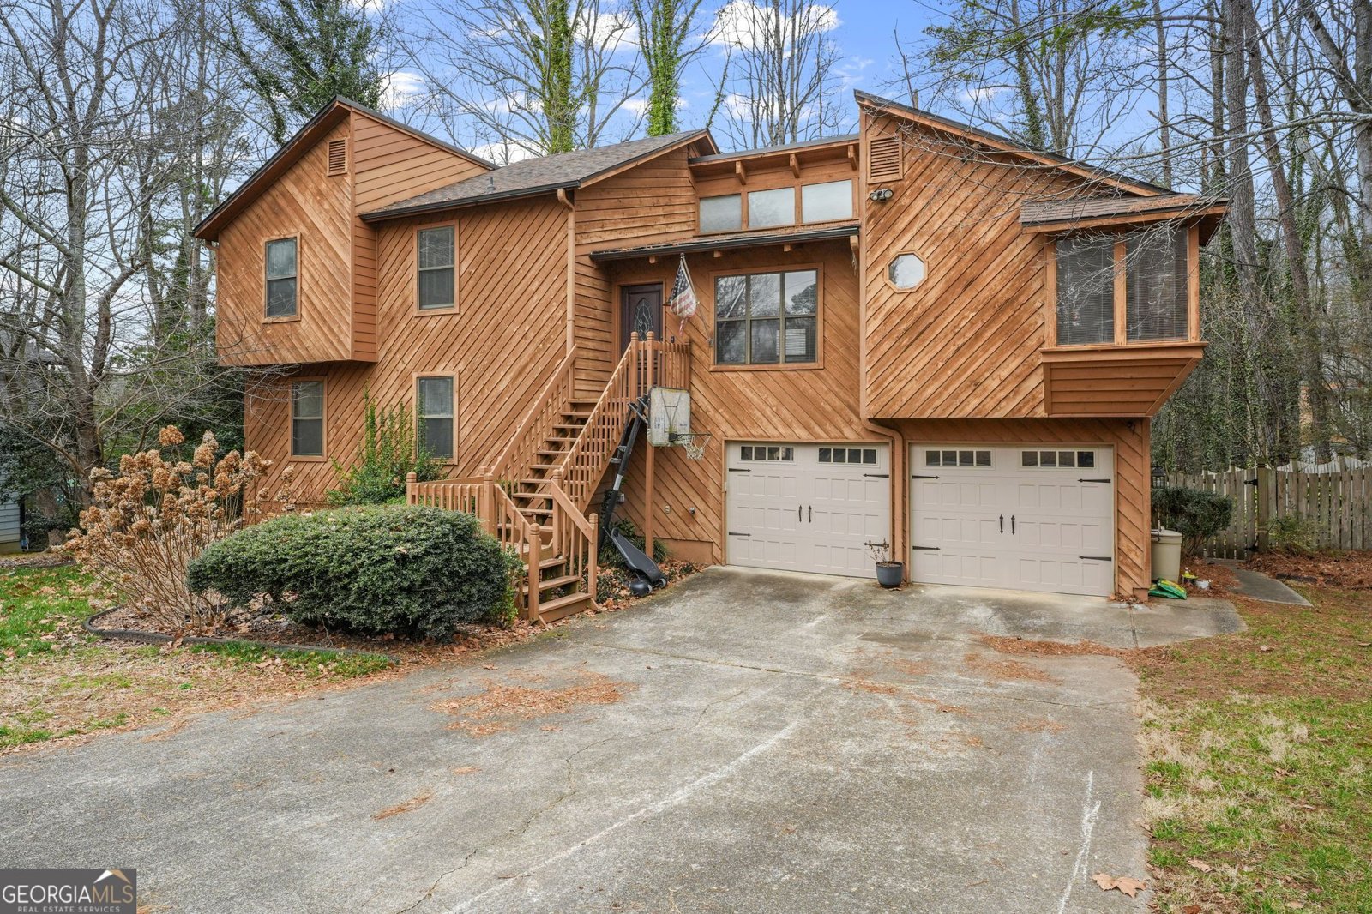
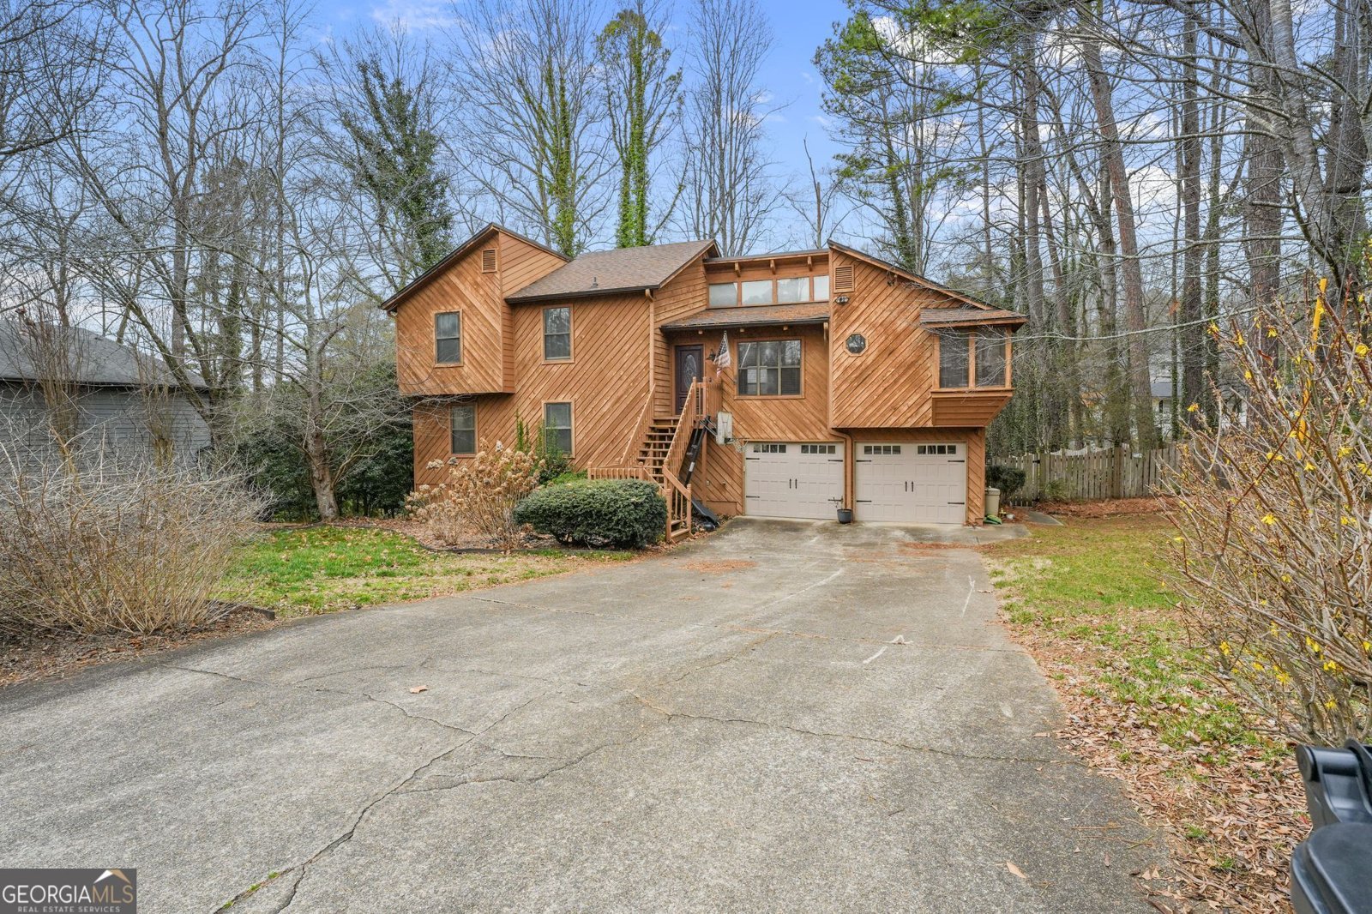

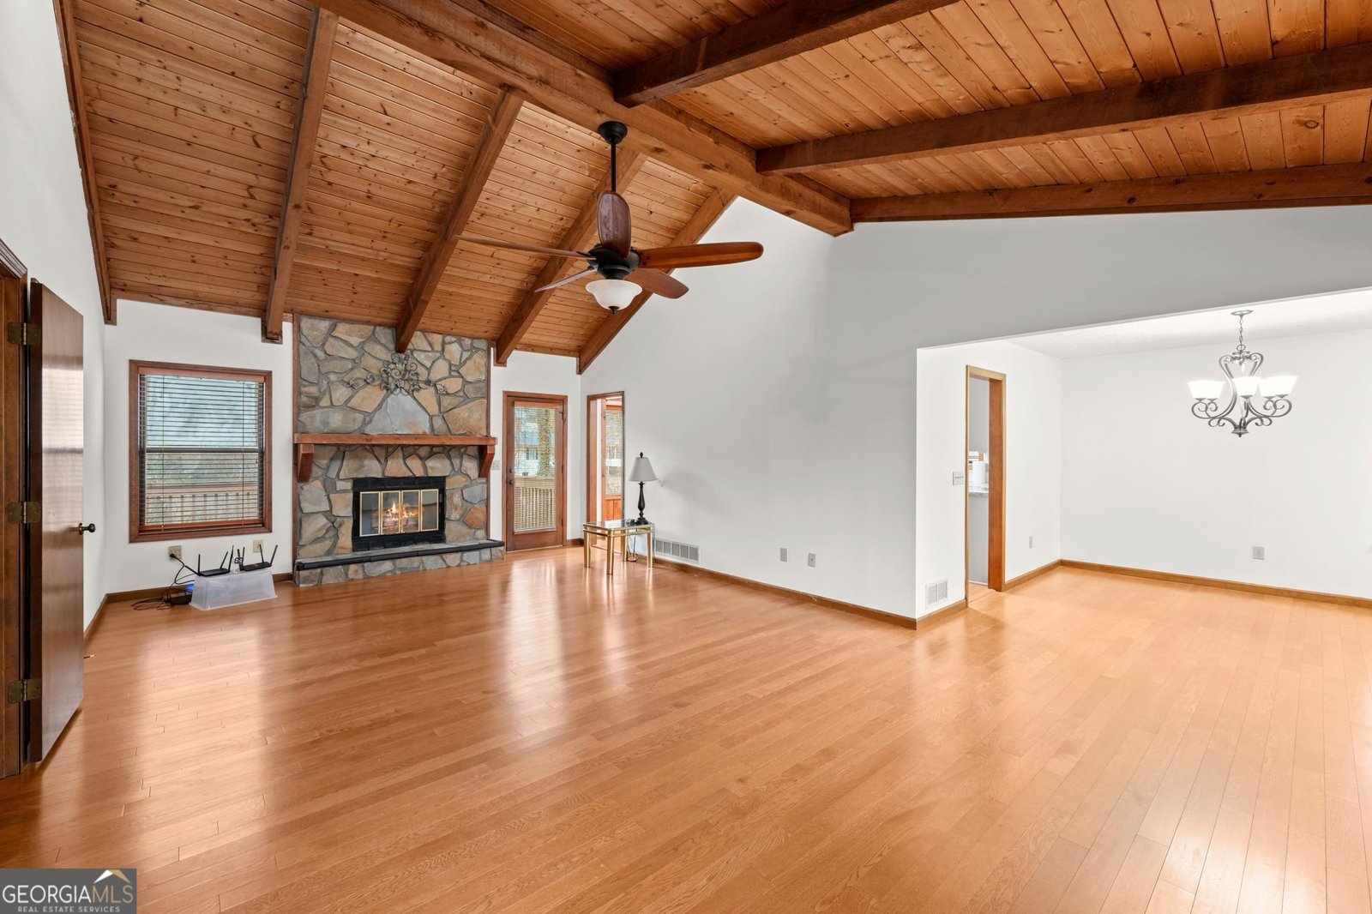
Set on a private, wooded lot in Marietta, this home offers plenty of space, a flexible layout, and the kind of character you simply do not find in every house. It has been well maintained by its second owner and is ready for someone new to make it their own. The main living area feels open and welcoming, with vaulted wood ceilings, abundant natural light, hardwood floors, and a striking stone fireplace as the focal point. Freshly painted walls create a neutral starting point, while the home's natural wood details offer warmth and personality. The kitchen has already received several practical updates, including granite countertops and newer appliances. Just beyond it, the window-filled breakfast area overlooks the backyard and offers plenty of potential for a cozy dining nook, while the separate dining room provides additional space for meals, gatherings, or entertaining. Upstairs, the primary suite includes generous closet space and a spacious bathroom with a double vanity, soaking tub, separate shower, and additional storage. Two secondary bedrooms and another full bath complete the upper level. The finished lower level adds even more flexibility with a second living area, fourth bedroom, full bathroom, laundry room, and direct access to the screened porch. It could work well as a guest suite, recreation space, home office, hobby area, or private retreat. Outside, the fully fenced backyard is surrounded by mature trees and includes a screened porch, upper deck, pool, outdoor fireplace, and multiple areas for relaxing, entertaining, or play. This is not a fully renovated, "move in and never change a thing home" and that is part of the opportunity. The major spaces are already here, the home has been cared for, and the next owner can update the finishes over time to create a home that truly reflects their own style. For buyers looking for privacy, character, and room to make something their own, this property offers a strong foundation and a lot of potential.
Discover this inviting 4-bedroom, 3-bath home located in the well established community of Blackwell Road. With 2,458 square feet of finished living space, this floor plan offers generous gathering spaces as well as comfortable private retreats. The kitchen was planned for both everyday meals and special occasions, with plenty of room to cook, serve, and connect. The main living areas are filled with natural light and provide an easy flow for hosting friends or enjoying quiet evenings at home. The outdoor space includes approximately 0.34 acres, ideal for gardening, outdoor activities, or simply enjoying the seasons. Practical parking available makes everyday living easier for households with multiple vehicles. Set within Blackwell Road in Marietta, this home is close to schools, shopping, dining, and area attractions. With approximately 167 days on the market, this home is well positioned for the next owner. Currently offered at $429,900, this home delivers a strong combination of space, condition, and location.
Show more
1185 Autumn Ridge Drive - Map & Directions
view in Google Maps
Facts & features
School District Information
High School
Middle School
Elementary School
Additional Information about
Blackwell Road
Association
No
Additional Information about
1185 Autumn Ridge Drive
County
Neighborhood
Year Built
1985
Appliances
Electric Water Heater
Microwave
Oven/Range (Combo)
Refrigerator
Stainless Steel Appliance(s)
Foundation
Slab
Construction Materials
Wood Siding
Cooling
Central Air
Flooring
Carpet
Hardwood
Laminate
Heating
Central
Home Warranty
No
Interior Features
Double Vanity
High Ceilings
Separate Shower
Soaking Tub
Levels
Three Or More
Selling Status
Resale
Roof
Composition
Rooms
Family Room
Laundry
Other
Sewer Type
Public Sewer
Total Finished Area
2,458
Total Fire Places
1
Utilities
Electricity Available
High Speed Internet
Sewer Connected
Water Available
Water Source
Public
Land Information
Lot Size
Less than .5 Acres
Lot Features
Level
Lot Size Estimated
0.34
Garages and Parking Information
Parking Features
Attached
Garage
Tax Information
Taxes
$881
Tax Year
24
Tax ID Number
16037400490
Show more
listed by real estate agent karenann campbell and re/max lake country