Back

520 Mcdonough Road

Hampton, GA 30228

Abigail Segovia
call for more info
770-912-1212
Ask a Question
Send to a Friend
Schedule a Showing
Request More Info
Smart Mortgage Options
Dalton Carter
Lender
Lic. 1566538
Office:
Direct: 678-425-4140
AP Mortgage
340 Jesse Jewell Parkway
Suite 500A
Gainesville, GA 30501
Apply for a Loan
For Sale
MLS Number 10883889
3 Bedrooms
2 Bathrooms
0 Half Baths
1,493 Square Feet *estimated
Summary of 520 Mcdonough Road
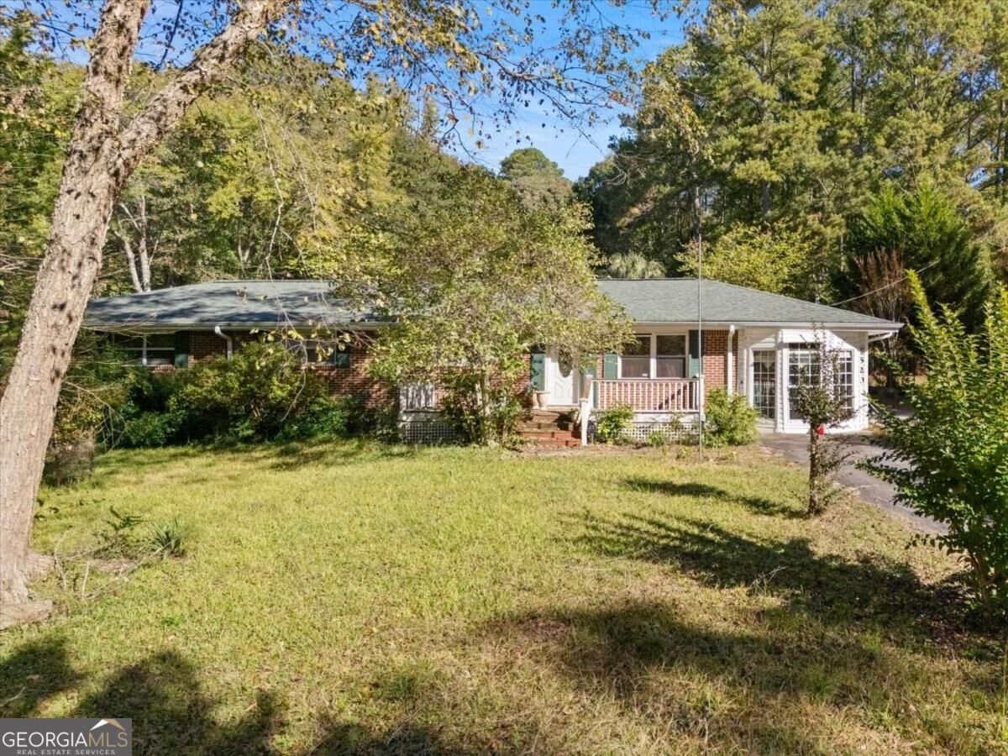
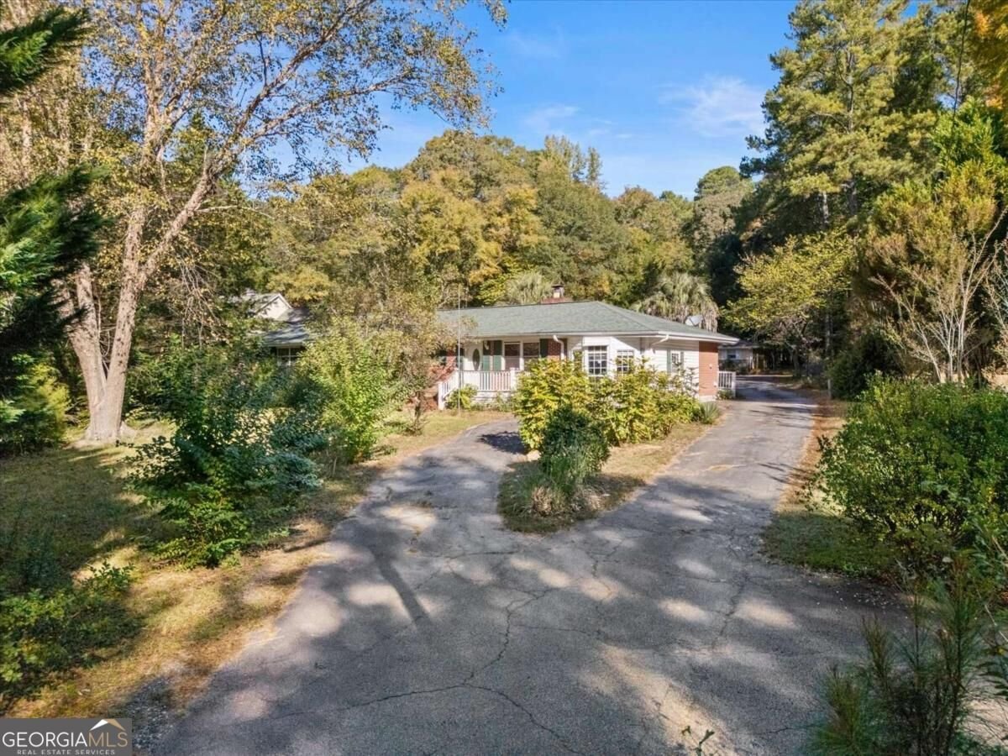
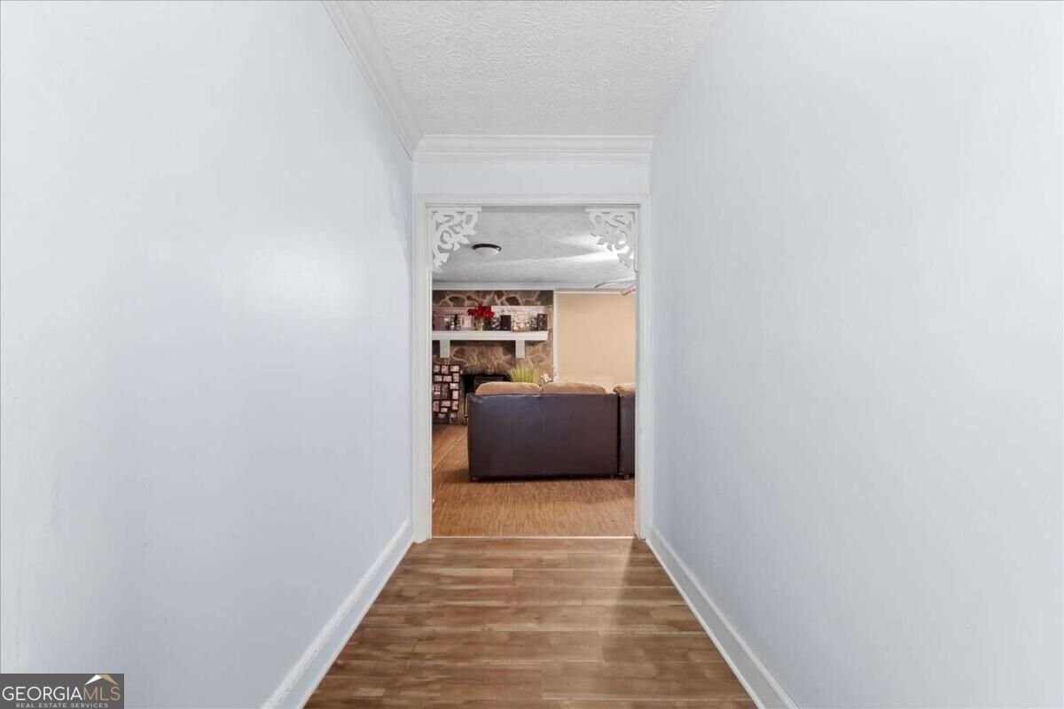
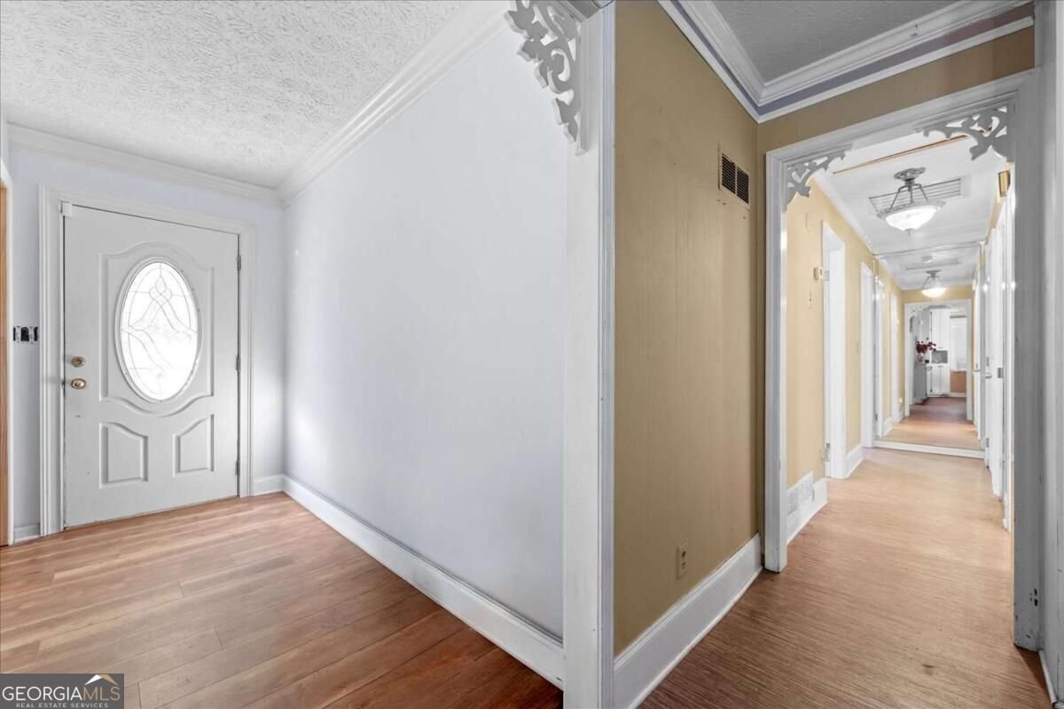
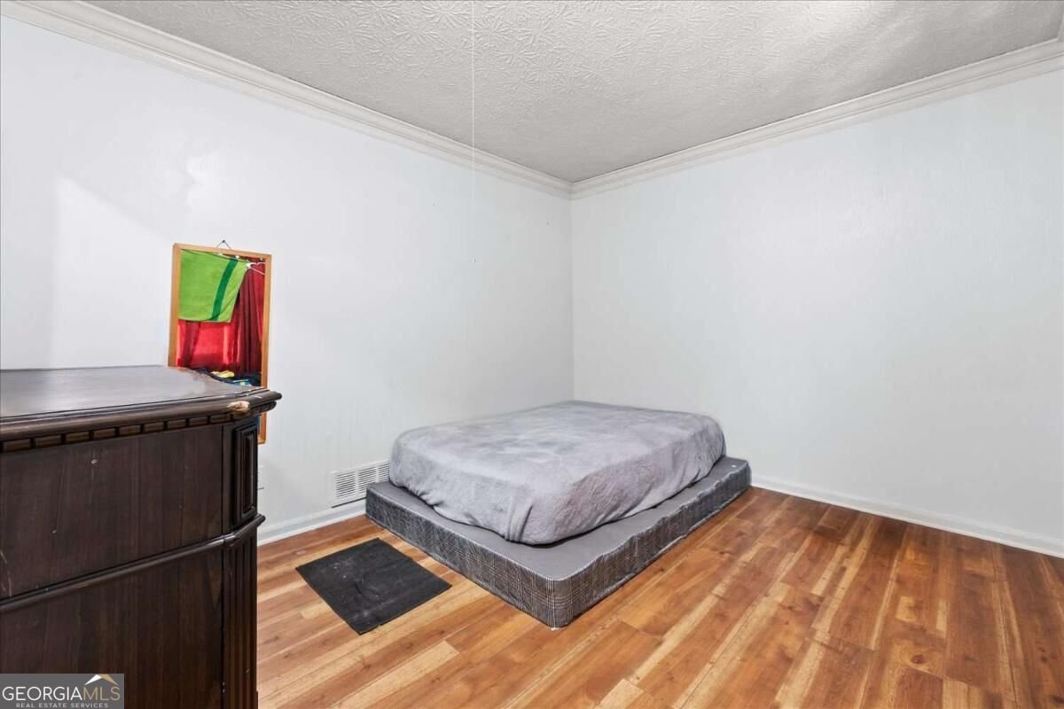
As you turn into the sweeping horseshoe driveway surrounded by mature shade trees on an expansive, private 2.30-acre retreat, you are immediately welcomed by the timeless curb appeal of this solid 4-sided brick ranch offering an exceptional multi-unit income-generating powerhouse with no HOA restrictions. Cross the covered front porch and step inside through the entry foyer to find warm wood-style flooring that leads into a spacious living room anchored by custom built-in cabinetry, decorative stone detailing, and a classic fireplace accent wall, flowing seamlessly into the formal dining room and a country kitchen equipped with crisp white cabinetry, tile flooring, a gas range, a dishwasher, a breakfast bay window area, and a large walk-in laundry and pantry room. Down the main hall, retreat to the generous primary bedroom suite complete with an ensuite bath featuring a separate soaking tub and shower, alongside comfortable secondary bedrooms and a sun-soaked sunroom that opens to an expansive rear entertainment deck and detached workshop pavilion. What truly elevates this property is its unmatched versatility and steady cash flow, featuring a main home currently producing $1,500/month, a separate private apartment with its own full kitchen, full bathroom, dedicated laundry setup, washer, and dryer generating $1,200/month, plus an additional charming studio unit with a full kitchen and full bath producing $900/month, totaling $3,600 in monthly rental potential with reliable tenants in place who are willing to stay if the new owner chooses. Enhancing turnkey convenience and landlord peace of mind, the property comes equipped with two electric meters and two water meters so tenants cover their own utilities, while conveying valuable appliances including washer, dryer, two refrigerators, three stoves, and one dishwasher. Outdoors, enjoy vast level grounds with a 2-car covered carport and outbuildings, all positioned with rapid access to Highway 19/41, Tara Boulevard, and I-75, placing you just minutes from Atlanta Motor Speedway, Lovejoy shopping centers, and easy commutes to Downtown Atlanta and Hartsfield-Jackson International Airport.
Located on 520 Mcdonough Road in Hampton, this 3-BR, 2-BA home is not part of a subdivision and comes without mandatory HOA fees. Inside, the home offers 1,493 square feet of finished living space, giving plenty of room for everyday living and easy entertaining. A bright, open kitchen offers generous workspace, storage, and a direct view into the main gathering spaces. A central family room and dining area provide a welcoming place to unwind, gather, and enjoy time together. Outside, the property offers approximately 2.3 acres, giving ample room to relax, play, or plan future outdoor projects. The property includes parking available for multiple vehicles, offering convenience for residents and guests. The location provides quick access to Hampton amenities while offering the flexibility of living outside a subdivision with no required HOA. Just listed within the last few days, this home is already drawing attention. Currently offered at $299,900, this home delivers a strong combination of space, condition, and location.

▾ Show more
520 Mcdonough Road - Map & Directions
view in Google Maps
Facts & features
School District Information
High School
Middle School
Elementary School
Additional Information about
None
Association
No
Additional Information about
520 Mcdonough Road
County
Neighborhood
Year Built
1968
Appliances
Dishwasher
Microwave
Refrigerator
Architectural Style
Brick 4 Side
Ranch
Foundation
Crawl Space
Construction Materials
Block
Cooling
Ceiling Fan(s)
Fireplace Features
Living Room
Flooring
Carpet
Hardwood
Laminate
Tile
Heating
Forced Air
Home Warranty
No
Interior Features
In-Law Floorplan
Master On Main Level
Other
Kitchen Features
Walk-in Pantry
Laundry Features
Common Area
Levels
One
Selling Status
Resale
Roof
Other,Wood
Rooms
Laundry
Sun Room
Security Features
Carbon Monoxide Detector(s)
Sewer Type
Septic Tank
Total Finished Area
1,493
Total Fire Places
1
Utilities
Electricity Available
Natural Gas Available
Sewer Available
Water Available
Water Source
Public
Master on the Main
Yes
Land Information
Lot Size
2 to 5 Acres
Lot Features
Private
Lot Size Estimated
2.3
Fencing
Back Yard
Chain Link
Front Yard
Water Front Features
No Dock Or Boathouse
Garages and Parking Information
Parking Total
2
Parking Features
Carport
Tax Information
Taxes
$1,126
Tax Year
2025
Tax ID Number
05-00115-014-2024
▾ Show more
listed by real estate agent isabel cueto and virtual properties realty.com