Back

131 Spaulding Lane

Woodstock, GA 30188

Abigail Segovia
call for more info
770-912-1212
Ask a Question
Send to a Friend
Schedule a Showing
Request More Info
More Homes In
Cherokee Bluffs
163 Spaulding Lane, Woodstock
Smart Mortgage Options
Dalton Carter
Lender
Lic. 1566538
Office:
Direct: 678-425-4140
AP Mortgage
340 Jesse Jewell Parkway
Suite 500A
Gainesville, GA 30501
Apply for a Loan
For Sale
MLS Number 10842998
4 Bedrooms
3 Bathrooms
0 Half Baths
3,170 Square Feet *estimated
Summary of 131 Spaulding Lane
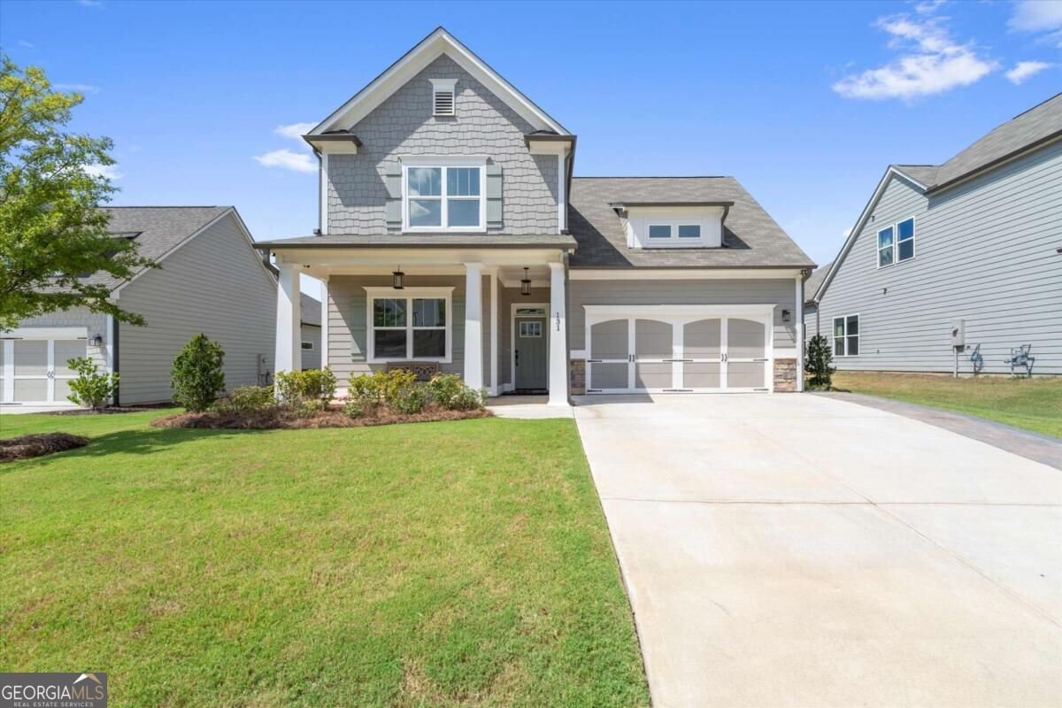
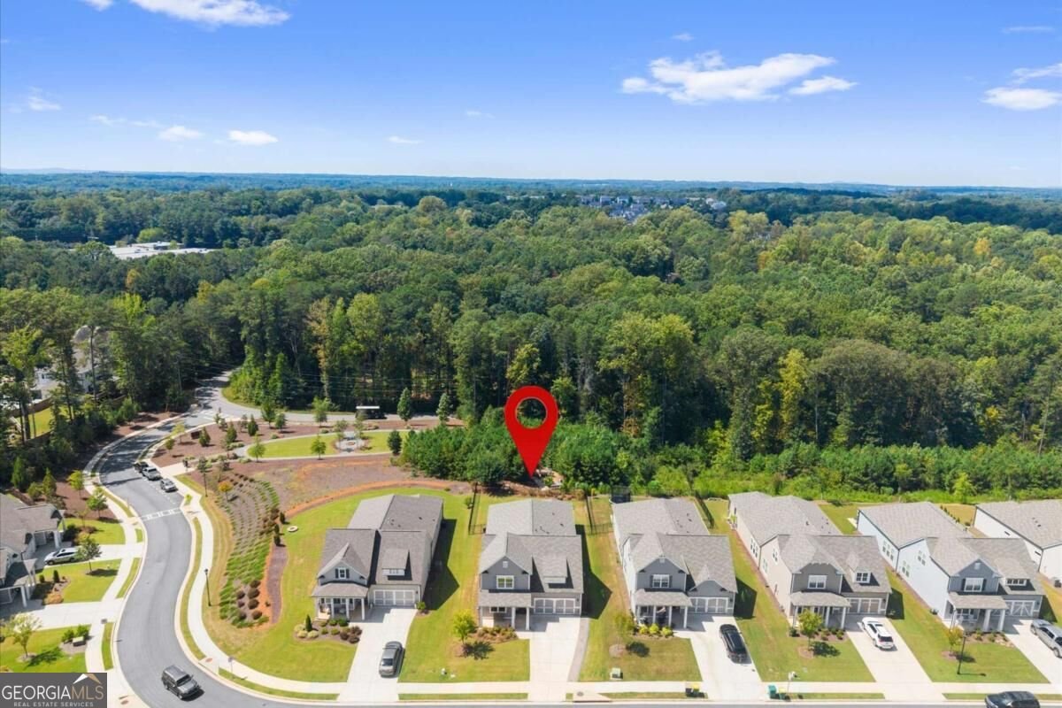
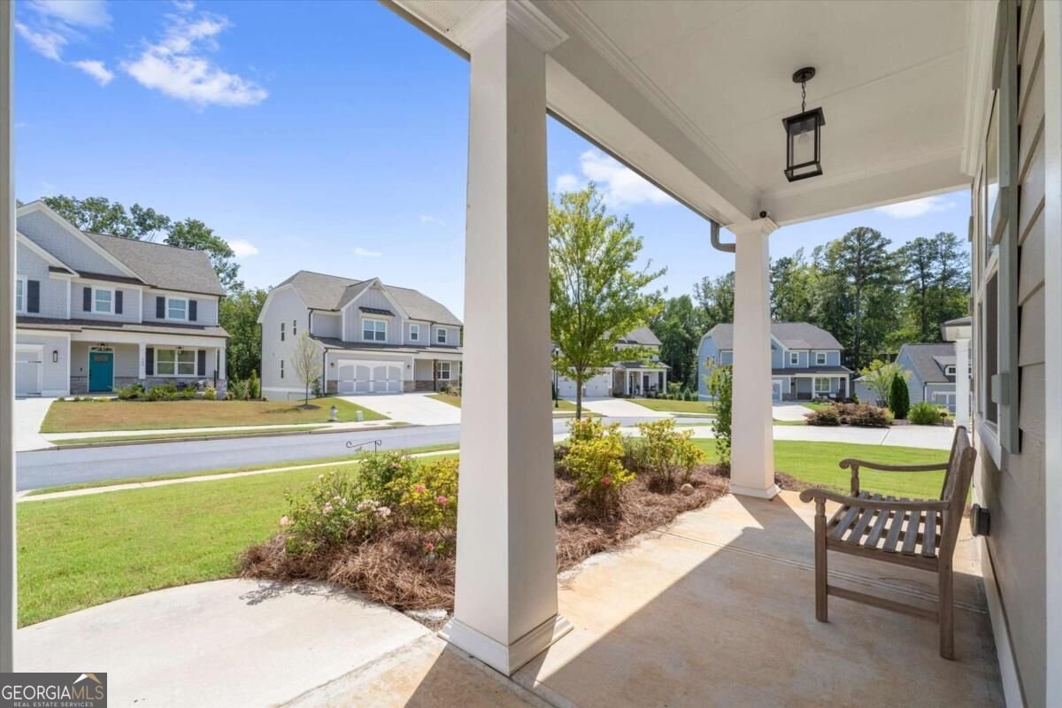
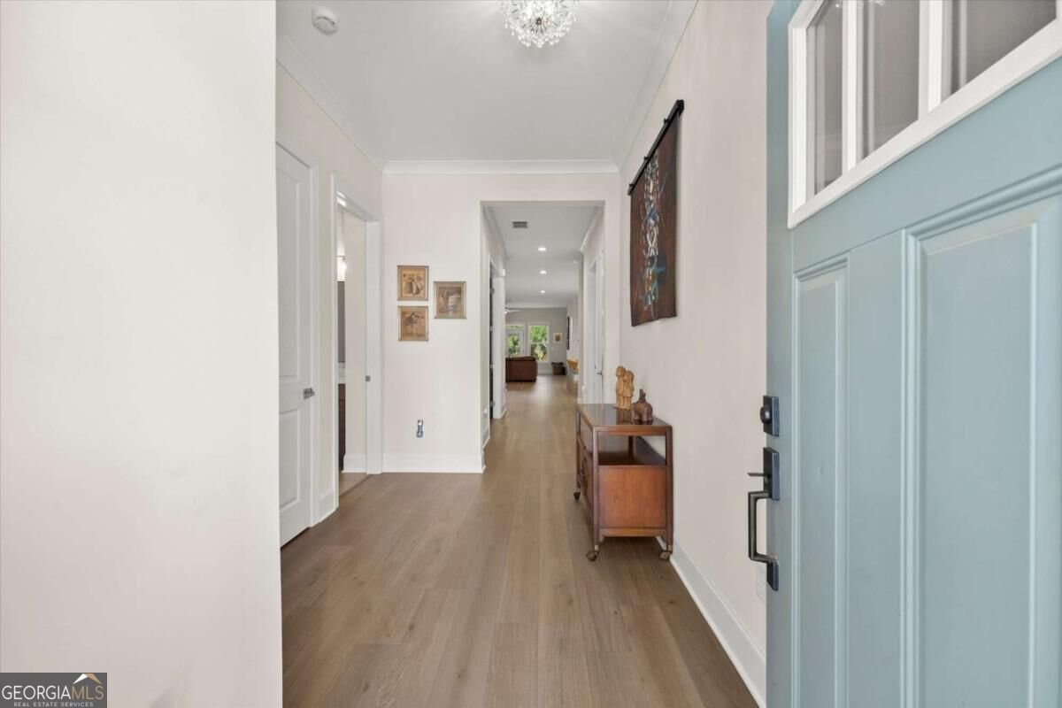
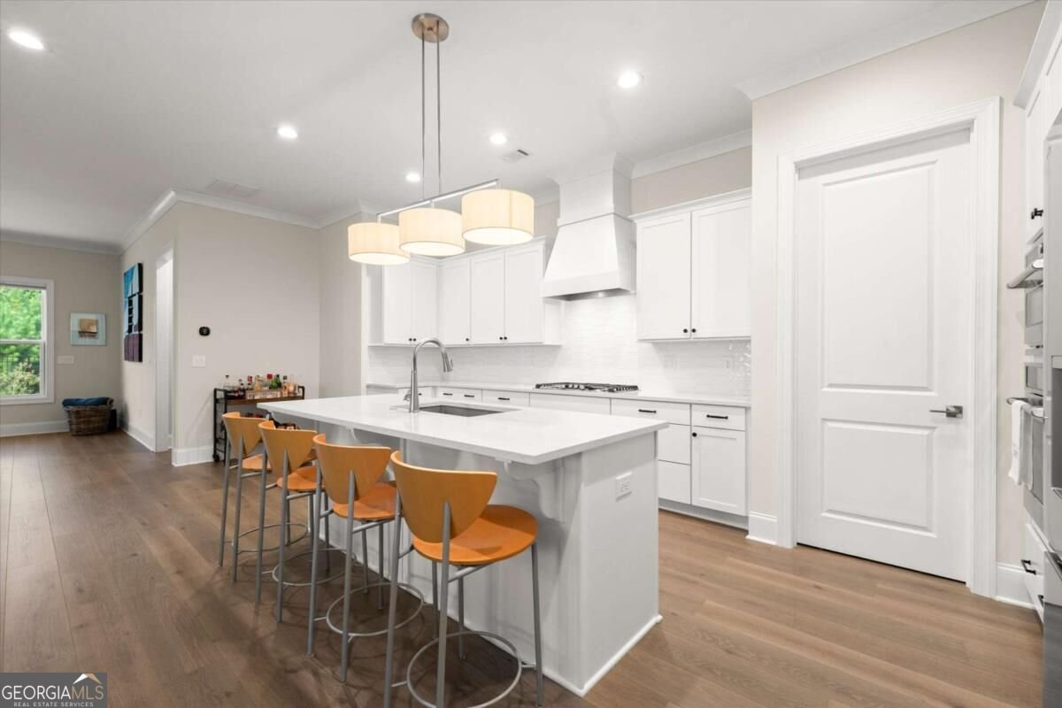
CUSTOM DETAILS. MAIN-LEVEL LIVING WITH PRIMARY SUITE ON MAIN. EXCEPTIONAL OUTDOOR SPACE. Looking for a home with upgrades, thoughtful design, and outdoor living space? The quality and finishing touches are already here. This beautiful, three-year-young home near downtown Woodstock offers 3,170 sq. ft., 4 bedrooms, 3 full baths, and a main-level dedicated office/den, all on a premium private lot. 10-foot ceilings, 8-foot doors with 3' wide openings, and extensive crown molding elevate the main level. The open chef-grade kitchen and great room feature a large island, abundant cabinetry, walk-in pantry, and GE Cafe appliances. The main-level primary suite has wooded views and a custom en suite with a stepless entry shower and large walk-in closet. The main level also includes a second bedroom, full bath, laundry room with sink, and dedicated office/den. Thoughtful upgrades set this home apart, including custom built-in organization in every closet, the walk-in pantry, and laundry room, custom wood shutters, tinted windows, and exceptional storage. Upstairs are two additional bedrooms, a full bath, a spacious bonus/living area, and a walk-in attic. Outside, the level, fenced backyard leads along an illuminated pathway to a separate private fire-pit retreat surrounded by mature trees. Cafe lighting and multiple seating areas create an inviting space for relaxing and entertaining. The upgrades are already done. The custom details are already in place. All that's left is to enjoy them.
Discover this inviting 4-bedroom, 3-bath home located in the well established community of Cherokee Bluffs. Inside, the home offers 3,170 square feet of finished living space, giving plenty of room for everyday living and easy entertaining. The kitchen was planned for both everyday meals and special occasions, with plenty of room to cook, serve, and connect. A central family room and dining area provide a welcoming place to unwind, gather, and enjoy time together. Outside, the property offers approximately 0.28 acres, giving ample room to relax, play, or plan future outdoor projects. With parking available for multiple vehicles, the home provides flexible options for families and visitors. Cherokee Bluffs offers a well established community setting in Woodstock with convenient access to local shopping, dining, and major routes. This home has been available for approximately 11 days and continues to attract interest. At $749,900, this home is well positioned for buyers seeking value in Woodstock.
Show more
131 Spaulding Lane - Map & Directions
view in Google Maps
Facts & features
School District Information
High School
Middle School
Elementary School
Additional Information about
Cherokee Bluffs
Association
Yes
Association Fee
$1,000
Initiation Fee
$1,500
Association Fee Includes
Maintenance Grounds
Community Features
Park
Sidewalks
Additional Information about
131 Spaulding Lane
County
Neighborhood
Year Built
2023
Appliances
Dishwasher
Gas Water Heater
Microwave
Architectural Style
Craftsman
Traditional
Foundation
Slab
Construction Materials
Concrete
Cooling
Ceiling Fan(s)
Central Air
Electric
Zoned
Dining Room Features
Seats 12+
Exterior Features
Lighting
Fireplace Features
Family Room
Gas Starter
Flooring
Carpet
Heating
Central
Forced Air
Natural Gas
Zoned
Home Warranty
No
Interior Features
Bookcases
Double Vanity
In-Law Floorplan
Master On Main Level
Kitchen Features
Breakfast Bar
Kitchen Island
Solid Surface Counters
Walk-in Pantry
Laundry Features
In Mud Room
Levels
Two
Financing Available
Assumable
Cash
Conventional
FHA
VA Loan
Patio and Porch Features
Patio
Selling Status
Resale
Roof
Composition
Rooms
Bonus Room
Den
Foyer
Laundry
Media Room
Office
Other
Security Features
Carbon Monoxide Detector(s)
Smoke Detector(s)
Sewer Type
Public Sewer
Total Finished Area
3,170
Total Fire Places
1
Utilities
Electricity Available
Natural Gas Available
Sewer Available
Underground Utilities
Water Available
Water Source
Public
Window Features
Double Pane Windows
Master on the Main
Yes
Land Information
Lot Size
Less than .5 Acres
Lot Features
Level
Private
Lot Size Estimated
0.28
Fencing
Back Yard
Fenced
Garages and Parking Information
Parking Total
2
Parking Features
Attached
Garage
Kitchen Level
Tax Information
Taxes
$7,940
Tax Year
2025
Tax ID Number
15N24X 302
Show more
listed by real estate agent jeff costen and exp realty