Back

211 Arbor Green Run

Alpharetta, GA 30004

Abigail Segovia
call for more info
770-912-1212
Ask a Question
Send to a Friend
Schedule a Showing
Request More Info
Smart Mortgage Options
Dalton Carter
Lender
Lic. 1566538
Office:
Direct: 678-425-4140
AP Mortgage
340 Jesse Jewell Parkway
Suite 500A
Gainesville, GA 30501
Apply for a Loan
For Sale
MLS Number 10818803
5 Bedrooms
5 Bathrooms
1 Half Baths
5,134 Square Feet *estimated
Summary of 211 Arbor Green Run
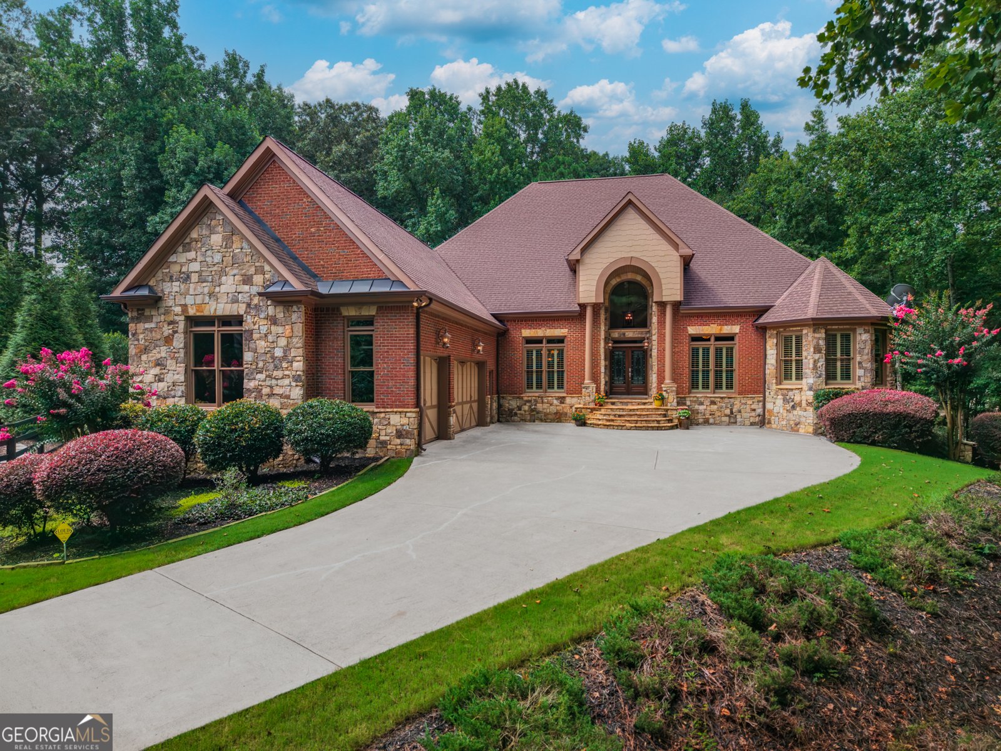
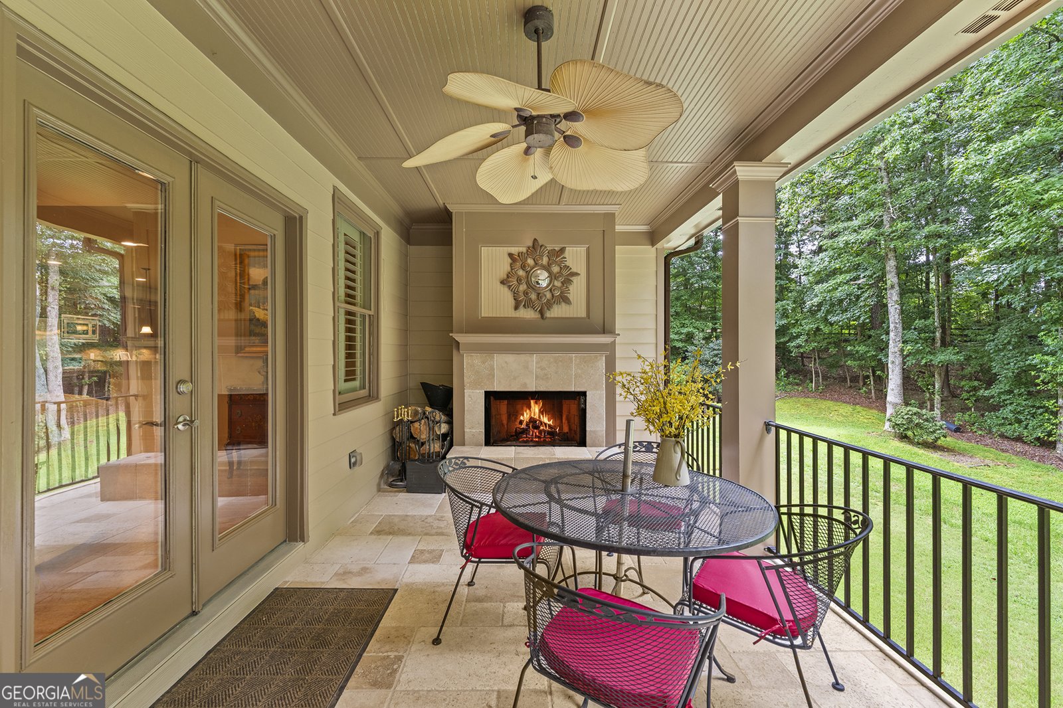
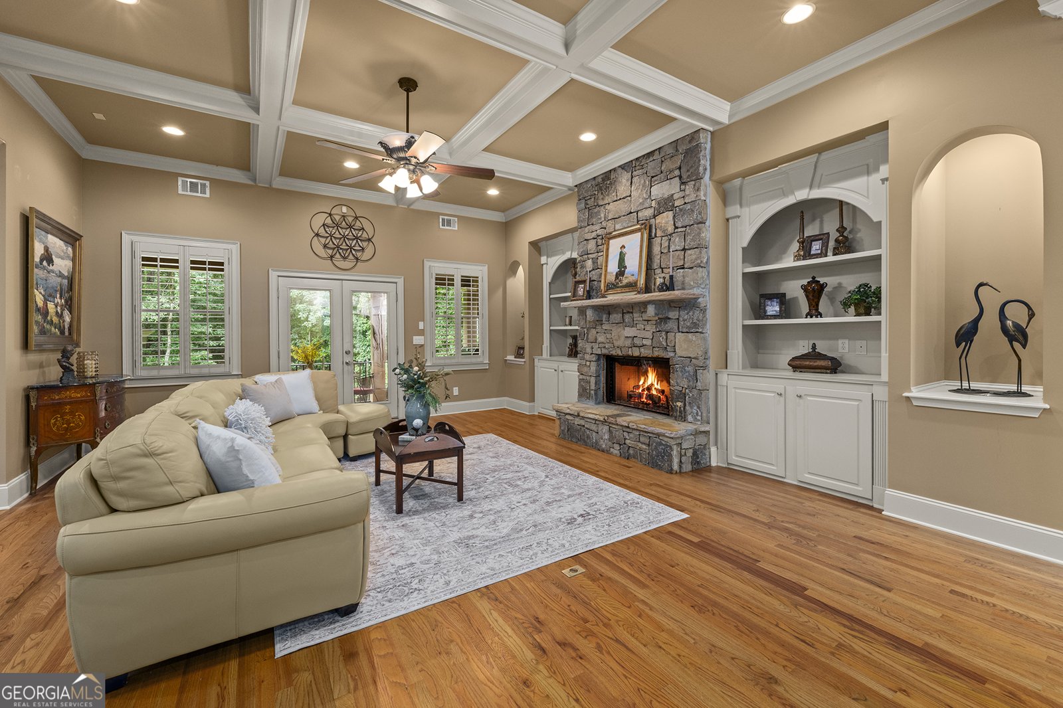
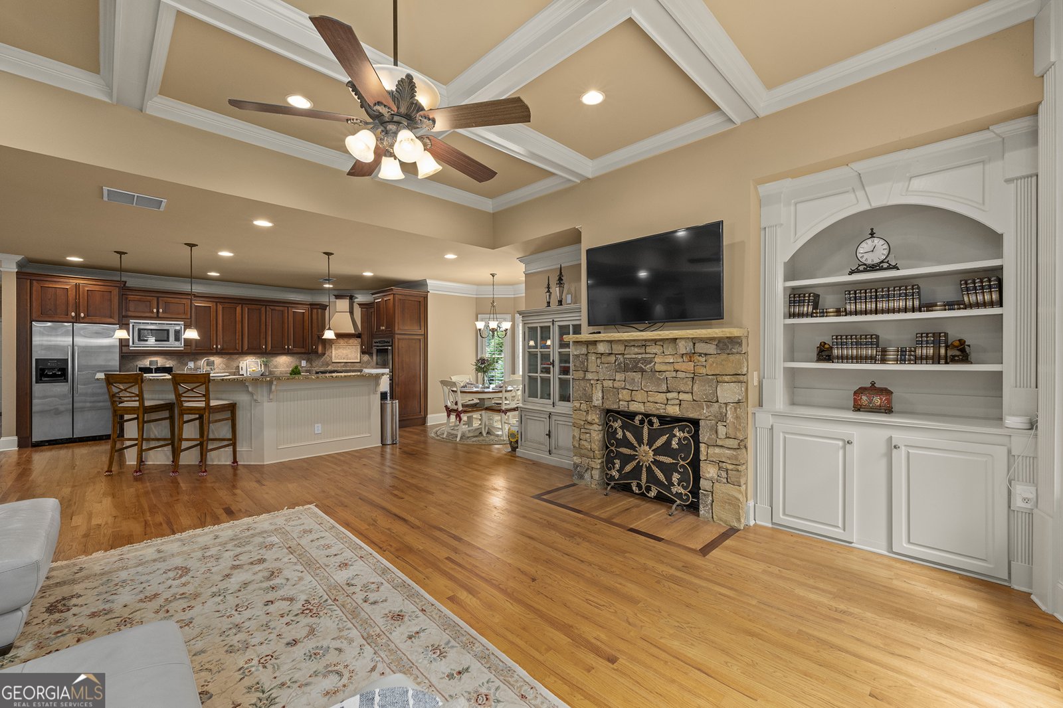
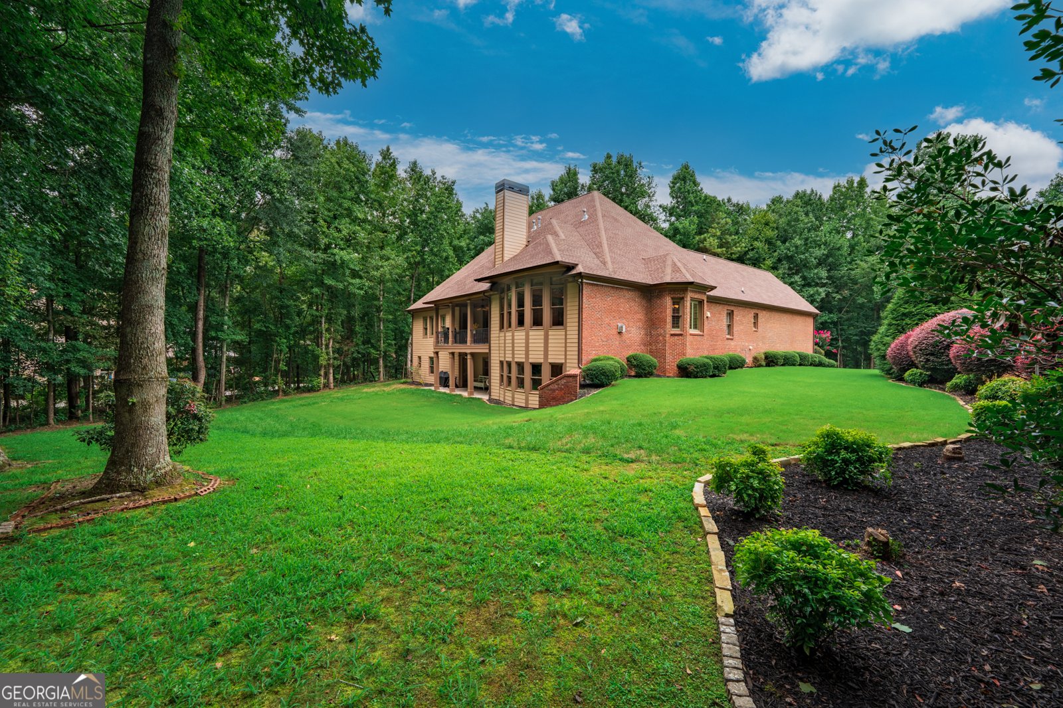
Welcome home to this beautifully appointed ranch in the highly sought-after Arbor Green community, where timeless design, spacious living, and an exceptional lot come together. Nestled on a private 0.75-acre cul-de-sac lot, this 3-sided brick home offers the highly desired primary-on-main floor plan with over 5,100 square feet of thoughtfully designed living space. Step inside to a welcoming foyer flanked by a private office featuring a beautiful tray ceiling that adds architectural charm. Beyond the entry, the home opens to a light-filled floor plan featuring hardwood floors throughout the main level, soaring ceilings, and seamless spaces designed for both everyday living and entertaining. The spacious family room with coffered ceiling flows effortlessly into the chef's kitchen, complete with a large island, stone countertops, a walk-in pantry, breakfast area, keeping room, and views of the main living spaces. A separate dining room provides the perfect setting for holiday gatherings and special occasions. The oversized primary suite offers a peaceful retreat with a sitting area and a spa-like ensuite bathroom featuring double vanities, a whirlpool tub, separate shower, and generous walk-in closet. Two additional bedrooms and baths on the main level provide comfort and flexibility for family or guests, while the laundry room is conveniently located on the main floor. The finished daylight basement dramatically expands the home's living space with two additional bedrooms, two full bathrooms, a half bath, and abundant room for recreation, entertaining, a home gym, media room, or multi-generational living. Plus, there is plenty of unfinished space perfect for storage and future expansion. Outdoor living is just as impressive with two covered patios overlooking the expansive, level backyard. With plenty of room for a future pool, the private backyard offers endless possibilities for relaxing, entertaining, and creating your own outdoor oasis. Complete with a three-car side-entry garage equipped with electric vehicle (EV) charging stations, three fireplaces, and located in one of the area's most desirable communities with top-rated schools, parks, walking trails, and convenient access to shopping and dining, this home offers the perfect combination of comfort, functionality, and location.
Welcome home to this spacious 5-bed, 5-bath residence nestled in Arbor Green in Alpharetta, GA. Inside, the home offers 5,134 square feet of finished living space, giving plenty of room for everyday living and easy entertaining. A bright, open kitchen offers generous workspace, storage, and a direct view into the main gathering spaces. Open concept living and dining spaces create a comfortable setting for gatherings of all kinds. Outside, the property offers approximately 0.75 acres, giving ample room to relax, play, or plan future outdoor projects. The property includes parking available for multiple vehicles, offering convenience for residents and guests. Set within Arbor Green in Alpharetta, this home is close to schools, shopping, dining, and area attractions. Recently listed and already on many buyers radar, this home is a fresh opportunity. With an asking price of $1,175,000, this property represents an appealing opportunity in the current market.
Show more
211 Arbor Green Run - Map & Directions
view in Google Maps
Facts & features
School District Information
High School
Middle School
Elementary School
Additional Information about
Arbor Green
Association
Yes
Association Fee
$750
Association Fee Includes
Other
Community Features
Park
Additional Information about
211 Arbor Green Run
County
Neighborhood
Year Built
2006
Architectural Style
Ranch
Traditional
Basement
Finished
Construction Materials
Brick
Other
Cooling
Ceiling Fan(s)
Central Air
Electric
Zoned
Dining Room Features
Seats 12+,Separate Room
Fireplace Features
Family Room
Gas Log
Other
Flooring
Carpet
Hardwood
Tile
Heating
Forced Air
Natural Gas
Zoned
Home Warranty
No
Interior Features
Bookcases
Double Vanity
High Ceilings
Other
Tray Ceiling(s)
Walk-In Closet(s)
Kitchen Features
Breakfast Bar
Breakfast Room
Walk-in Pantry
Levels
One
Patio and Porch Features
Deck
Patio
Porch
Selling Status
Resale
Roof
Composition
Rooms
Bonus Room
Family Room
Other
Security Features
Carbon Monoxide Detector(s)
Smoke Detector(s)
Sewer Type
Septic Tank
Total Finished Area
5,134
Total Fire Places
3
Utilities
Cable Available
Electricity Available
Natural Gas Available
Phone Available
Water Available
Water Source
Public
Window Features
Bay Window(s)
Double Pane Windows
Finished Basement
Yes
Land Information
Lot Size
.5 to 1 Acre
Lot Features
Cul-De-Sac
Level
Other
Private
Lot Size Estimated
0.75
Fencing
Back Yard
Fenced
Wood
Garages and Parking Information
Parking Total
3
Parking Features
Electric Vehicle Charging Station(s)
Garage
Tax Information
Taxes
$11,202
Tax Year
2025
Tax ID Number
02N13A-00000-137-000
Show more
listed by real estate agent julie rosenberg and keller williams rlty. partners