Back

128 Myrick Drive

Macon, GA 31220

Abigail Segovia
call for more info
770-912-1212
Ask a Question
Send to a Friend
Schedule a Showing
Request More Info
More Homes In
Browns Cove
114 Brown Drive, Macon
Smart Mortgage Options
Dalton Carter
Lender
Lic. 1566538
Office:
Direct: 678-425-4140
AP Mortgage
340 Jesse Jewell Parkway
Suite 500A
Gainesville, GA 30501
Apply for a Loan
For Sale
MLS Number 10819692
5 Bedrooms
3 Bathrooms
1 Half Baths
3,580 Square Feet *estimated
Summary of 128 Myrick Drive
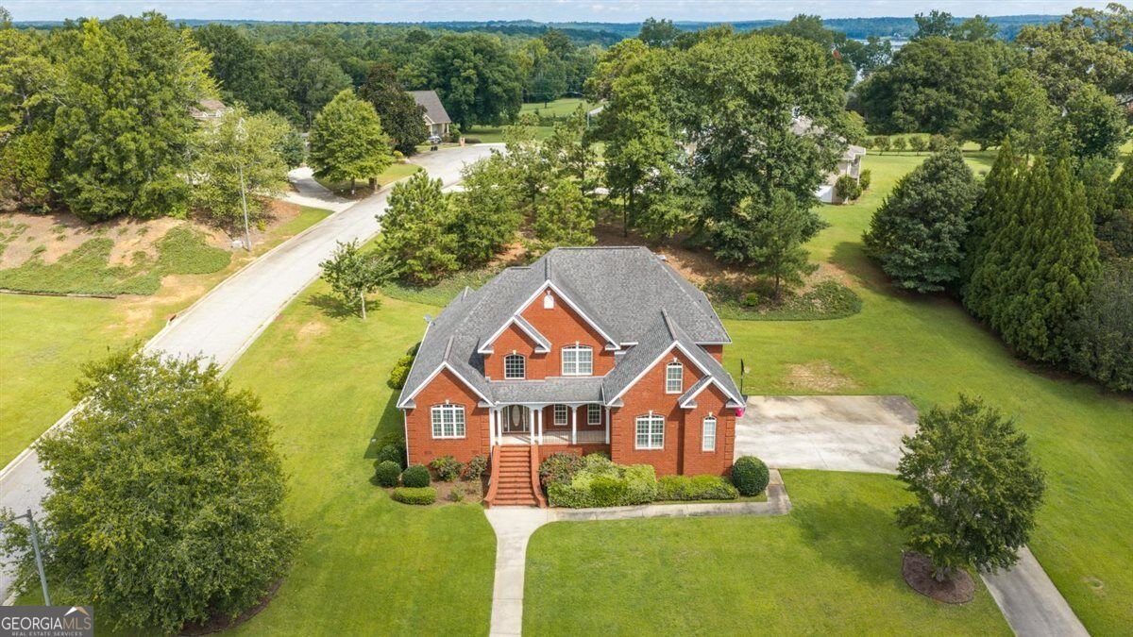
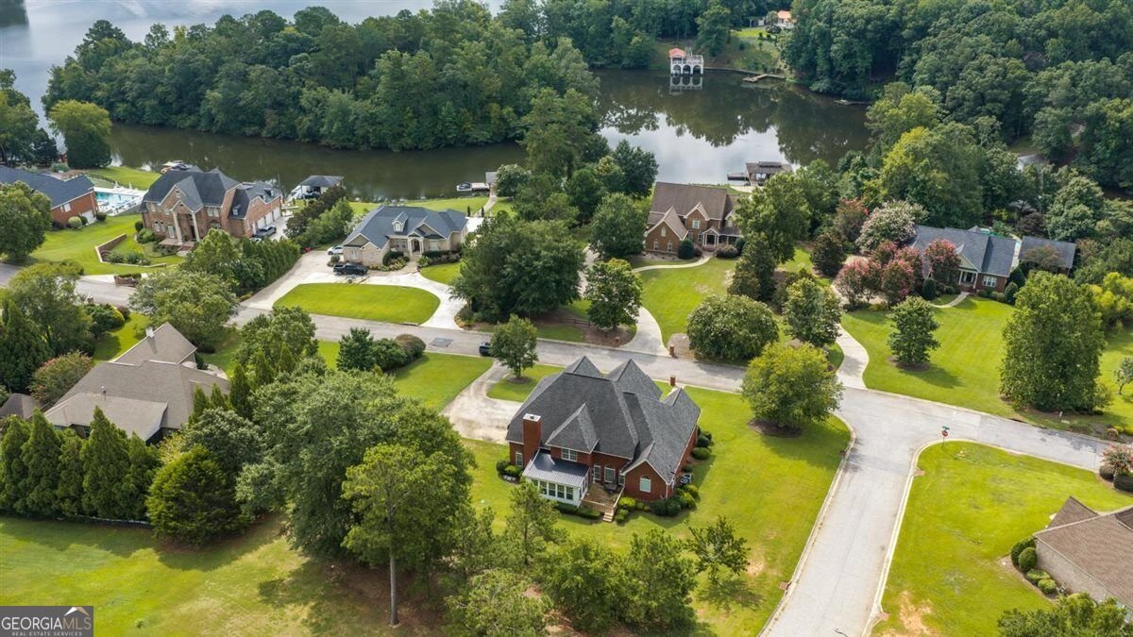
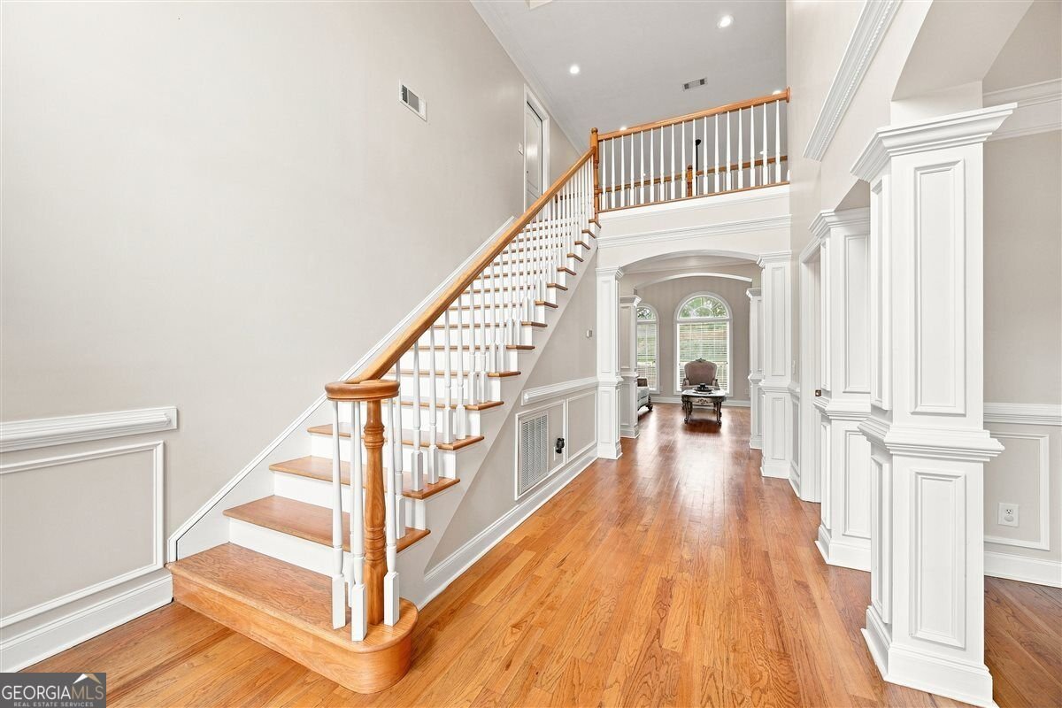
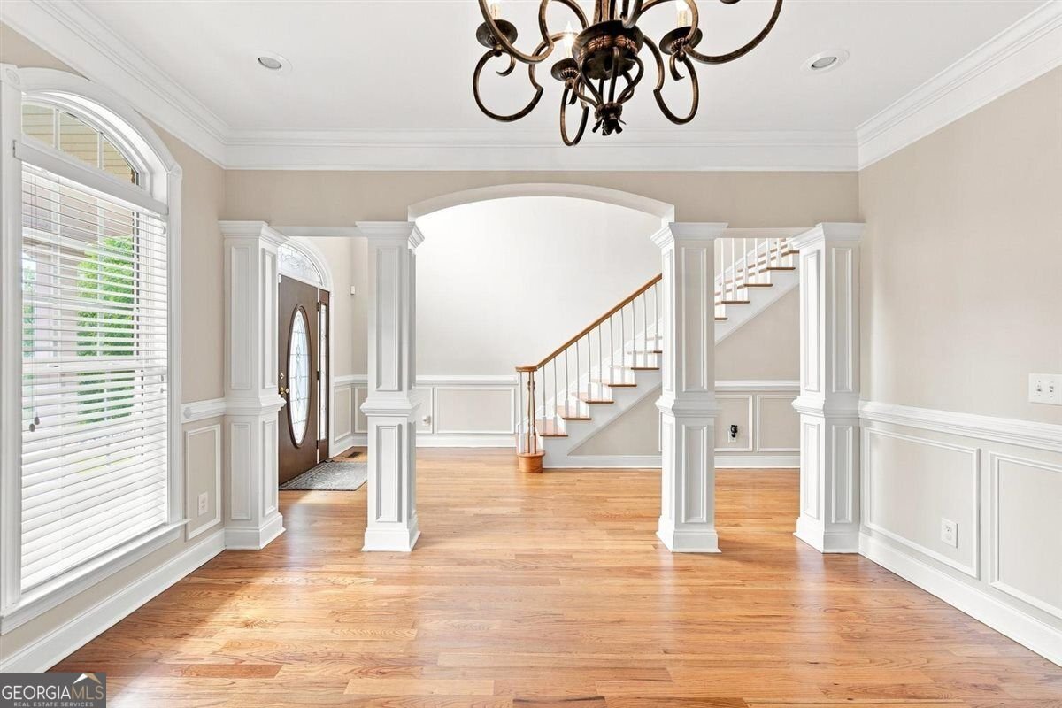
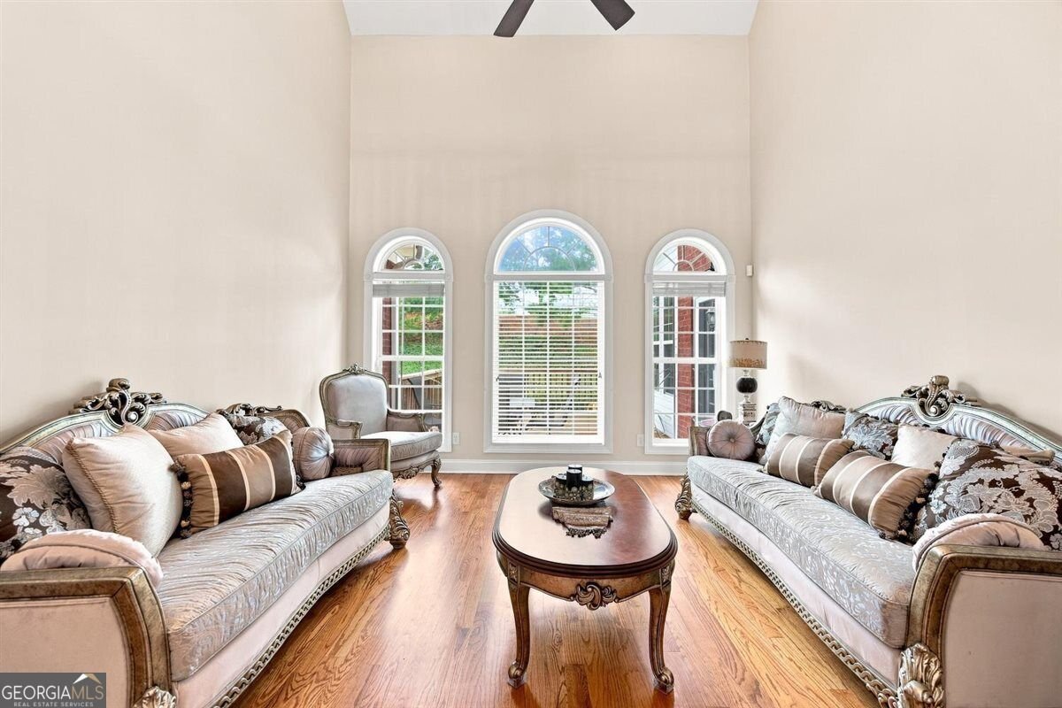
Timeless elegance meets everyday comfort in this all-brick 5-bedroom, 3.5-bath home in the desirable Browns Cove subdivision, offering beautiful lake views and an exceptional floor plan designed for both entertaining and family living. The spacious main level features a large primary suite complete with a sitting area, his-and-her walk-in closets, and a private ensuite bath. Rich architectural details including arched doorways, extensive trim work, and a grand double staircase create an impressive first impression. Enjoy both a formal living room and formal dining room, along with a cozy den featuring a fireplace. At the heart of the home, the oversized kitchen offers abundant counter space, a breakfast bar, and an open design overlooking the breakfast area and the den. A sunroom and back deck provide the perfect place to relax and unwind. Upstairs, you'll find four generously sized bedrooms and two full bathrooms, offering plenty of space for family and guests. With classic style, spacious living areas, and picturesque surroundings, this Browns Cove home is one you don't want to miss.
Set in the popular Browns Cove neighborhood, this 5-BR, 3-BA home offers a comfortable blend of space, style, and function. Inside, the home offers 3,580 square feet of finished living space, giving plenty of room for everyday living and easy entertaining. The kitchen was planned for both everyday meals and special occasions, with plenty of room to cook, serve, and connect. Open concept living and dining spaces create a comfortable setting for gatherings of all kinds. The outdoor space includes approximately 0.77 acres, ideal for gardening, outdoor activities, or simply enjoying the seasons. With parking available for multiple vehicles, the home provides flexible options for families and visitors. Residents of Browns Cove enjoy a blend of neighborhood charm and easy access to everyday conveniences. With only a few days on the market, this property is a must see for buyers watching the area. At $579,000, this home is well positioned for buyers seeking value in Macon.
Show more
128 Myrick Drive - Map & Directions
view in Google Maps
Facts & features
School District Information
High School
Middle School
Elementary School
Additional Information about
Browns Cove
Association
Yes
Association Fee
$200
Association Fee Includes
Other
Community Features
Lake
Additional Information about
128 Myrick Drive
County
Neighborhood
Year Built
2005
Architectural Style
Brick/Frame
Traditional
Foundation
Slab
Construction Materials
Brick
Cooling
Ceiling Fan(s)
Central Air
Electric
Fireplace Features
Family Room
Masonry
Flooring
Carpet
Hardwood
Tile
Heating
Central
Electric
Home Warranty
No
Interior Features
Attic Expandable
Double Vanity
Master On Main Level
Separate Shower
Soaking Tub
Two Story Foyer
Walk-In Closet(s)
Kitchen Features
Breakfast Area
Breakfast Bar
Kitchen Island
Pantry
Solid Surface Counters
Laundry Features
In Hall
Levels
Two
Financing Available
Cash
Conventional
FHA
Other
VA Loan
Patio and Porch Features
Deck
Selling Status
Resale
Rooms
Family Room
Foyer
Great Room
Laundry
Sun Room
Sewer Type
Public Sewer
Listing Conditions
Covenants/Restrictions
Total Finished Area
3,580
Total Fire Places
1
Utilities
Electricity Available
Water Source
Public
Master on the Main
Yes
Land Information
Lot Size
.5 to 1 Acre
Lot Features
Corner Lot
Lot Size Estimated
0.77
View
Seasonal View
Garages and Parking Information
Parking Total
2
Parking Features
Attached
Garage
Tax Information
Taxes
$4,225
Tax Year
25
Tax ID Number
F008-0192
Show more
listed by real estate agent chrissy and connie r. ham middle ga realty