Back

88 Oxford Lane

Kingston, GA 30145

Abigail Segovia
call for more info
770-912-1212
Ask a Question
Send to a Friend
Schedule a Showing
Request More Info
More Homes In
Kingston Park
36 Oxford Lane, Kingston
51 Oxford Lane, Kingston
573 Pemberton Street, Kingston
Smart Mortgage Options
Dalton Carter
Lender
Lic. 1566538
Office:
Direct: 678-425-4140
AP Mortgage
340 Jesse Jewell Parkway
Suite 500A
Gainesville, GA 30501
Apply for a Loan
For Sale
MLS Number 10884206
5 Bedrooms
3 Bathrooms
0 Half Baths
2,232 Square Feet *estimated
Summary of 88 Oxford Lane
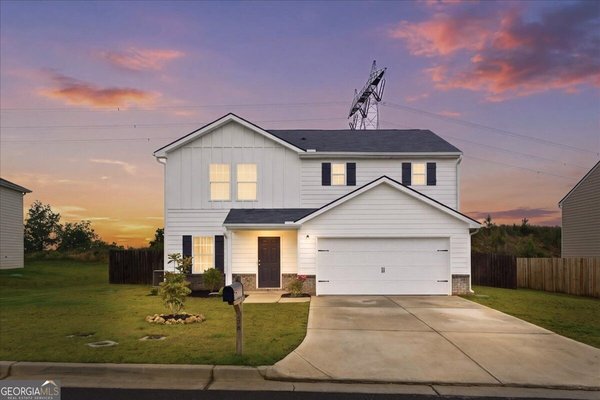
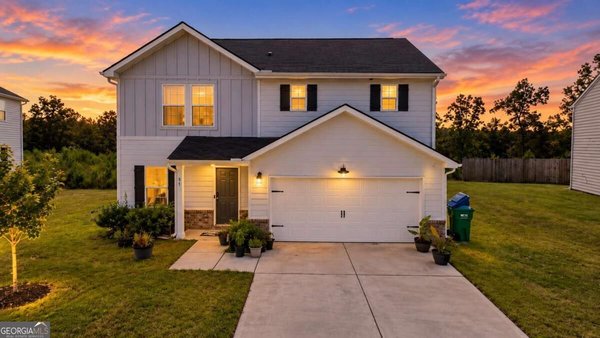
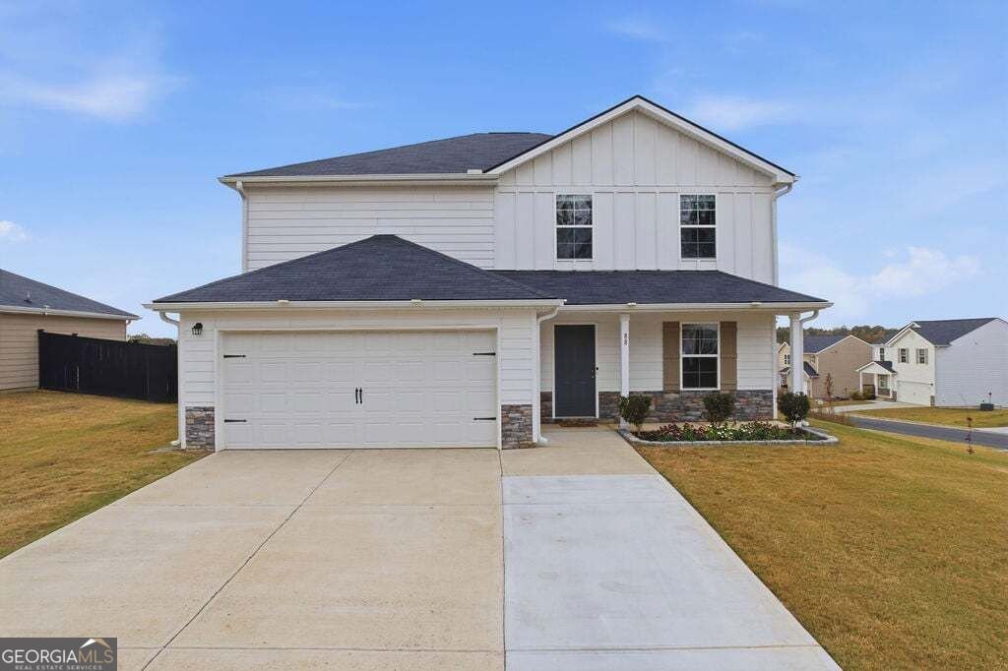
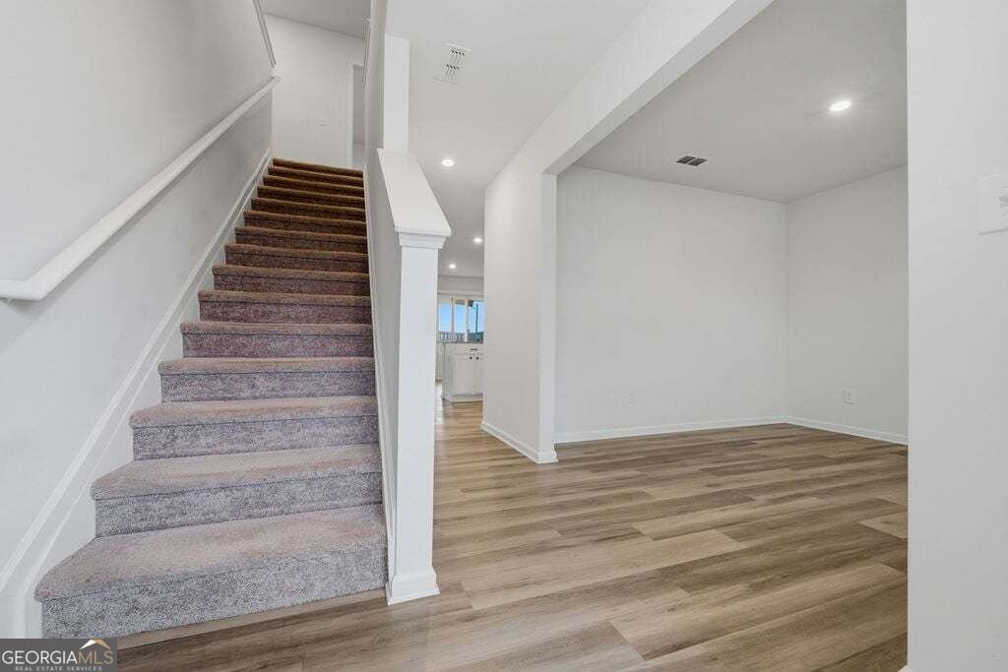
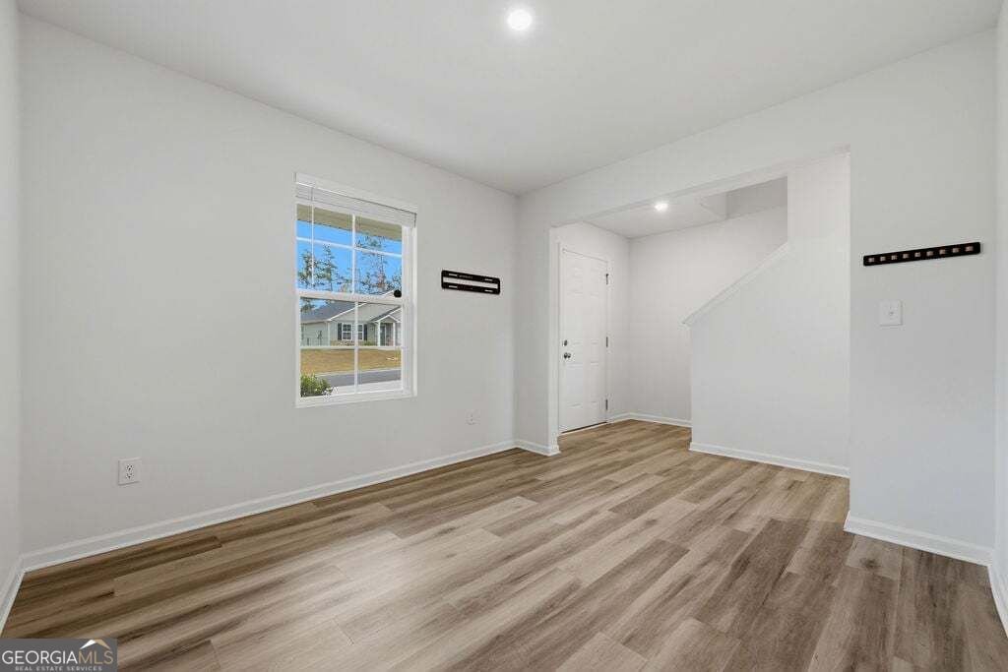
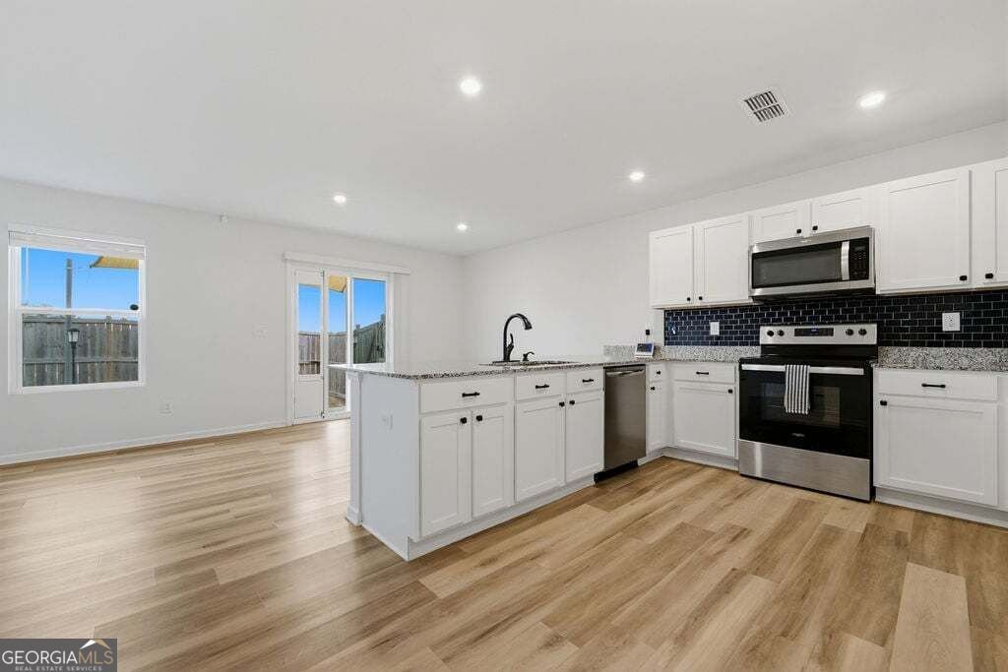
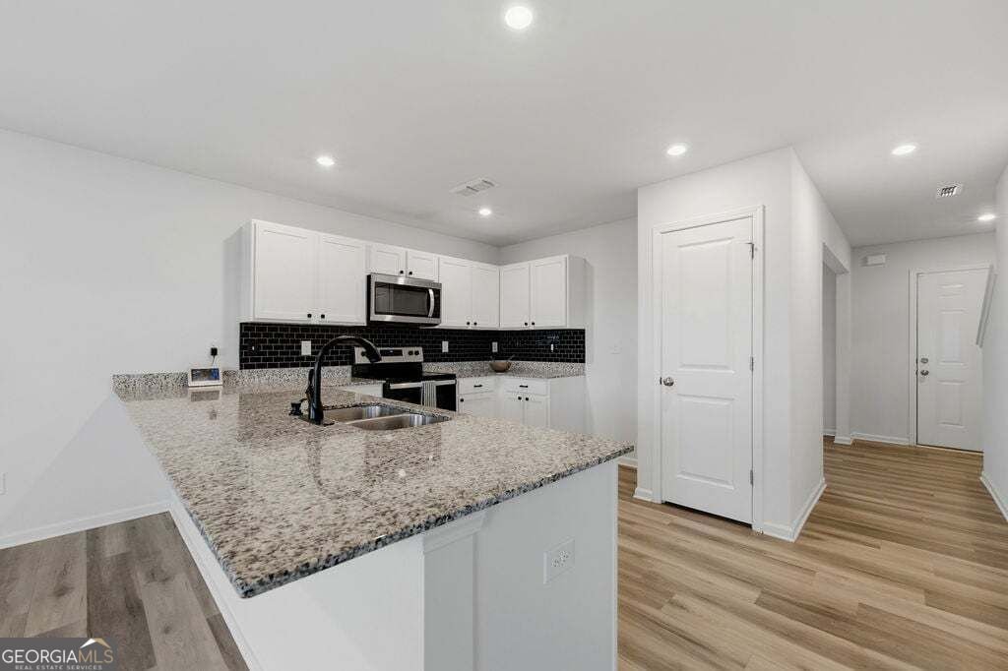
Welcome to 88 Oxford Lane in the desirable Kingston Park community! Built in 2023, this beautifully maintained 5-bedroom, 3-full-bath home sits on a spacious corner lot and offers modern finishes, thoughtful upgrades, and an open-concept floor plan perfect for everyday living and entertaining. Step inside to find luxury vinyl plank flooring, recessed lighting, upgraded light fixtures, ceiling fans, and a versatile bonus room ideal for a home office, formal dining room, or flex space. The bright, spacious kitchen features granite countertops, white cabinetry, an upgraded tile backsplash, stainless steel appliances, and an upgraded kitchen faucet, all overlooking the inviting living area. A main-level bedroom with a walk-in closet and full bathroom provides the perfect space for guests or multigenerational living. Upstairs, the oversized primary suite features a private bath with dual vanities and a large walk-in closet, along with three additional bedrooms and another full bathroom. Enjoy your own private outdoor retreat featuring a fully fenced backyard, extended patio with sun shade sail, upgraded exterior lighting, an irrigation system, and a spacious storage shed. Additional highlights include upgraded shower glass doors, a two-car garage, and an expanded driveway offering parking for up to three vehicles. The home is also equipped with T-Mobile and Comcast internet availability. Kingston Park offers fantastic neighborhood amenities including tennis courts, basketball courts, soccer fields, walking trails, and covered pavilions. Conveniently located near US-411, US-41, GA-20, and I-75, with easy access to shopping, dining, and entertainment in Cartersville, Rome, and Adairsville. If you're searching for a move-in-ready home with modern upgrades, a flexible five-bedroom layout, and a private fenced backyard, 88 Oxford Lane has it all. Schedule your showing today! 0PEN H0USE 11/7 & 11/8 2:00-4:00
Welcome to 88 Oxford Lane in Kingston Park, where this thoughtfully designed 5-bed, 3-bath home is ready for its next chapter. Thoughtfully planned, the interior provides 2,232 square feet of finished living space with an open, livable feel from room to room. The kitchen was planned for both everyday meals and special occasions, with plenty of room to cook, serve, and connect. The main living areas are filled with natural light and provide an easy flow for hosting friends or enjoying quiet evenings at home. Outside, the property offers approximately 0.24 acres, giving ample room to relax, play, or plan future outdoor projects. The property includes parking available for multiple vehicles, offering convenience for residents and guests. Set within Kingston Park in Kingston, this home is close to schools, shopping, dining, and area attractions. Recently listed and already on many buyers radar, this home is a fresh opportunity. At $300,000, this home is well positioned for buyers seeking value in Kingston.
▾ Show more
88 Oxford Lane - Map & Directions
view in Google Maps
Facts & features
School District Information
High School
Middle School
Elementary School
Additional Information about
Kingston Park
Association
Yes
Association Fee
$450
Association Fee Includes
Tennis
Community Features
Tennis Court(s)
Neighborhood Tennis
Yes
Additional Information about
88 Oxford Lane
County
Neighborhood
Year Built
2023
Appliances
Dishwasher
Microwave
Architectural Style
Ranch
Foundation
Slab
Construction Materials
Vinyl Siding
Stone
Cooling
Central Air
Dining Room Features
Seats 12+
Flooring
Carpet
Heating
Other
Home Warranty
No
Interior Features
Walk-In Closet(s)
Kitchen Features
Breakfast Bar
Pantry
Laundry Features
Common Area
Levels
Two
Financing Available
1031 Exchange
Cash
Conventional
FHA
VA Loan
Freddie Mac Approved
Fannie Mae Approved
Patio and Porch Features
Patio
Selling Status
Resale
Rooms
Bonus Room
Security Features
Smoke Detector(s)
Sewer Type
Septic Tank
Showing Info
Septic Tank
Listing Conditions
Other
Total Finished Area
2,232
Utilities
Cable Available
Electricity Available
Natural Gas Available
Phone Available
Sewer Available
Underground Utilities
Water Available
Water Source
Public
Window Features
Double Pane Windows
Land Information
Lot Size
Less than .5 Acres
Lot Features
Corner Lot
Level
Lot Size Estimated
0.24
Fencing
Back Yard
Garages and Parking Information
Parking Total
8
Parking Features
Garage
Tax Information
Taxes
$22
Tax Year
2025
Tax ID Number
K006-0001-163
▾ Show more
listed by real estate agent val lemoine and keller williams realty