Back

299 Claiborne Way

Monroe, GA 30655

Abigail Segovia
call for more info
770-912-1212
Ask a Question
Send to a Friend
Schedule a Showing
Request More Info
Smart Mortgage Options
Dalton Carter
Lender
Lic. 1566538
Office:
Direct: 678-425-4140
AP Mortgage
340 Jesse Jewell Parkway
Suite 500A
Gainesville, GA 30501
Apply for a Loan
For Sale
MLS Number 10818738
5 Bedrooms
5 Bathrooms
1 Half Baths
4,108 Square Feet *estimated
Summary of 299 Claiborne Way
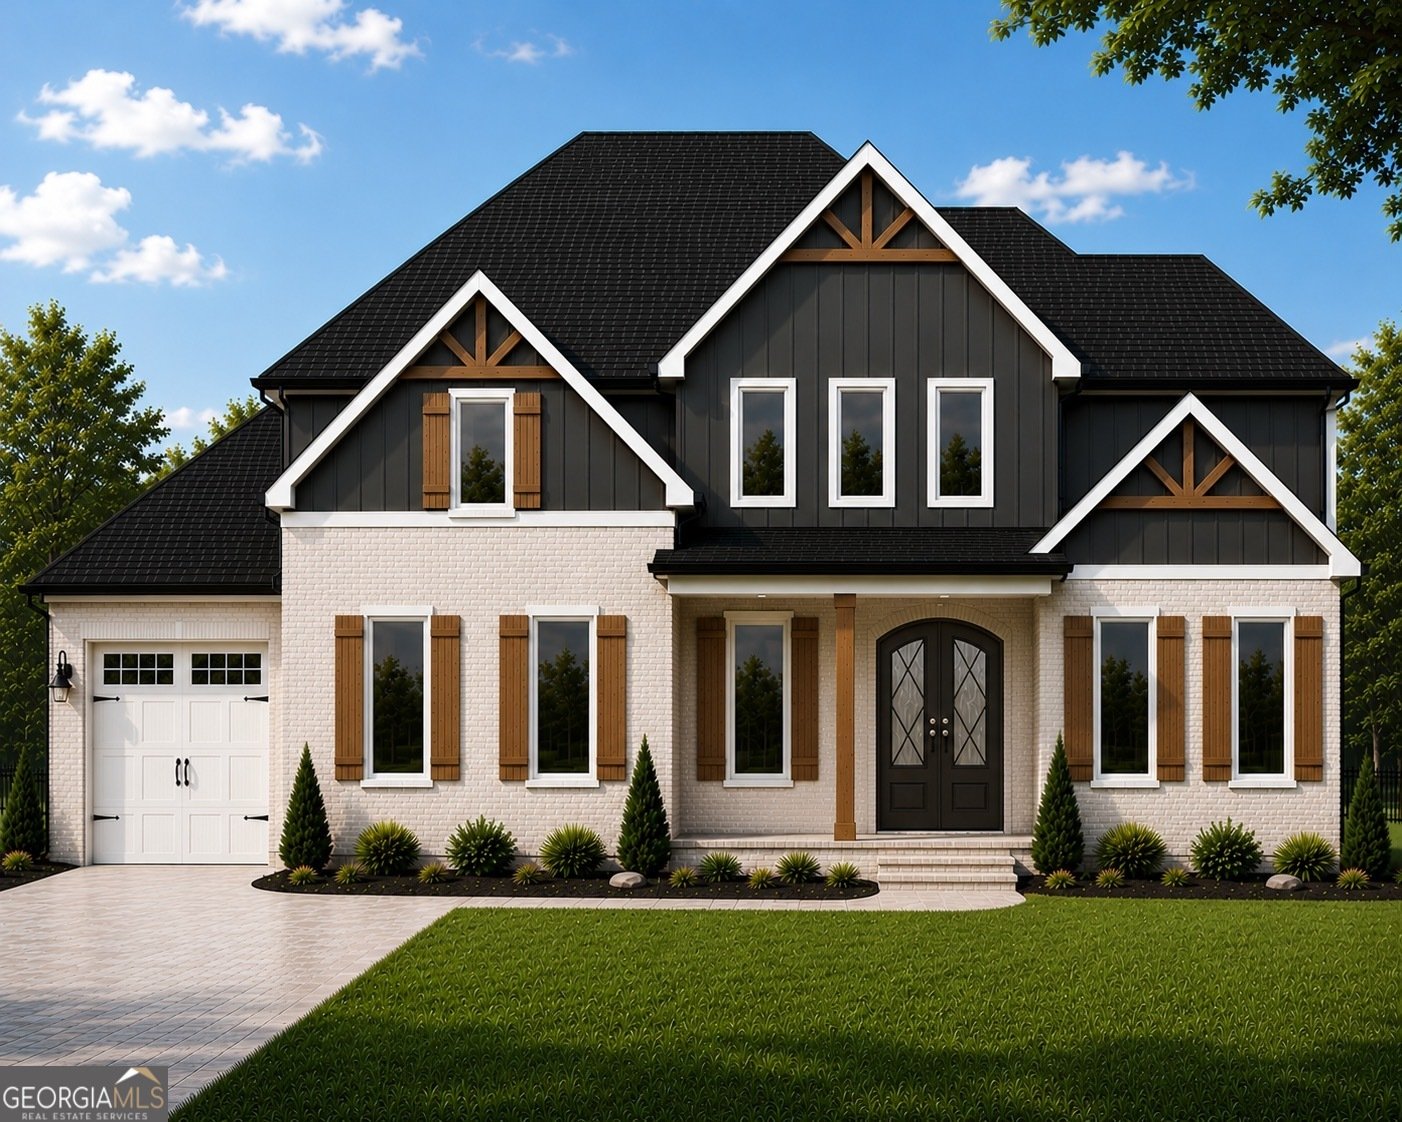
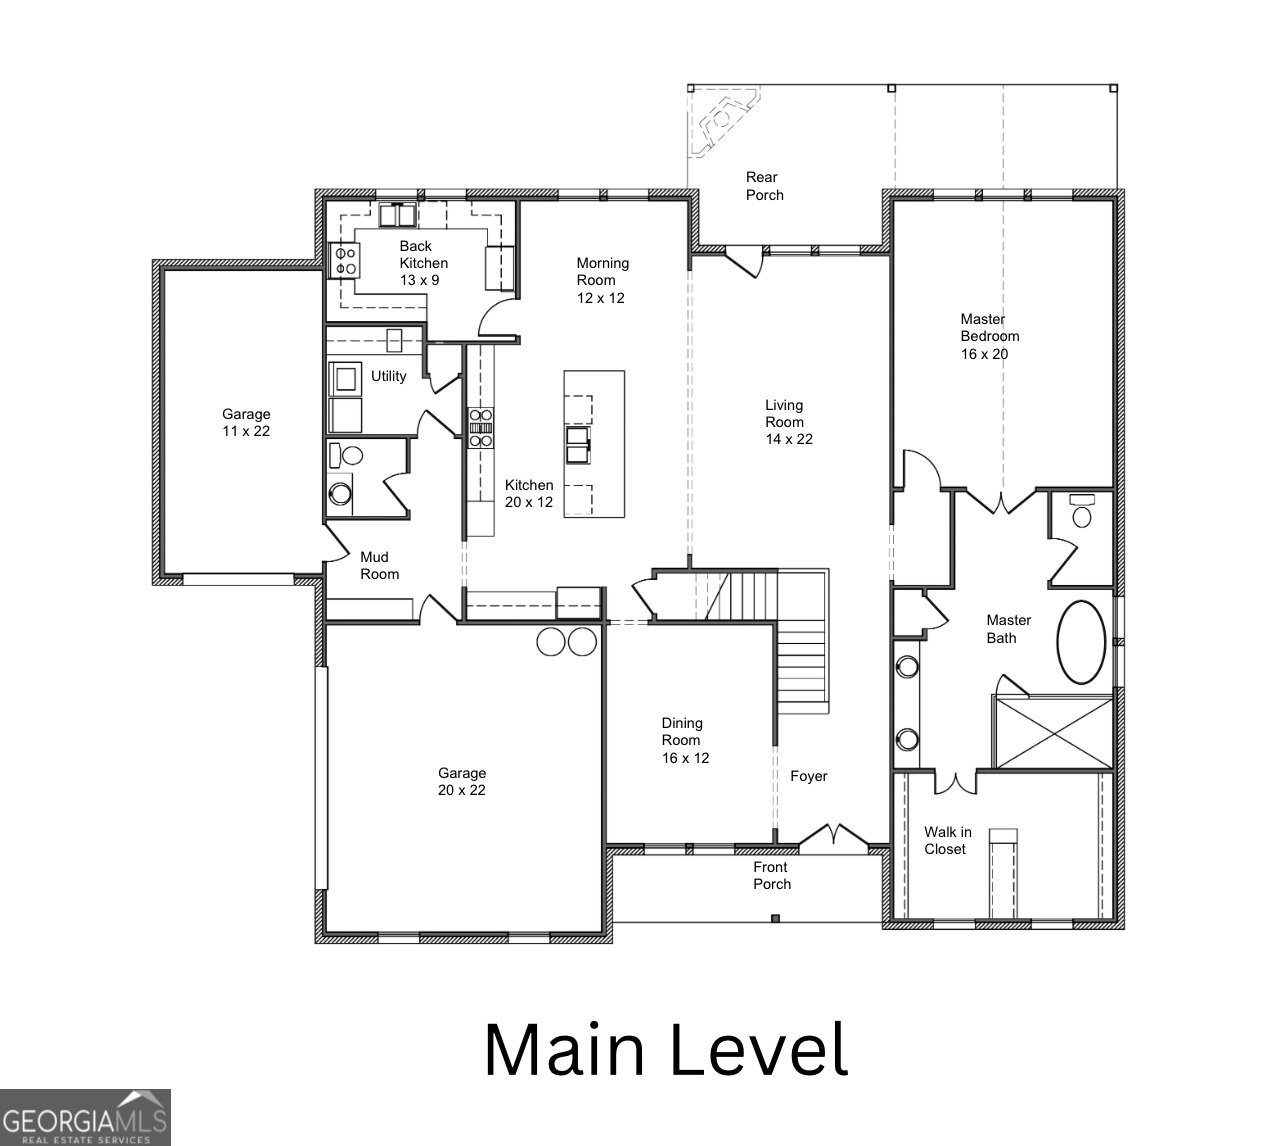
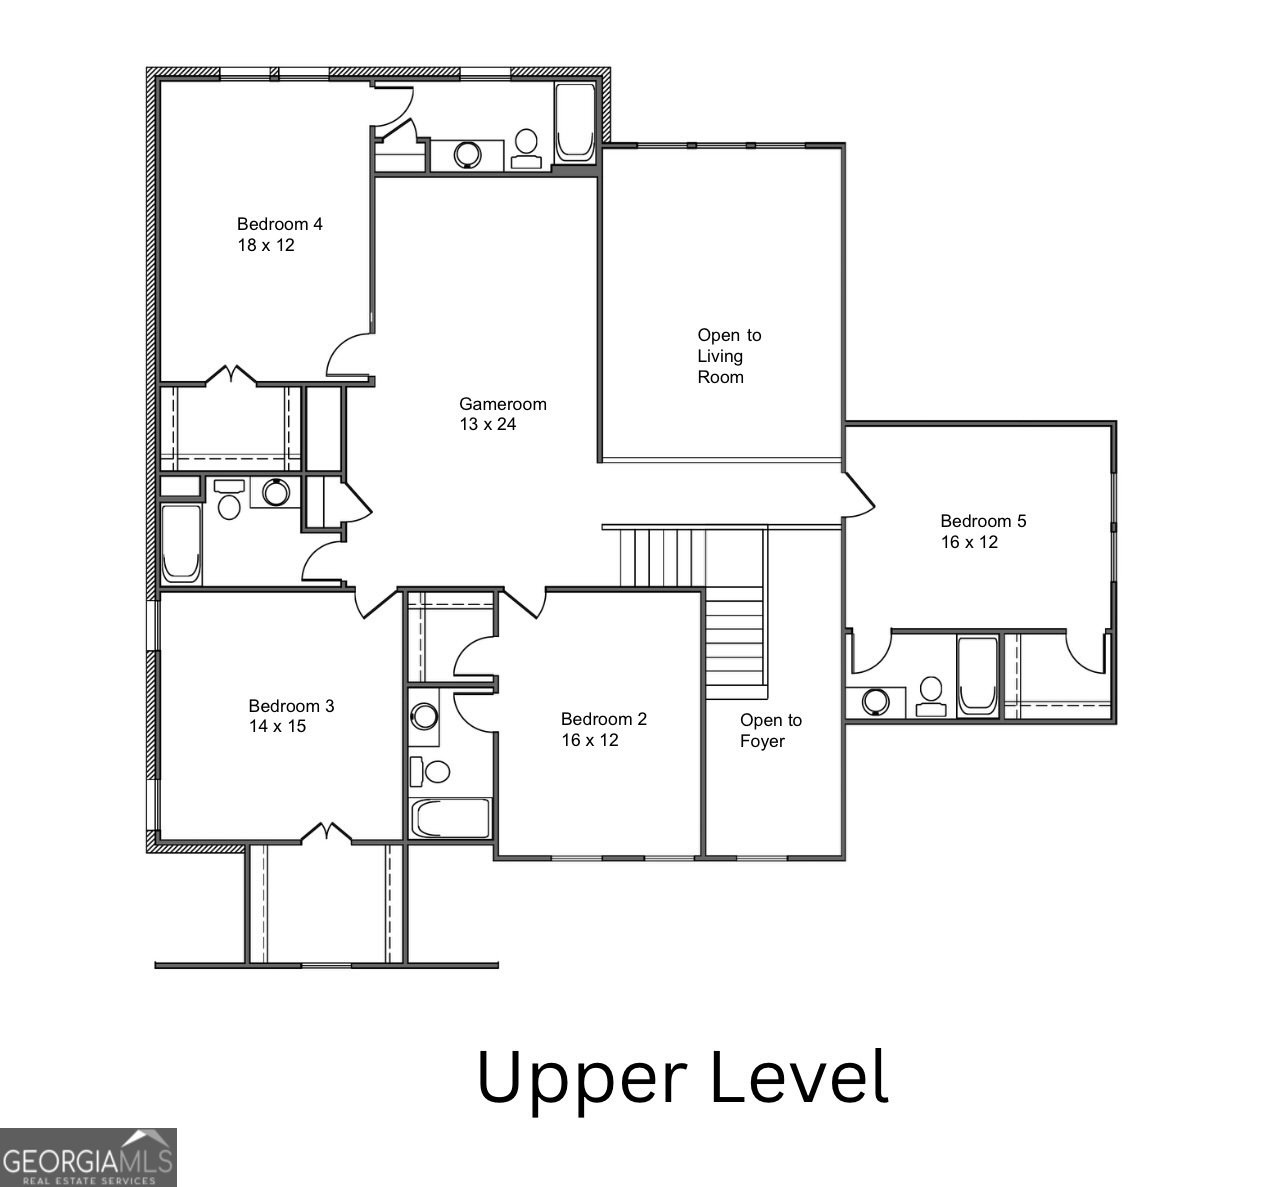
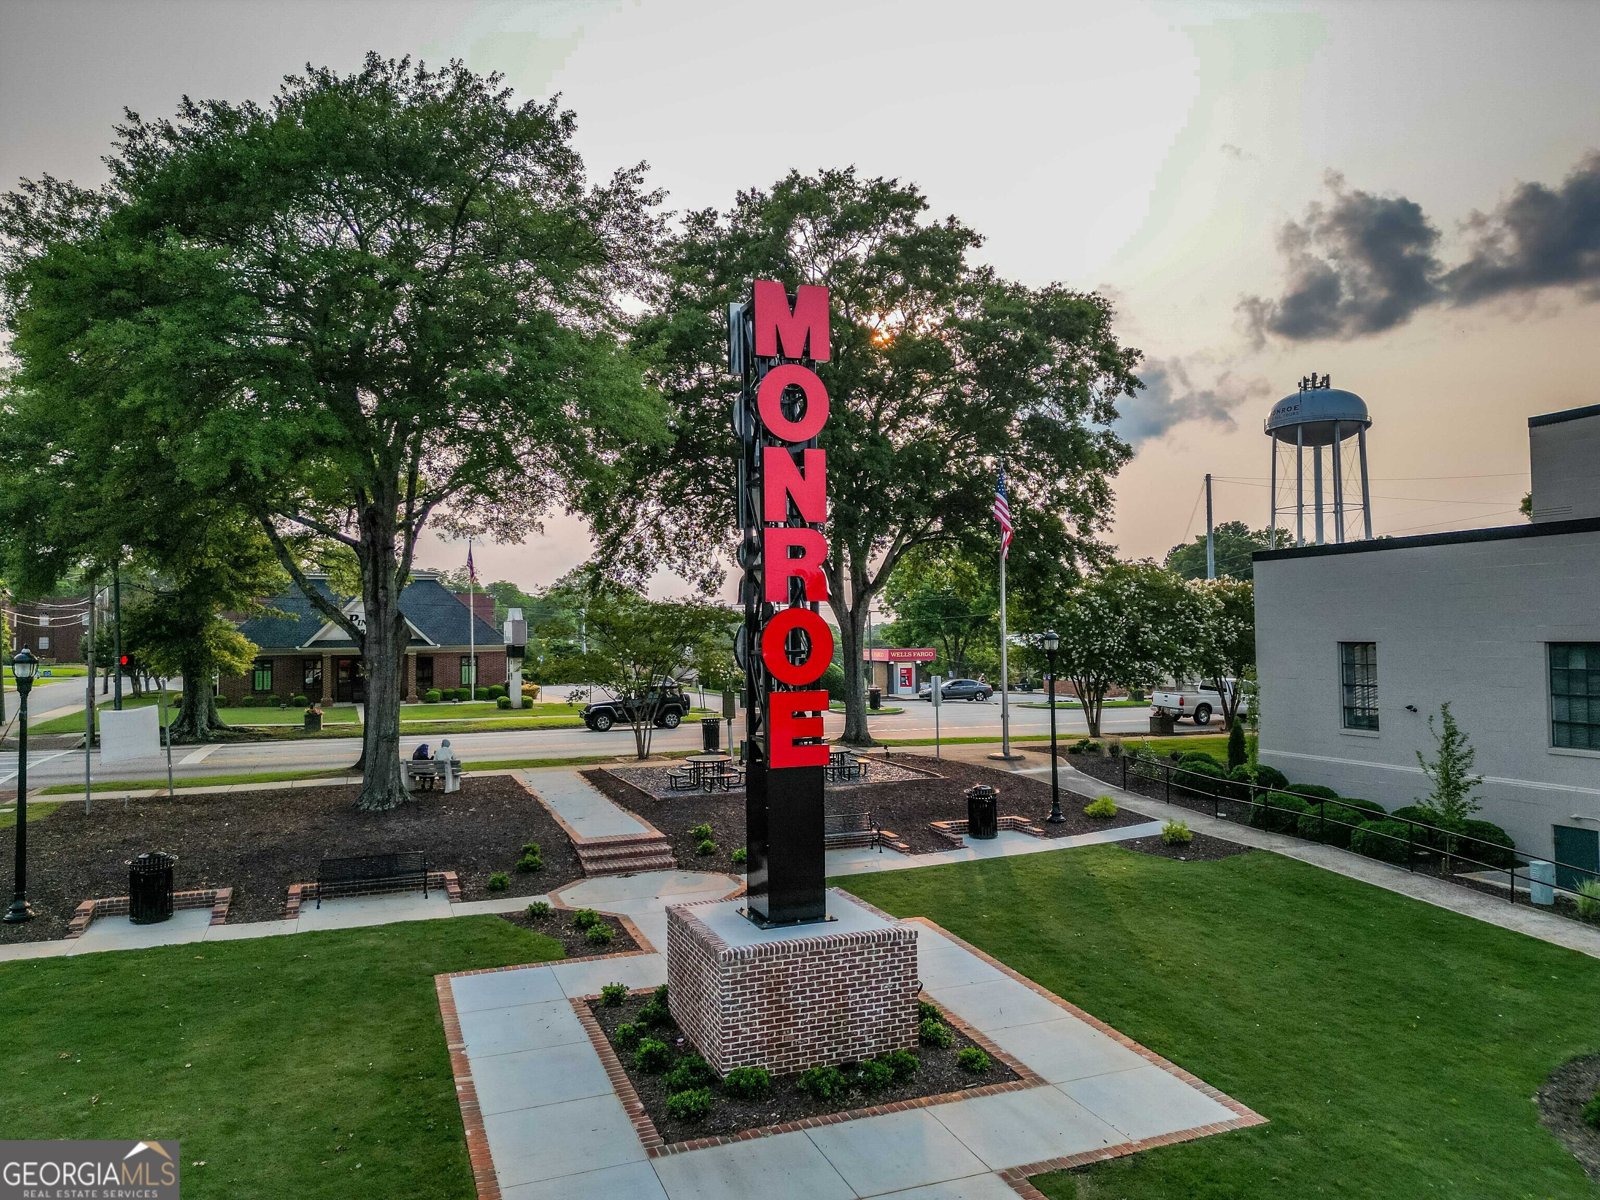
Now is the perfect time to make this exceptional custom home your own! Scheduled for completion by September 30, this stunning new construction offers 4,108 square feet of thoughtfully designed living space with 5 bedrooms, 5.5 bathrooms, and premium finishes throughout. Situated on a private 1-acre homesite beside Monroe Country Club, this home combines elegant design with modern functionality. The open floor plan features a chef-inspired kitchen with an oversized island, walk-in prep kitchen, spacious breakfast area, and a large family room that opens to a covered back porch with a wood-burning fireplace-ideal for entertaining or relaxing with family. The main-level owner's suite is a true retreat, complete with a spa-inspired bathroom featuring a freestanding soaking tub, oversized steam shower, dual vanities, and a custom walk-in closet. A formal dining room, spacious game room, mudroom with built-in storage, premium Craftsman trim package, energy-efficient windows, tankless gas water heater, and natural gas heating complete this remarkable home. Beyond the home itself, the location is hard to beat. Enjoy the privacy of an estate-sized lot while being less than 10 minutes from historic downtown Monroe, Piedmont Walton Hospital, Publix, Walmart, Home Depot, Tractor Supply, restaurants, and local shopping. With quick access to Highways 78 and 138, commuting to Athens, Loganville, or Metro Atlanta is simple and convenient. Zoned for Walnut Grove High School, this home offers the perfect balance of peaceful living and everyday accessibility. Act now and personalize your dream home. Drywall is scheduled for installation next week, siding is underway, and brick is scheduled for delivery on the 14th. Depending on the stage of construction, buyers still have the opportunity to select certain paint colors and finishes, making this home uniquely their own. Looking for the ultimate backyard retreat? The builder also offers the option to install a custom swimming pool for an additional cost, allowing you to create your own private resort. For added peace of mind, this home includes a 1-year builder's warranty. Homes of this quality, in this location, with the opportunity to customize finishes, are rare. Don't miss your chance to own one of Monroe's premier new construction homes. Schedule your private tour today and secure your new home before someone else does.
Discover this inviting 5-bedroom, 5-bath home located in the well established community of Downs At Ammons Bridge. Inside, the home offers 4,108 square feet of finished living space, giving plenty of room for everyday living and easy entertaining. The kitchen functions as the heart of the home with ample counter space, storage, and a natural connection to the main living areas. A central family room and dining area provide a welcoming place to unwind, gather, and enjoy time together. Step outside to approximately 1.03 acres, creating a comfortable setting for outdoor living and weekend gatherings. With parking available, the home provides flexible options for families and visitors. Residents of Downs At Ammons Bridge enjoy a blend of neighborhood charm and easy access to everyday conveniences. With only a few days on the market, this property is a must see for buyers watching the area. With an asking price of $815,000, this property represents an appealing opportunity in the current market.
Show more
299 Claiborne Way - Map & Directions
view in Google Maps
Facts & features
School District Information
High School
Middle School
Elementary School
Additional Information about
Downs At Ammons Bridge
Association
Yes
Association Fee
$150
Association Fee Includes
Maintenance Grounds
Additional Information about
299 Claiborne Way
County
Year Built
2026
Appliances
Cooktop
Dishwasher
Electric Water Heater
Microwave
Oven (Wall)
Refrigerator
Architectural Style
Brick Front
Foundation
Slab
Construction Materials
Brick
Concrete
Cooling
Central Air
Flooring
Carpet
Hardwood
Tile
Heating
Electric
Heat Pump
Home Warranty
Yes
Interior Features
High Ceilings
Master On Main Level
Tile Bath
Vaulted Ceiling(s)
Walk-In Closet(s)
Kitchen Features
Kitchen Island
Pantry
Laundry Features
Common Area
Levels
Two
Financing Available
Cash
Conventional
FHA
VA Loan
Selling Status
New Construction
Roof
Composition
Rooms
Family Room
Foyer
Laundry
Office
Sewer Type
Septic Tank
Total Finished Area
4,108
Utilities
Cable Available
Electricity Available
High Speed Internet
Natural Gas Available
Underground Utilities
Water Available
Water Source
Public
New Construction
Yes
Master on the Main
Yes
Land Information
Lot Size
1 to 2 Acres
Lot Features
Level
Lot Size Estimated
1.03
Garages and Parking Information
Parking Features
Attached
Tax Information
Taxes
$1,224
Tax Year
25
Tax ID Number
N099A-031
Show more
listed by real estate agent josh parker and the homestore