Back

520 Ansley Forest Drive

Monroe, GA 30655

Abigail Segovia
call for more info
770-912-1212
Ask a Question
Send to a Friend
Schedule a Showing
Request More Info
More Homes In
Ansley Forest
501 Ansley Forest Drive, Monroe
520 Ansley Forest Drive, Monroe
Smart Mortgage Options
Dalton Carter
Lender
Lic. 1566538
Office:
Direct: 678-425-4140
AP Mortgage
340 Jesse Jewell Parkway
Suite 500A
Gainesville, GA 30501
Apply for a Loan
For Sale
MLS Number 10818869
4 Bedrooms
2 Bathrooms
1 Half Baths
2,406 Square Feet *estimated
Summary of 520 Ansley Forest Drive
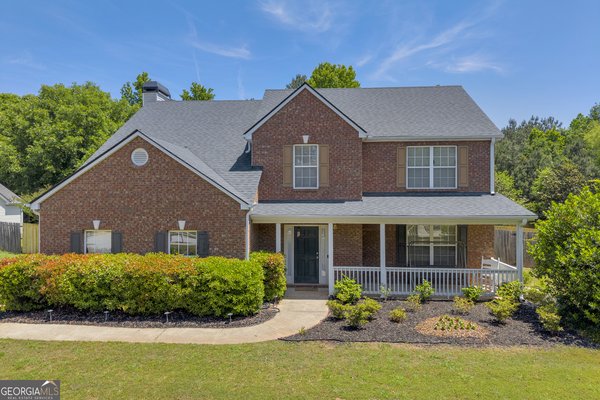
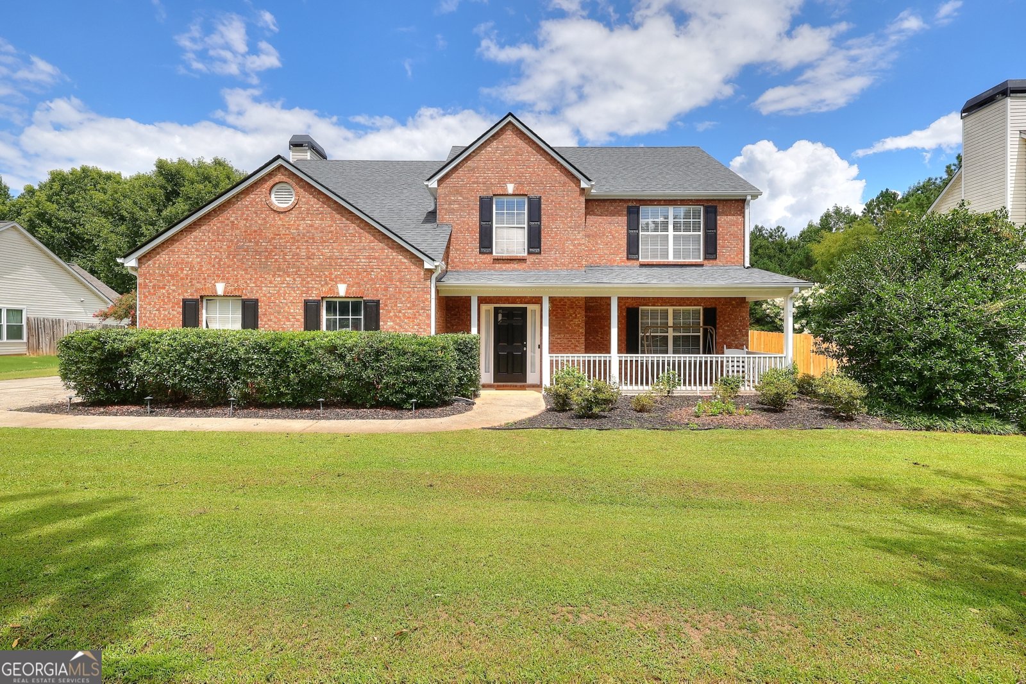
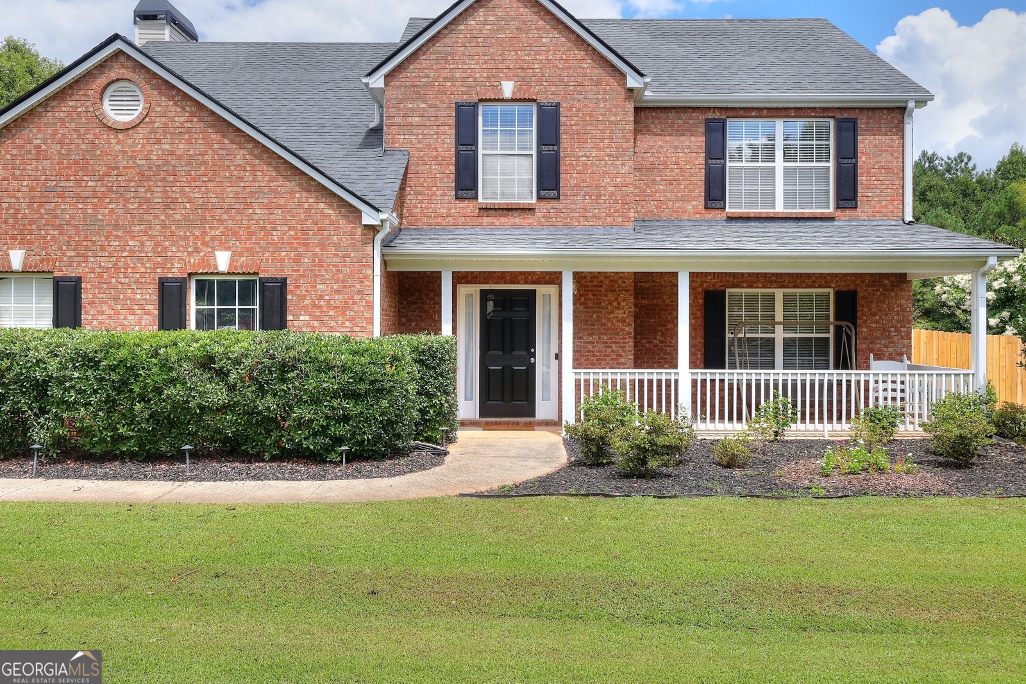
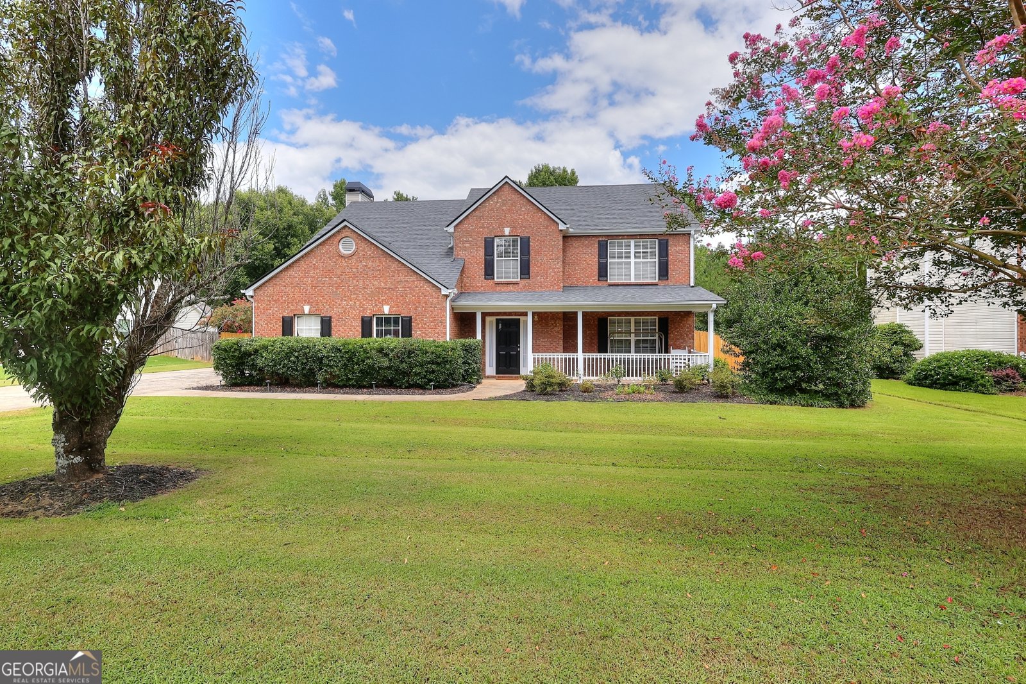
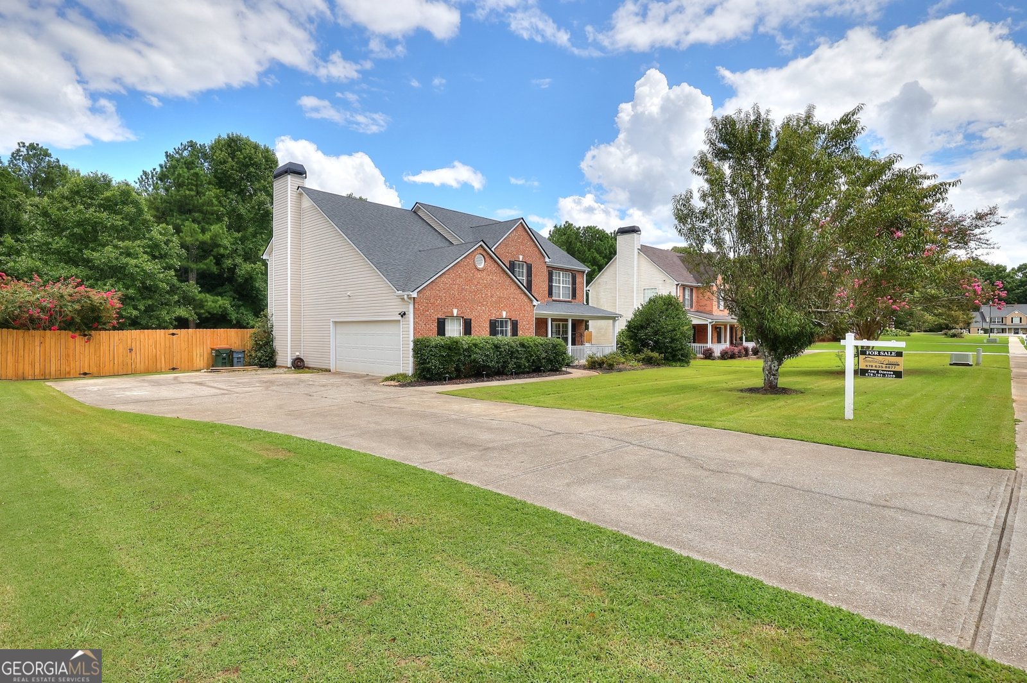
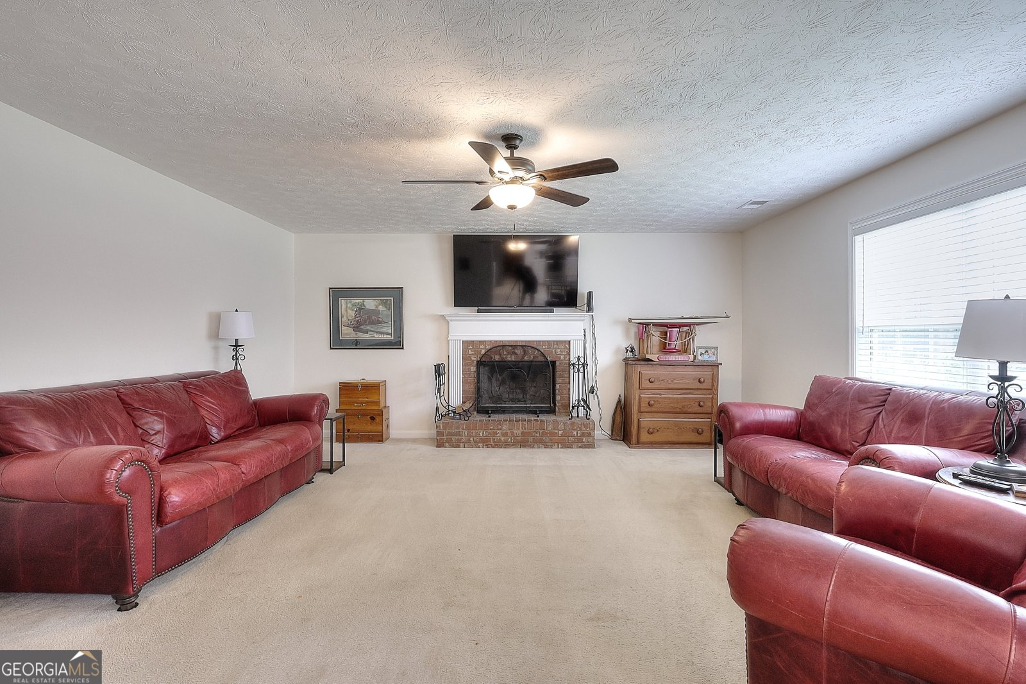
Welcome to this beautifully refreshed brick-front, 2-story home located just minutes from Downtown Monroe! Tucked toward the back of the neighborhood on a large, private lot, this move-in ready home offers the perfect combination of space, comfort, and value. Step inside to a soaring 2-story foyer that welcomes you into formal living and dining rooms, ideal for entertaining or everyday living. The open-concept kitchen overlooks the spacious family room, creating a functional layout perfect for gathering with family and friends. A convenient half bath completes the main level. Freshly painted throughout, this home is clean, inviting, and ready for its new owners. Upstairs, the oversized primary suite features two walk-in closets and a private ensuite with a soaking tub, separate shower, and extended vanity. Three additional bedrooms and a full hall bath provide plenty of room for family, guests, or a home office. Outside, enjoy the privacy of the new fenced backyard with a patio, perfect for relaxing or entertaining. The detached outbuilding with electricity offers endless possibilities as a workshop, hobby space, storage, or future studio. Located in the highly sought-after Walnut Grove School District and just minutes from Downtown Monroe, shopping, dining, and everyday conveniences, this home offers the opportunity to move right in while adding your own personal style over time. Don't miss your chance to own a spacious home in a fantastic location at an exceptional value!
Welcome to 520 Ansley Forest Drive in Ansley Forest, where this thoughtfully designed 4-bed, 2-bath home is ready for its next chapter. With 2,406 square feet of finished living space, this floor plan offers generous gathering spaces as well as comfortable private retreats. The kitchen was planned for both everyday meals and special occasions, with plenty of room to cook, serve, and connect. A central family room and dining area provide a welcoming place to unwind, gather, and enjoy time together. Outside, the property offers approximately 0.64 acres, giving ample room to relax, play, or plan future outdoor projects. Practical parking available makes everyday living easier for households with multiple vehicles. Ansley Forest offers a well established community setting in Monroe with convenient access to local shopping, dining, and major routes. With only a few days on the market, this property is a must see for buyers watching the area. At $369,900, this home is well positioned for buyers seeking value in Monroe.
Show more
520 Ansley Forest Drive - Map & Directions
view in Google Maps
Facts & features
School District Information
High School
Middle School
Elementary School
Additional Information about
Ansley Forest
Association
Yes
Association Fee Includes
Other
Community Features
Sidewalks
Additional Information about
520 Ansley Forest Drive
County
Neighborhood
Year Built
2002
Architectural Style
Brick Front
Traditional
Foundation
Slab
Construction Materials
Brick
Vinyl Siding
Cooling
Ceiling Fan(s)
Central Air
Electric
Zoned
Dining Room Features
Separate Room
Fireplace Features
Family Room
Flooring
Carpet
Hardwood
Vinyl
Heating
Central
Electric
Heat Pump
Zoned
Home Warranty
No
Interior Features
Separate Shower
Soaking Tub
Split Bedroom Plan
Two Story Foyer
Walk-In Closet(s)
Kitchen Features
Breakfast Room
Pantry
Laundry Features
Laundry Closet,Upper Level
Levels
Two
Financing Available
Cash
Conventional
FHA
Selling Status
Resale
Roof
Composition
Rooms
Family Room
Foyer
Great Room
Laundry
Other
Sewer Type
Septic Tank
Listing Conditions
As Is
Total Finished Area
2,406
Total Fire Places
1
Utilities
Underground Utilities
Water Source
Public
Land Information
Lot Size
.5 to 1 Acre
Lot Features
Level
Lot Size Estimated
0.64
Garages and Parking Information
Parking Features
Attached
Garage
Parking Pad
Tax Information
Taxes
$4,850
Tax Year
25
Tax ID Number
N075F026
Show more
listed by real estate agent amy denson and southern classic realtors