Back

506 Pirklefield Drive

Covington, GA 30014

Abigail Segovia
call for more info
770-912-1212
Ask a Question
Send to a Friend
Schedule a Showing
Request More Info
Smart Mortgage Options
Dalton Carter
Lender
Lic. 1566538
Office:
Direct: 678-425-4140
AP Mortgage
340 Jesse Jewell Parkway
Suite 500A
Gainesville, GA 30501
Apply for a Loan
For Sale
MLS Number 10788358
5 Bedrooms
3 Bathrooms
1 Half Baths
4,670 Square Feet *estimated
Summary of 506 Pirklefield Drive
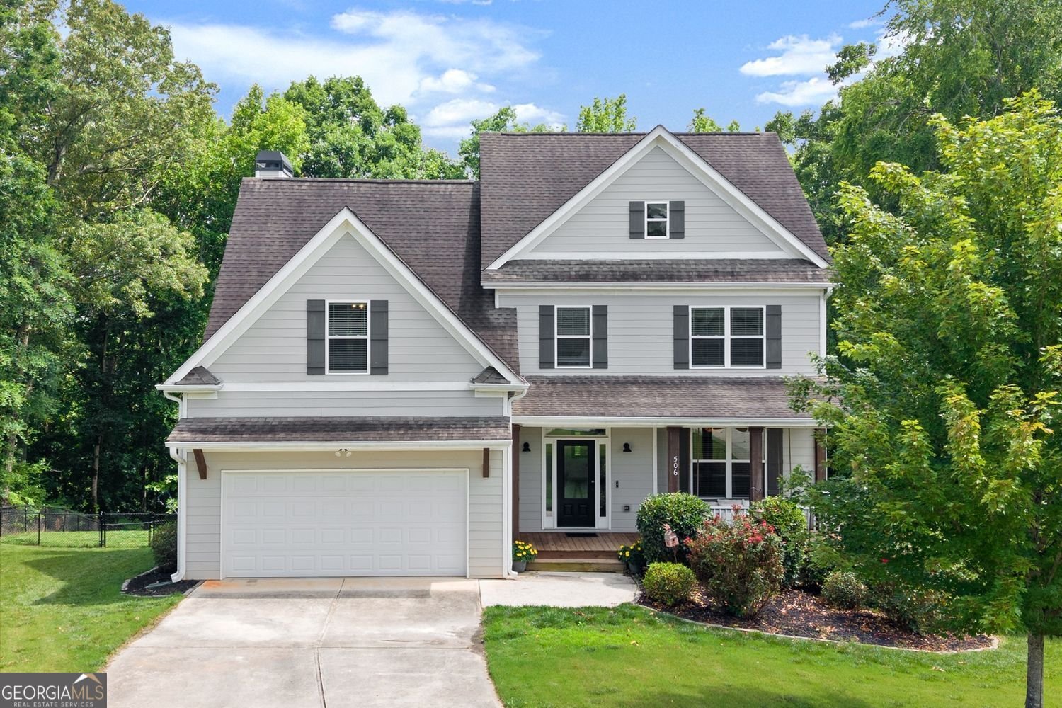
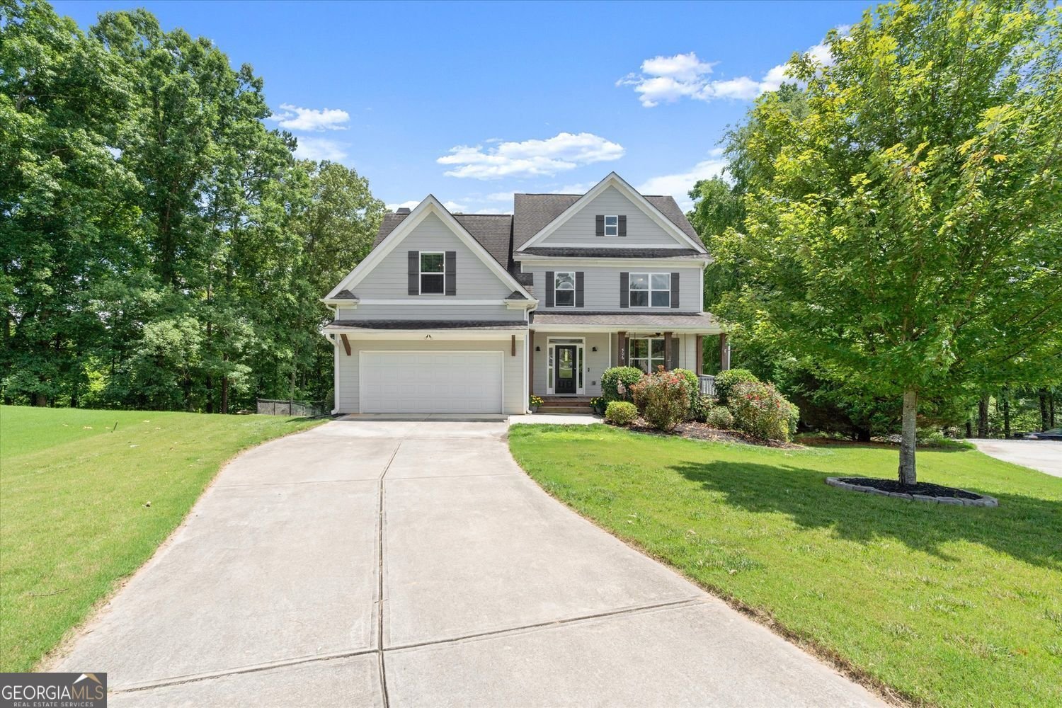
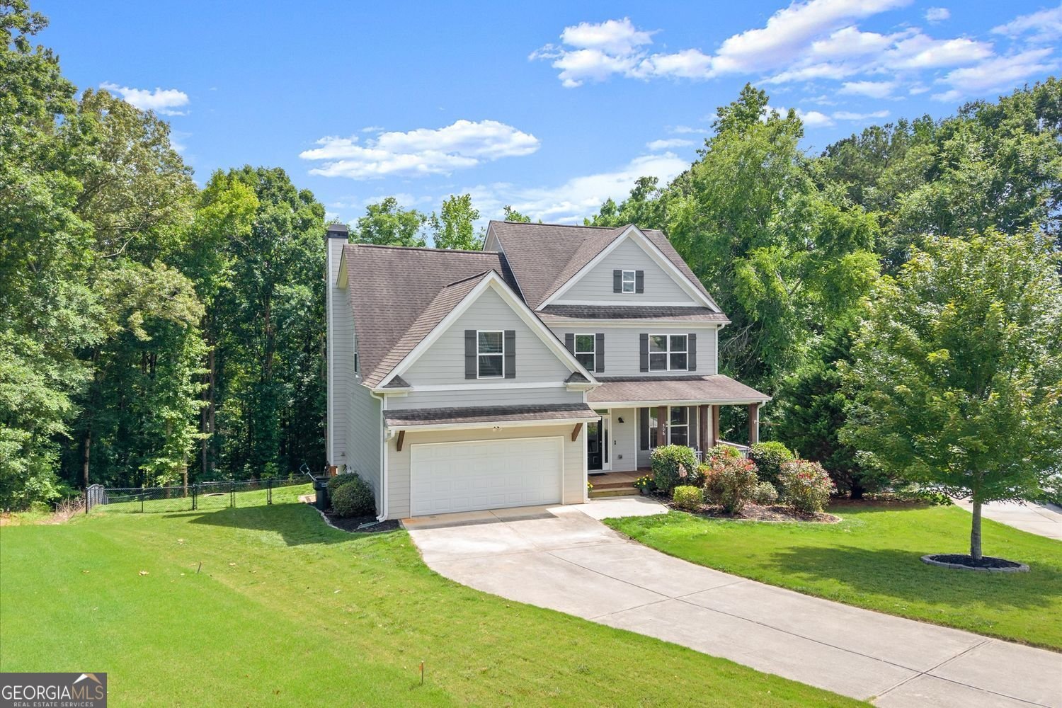
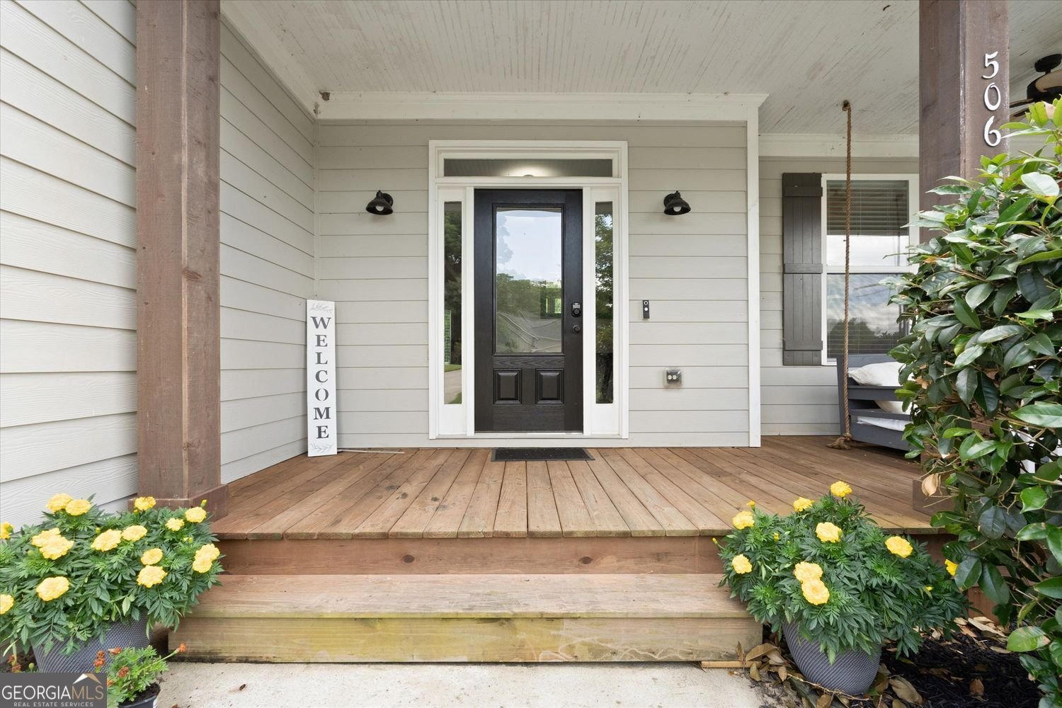
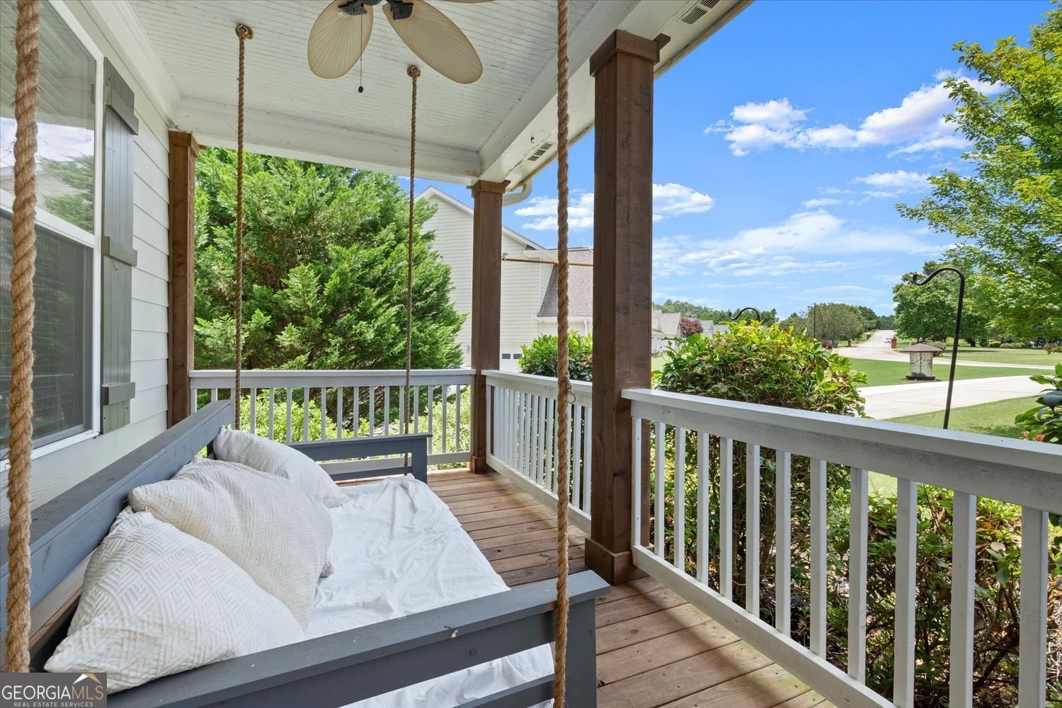
5 Bedrooms - 3.5 Bathrooms - 5.62 Private Acres - Gunite Pool & Spa - Finished Basement - Cul-de-Sac Lot - Covington, GA Escape to peaceful country living without sacrificing convenience in this exceptional 5-bedroom, 3.5-bath home nestled on a private 5.62-acre cul-de-sac lot in Covington, Georgia. Offering the perfect blend of space, privacy, and luxury, this beautifully maintained home features an oversized primary suite, finished basement, and expansive living spaces designed for both everyday comfort and effortless entertaining. Step outside to your own private backyard oasis-complete with a luxurious gunite pool, relaxing hot tub, and spacious deck overlooking peaceful wooded surroundings. Whether you're hosting family and friends or enjoying a quiet evening at home, this outdoor retreat offers the perfect setting for year-round enjoyment. Inside and out, this property provides the space and flexibility today's buyers are searching for-large living areas, generous bedrooms, abundant storage, and over 5.62 acres to explore, garden, or simply enjoy the privacy and serenity of country living. Conveniently located just minutes from shopping, dining, schools, and major commuter routes, this home offers the best of both worlds-peaceful estate-style living with everyday conveniences nearby. Adding to the area's appeal, the highly anticipated Covington Town Center, expected to be completed in 2027, will introduce an exciting mix of shopping, dining, entertainment, office space, and residential development, further enhancing the long-term value of this desirable location. If you've been searching for a move-in-ready home with acreage in Covington, featuring a private gunite pool, finished basement, oversized primary suite, and the perfect balance of luxury, privacy, and convenience, this one-of-a-kind property is ready to welcome you home.
Welcome to this beautifully maintained 5-bedroom, 3-bath home in the sought after Pirklefield Ii community of Covington. Thoughtfully planned, the interior provides 4,670 square feet of finished living space with an open, livable feel from room to room. A bright, open kitchen offers generous workspace, storage, and a direct view into the main gathering spaces. A central family room and dining area provide a welcoming place to unwind, gather, and enjoy time together. Outside, the property offers approximately 5.62 acres, giving ample room to relax, play, or plan future outdoor projects. With parking available for multiple vehicles, the home provides flexible options for families and visitors. Set within Pirklefield Ii in Covington, this home is close to schools, shopping, dining, and area attractions. After roughly 48 days on the market, this home remains a strong option in the area. With an asking price of $695,000, this property represents an appealing opportunity in the current market.
Show more
506 Pirklefield Drive - Map & Directions
view in Google Maps
Facts & features
School District Information
High School
Middle School
Elementary School
Additional Information about
Pirklefield Ii
Association
No
Additional Information about
506 Pirklefield Drive
County
Neighborhood
Year Built
2016
Appliances
Dishwasher
Disposal
Microwave
Refrigerator
Washer
Dryer
Architectural Style
Traditional
Craftsman
Basement
Finished
Daylight
Exterior Entry
Full
Bath Finished
Construction Materials
Concrete
Cooling
Central Air
Dining Room Features
Separate Room
Fireplace Features
Living Room
Flooring
Hardwood
Carpet
Heating
Central
Home Warranty
No
Interior Features
Beamed Ceilings
Bookcases
Double Vanity
Tray Ceiling(s)
Vaulted Ceiling(s)
Walk-In Closet(s)
Kitchen Features
Kitchen Island
Solid Surface Counters
Walk-in Pantry
Laundry Features
Upper Level
Levels
Three Or More
Other Structures
Outbuilding
Patio and Porch Features
Deck
Selling Status
Resale
Roof
Composition
Rooms
Laundry
Family Room
Other
Security Features
Smoke Detector(s)
Sewer Type
Septic Tank
Total Finished Area
4,670
Total Fire Places
1
Utilities
Cable Available
Electricity Available
Phone Available
Water Available
Water Source
Public
Private Pool
Yes
Finished Basement
Yes
Land Information
Lot Size
More than 5 Acres
Lot Features
Cul-De-Sac
Private
Lot Size Estimated
5.62
Fencing
Back Yard
Garages and Parking Information
Parking Total
2
Parking Features
Garage
Garage Door Opener
Tax Information
Taxes
$8,056
Tax Year
2025
Tax ID Number
N064B020
Show more
listed by real estate agent shannon regan quidley and bhhs georgia properties