Back

605 Harris Court

Conyers, GA 30012

Abigail Segovia
call for more info
770-912-1212
Ask a Question
Send to a Friend
Schedule a Showing
Request More Info
Smart Mortgage Options
Dalton Carter
Lender
Lic. 1566538
Office:
Direct: 678-425-4140
AP Mortgage
340 Jesse Jewell Parkway
Suite 500A
Gainesville, GA 30501
Apply for a Loan
For Sale
MLS Number 10734437
6 Bedrooms
4 Bathrooms
1 Half Baths
5,775 Square Feet *estimated
Summary of 605 Harris Court
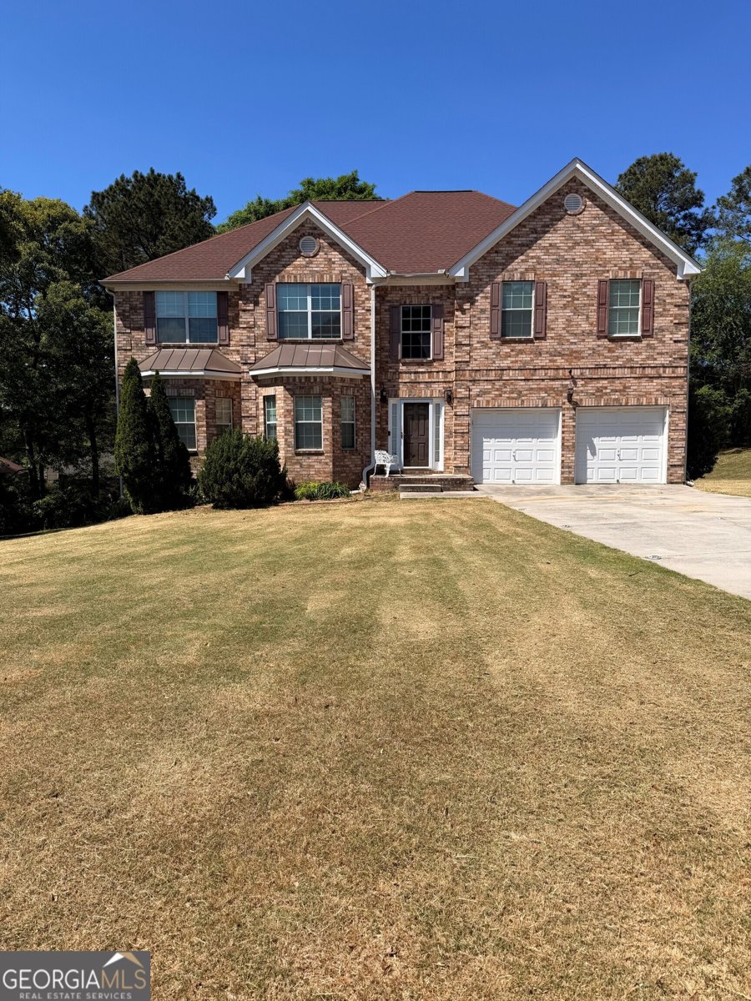
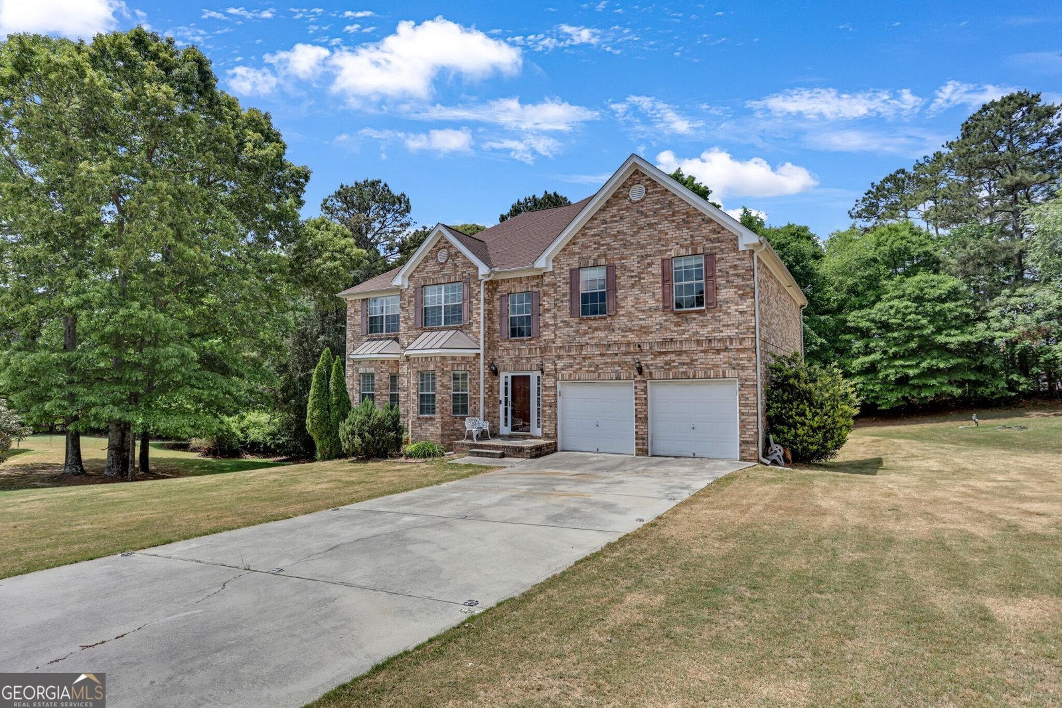
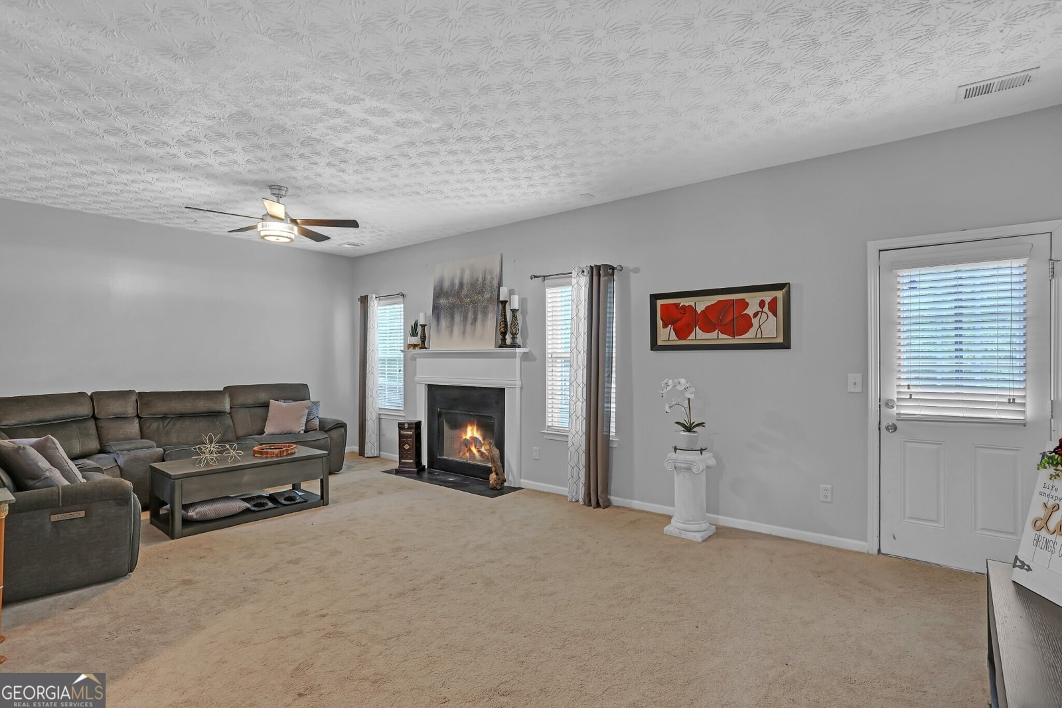
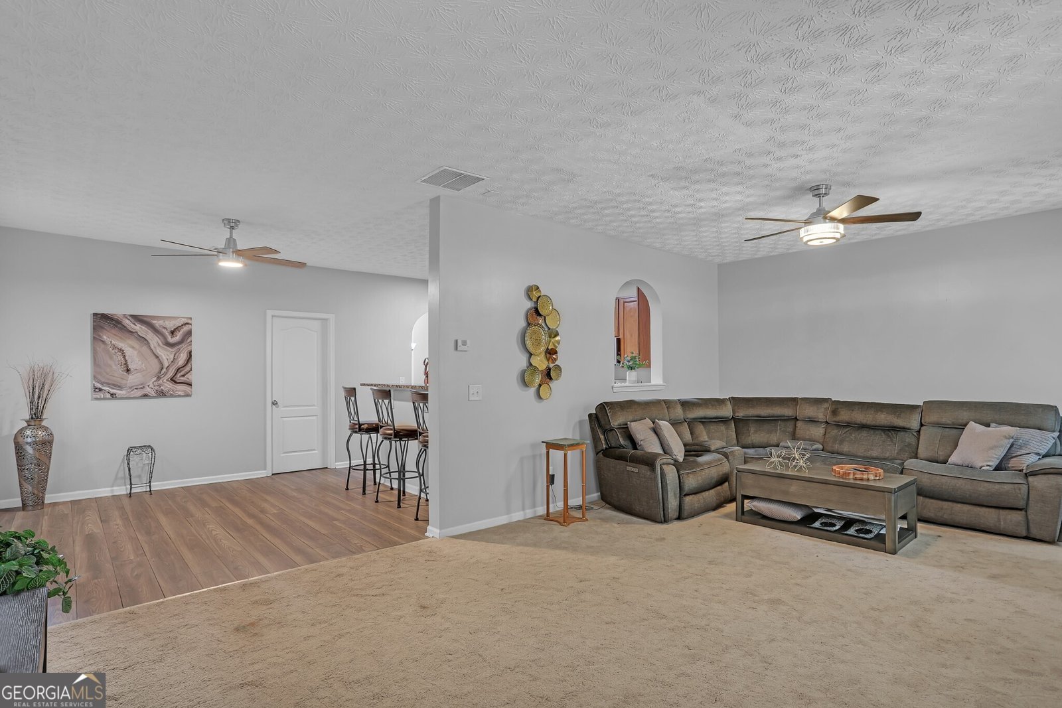
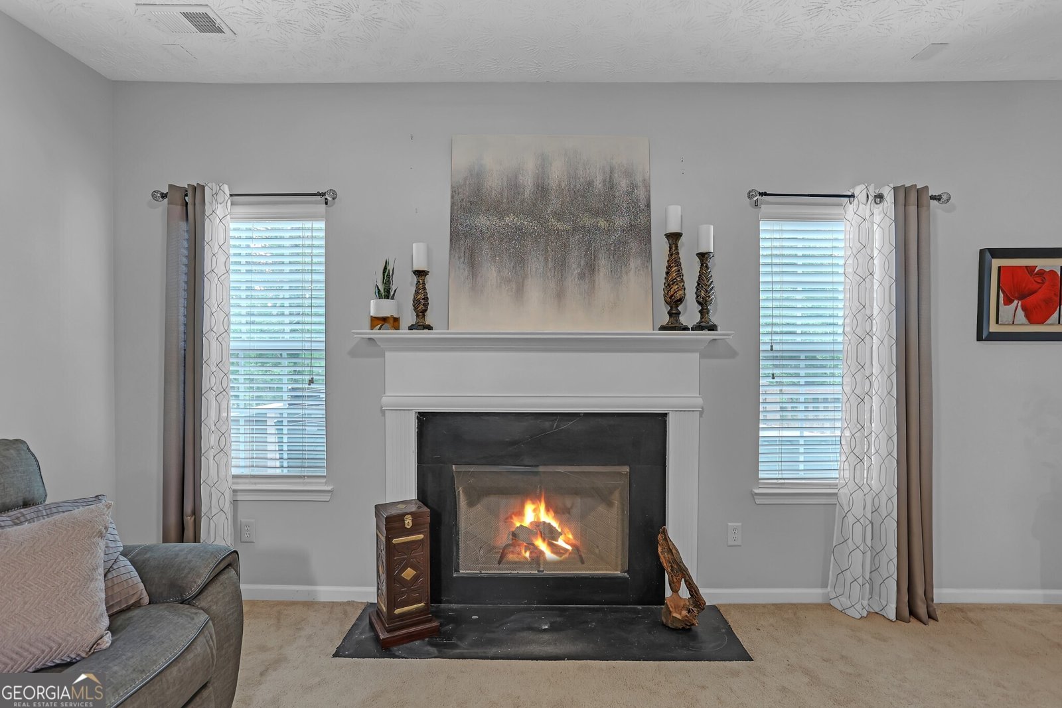
Discover this spacious, move-in-ready home in Conyers, GA, located in the highly desirable Walton County School District. Featuring a finished basement, two owner's suites, and a versatile loft, this well-maintained home offers the ideal combination of space, flexibility, and convenience for today's buyers. Designed with both everyday living and entertaining in mind, the main level includes formal living and dining rooms, along with an oversized family room that flows seamlessly into the kitchen. The kitchen is equipped with granite countertops, stained wood cabinetry, stainless steel appliances, abundant cabinet storage, and generous prep space, making it both functional and inviting. A standout feature is the rare dual owner's suite floor plan, with one spacious primary suite on the main level and a second owner's suite upstairs-perfect for multi-generational living, long-term guests, or added privacy. Upstairs also offers oversized secondary bedrooms and a flexible loft that can easily serve as a home office, media room, playroom, or study area. The finished basement expands the home's living space with a large recreation or family room, a full bathroom, and a dedicated fitness area, providing endless possibilities for work, wellness, entertainment, or hobbies. Situated on a level lot in an established neighborhood, this home offers convenient access to shopping, dining, parks, and major commuter routes, while providing the unique advantage of a Conyers address with Walton County taxes and top-rated Walton County schools. If you're searching for a home with a finished basement in Walton County, a multigenerational floor plan, dual primary suites, or a spacious home near Atlanta, this exceptional property checks every box. Move-in ready and thoughtfully designed, it's a rare opportunity in one of the area's most sought-after locations.
Discover this inviting 6-bedroom, 4-bath home located in the well established community of Harrison Mill Estates. Inside, the home offers 5,775 square feet of finished living space, giving plenty of room for everyday living and easy entertaining. A bright, open kitchen offers generous workspace, storage, and a direct view into the main gathering spaces. Open concept living and dining spaces create a comfortable setting for gatherings of all kinds. Step outside to approximately 0.63 acres, creating a comfortable setting for outdoor living and weekend gatherings. The property includes parking available for multiple vehicles, offering convenience for residents and guests. Residents of Harrison Mill Estates enjoy a blend of neighborhood charm and easy access to everyday conveniences. With approximately 103 days on the market, this home is well positioned for the next owner. At $482,000, this home is well positioned for buyers seeking value in Conyers.
Show more
605 Harris Court - Map & Directions
view in Google Maps
Facts & features
School District Information
High School
Middle School
Elementary School
Additional Information about
Harrison Mill Estates
Association
Yes
Association Fee
$200
Association Fee Includes
Maintenance Grounds
Management Fee
Additional Information about
605 Harris Court
County
Neighborhood
Year Built
2006
Appliances
Dishwasher
Gas Water Heater
Microwave
Stainless Steel Appliance(s)
Architectural Style
Brick/Frame
Brick Front
Traditional
Basement
Bath Finished
Exterior Entry
Finished
Full
Interior Entry
Construction Materials
Concrete
Other
Cooling
Ceiling Fan(s)
Central Air
Dining Room Features
Seats 12+,Separate Room
Fireplace Features
Factory Built
Flooring
Carpet
Hardwood
Heating
Central
Home Warranty
No
Interior Features
Double Vanity
High Ceilings
Separate Shower
Tile Bath
Tray Ceiling(s)
Two Story Foyer
Kitchen Features
Pantry
Solid Surface Counters
Laundry Features
Upper Level
Levels
Three Or More
Patio and Porch Features
Deck
Selling Status
Resale
Roof
Composition,Other
Rooms
Family Room
Loft
Security Features
Smoke Detector(s)
Sewer Type
Septic Tank
Listing Conditions
Covenants/Restrictions
Total Finished Area
5,775
Total Fire Places
1
Utilities
Electricity Available
High Speed Internet
Underground Utilities
Water Available
Water Source
Public
Window Features
Double Pane Windows
Finished Basement
Yes
Land Information
Lot Size
.5 to 1 Acre
Lot Features
Cul-De-Sac
Level
Other
Private
Lot Size Estimated
0.63
View
Seasonal View
Garages and Parking Information
Parking Total
2
Parking Features
Attached
Garage
Kitchen Level
Tax Information
Taxes
$4,880
Tax Year
2025
Tax ID Number
N002D049
Show more
listed by real estate agent anna mills and re/max center