Back

235 Hidden Oaks Drive

Flintstone, GA 30725

Abigail Segovia
call for more info
770-912-1212
Ask a Question
Send to a Friend
Schedule a Showing
Request More Info
More Homes In
Stanford Place
301 Hidden Oaks Drive, Flintstone
235 Hidden Oaks Drive, Flintstone
Smart Mortgage Options
Dalton Carter
Lender
Lic. 1566538
Office:
Direct: 678-425-4140
AP Mortgage
340 Jesse Jewell Parkway
Suite 500A
Gainesville, GA 30501
Apply for a Loan
For Sale
MLS Number 10838762
3 Bedrooms
2 Bathrooms
1 Half Baths
2,100 Square Feet *estimated
Summary of 235 Hidden Oaks Drive
Ask me how you may be able to assume the seller's 2.25% interest-rate loan! This 3 bed, 3 bath home offers approximately 2,100 sq. ft. and is move-in ready. Convenient to Ringgold & Chattanooga. Listed at $345,000-message me for details or a showing!
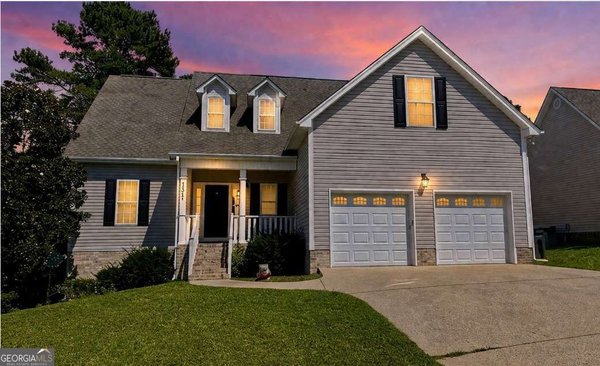
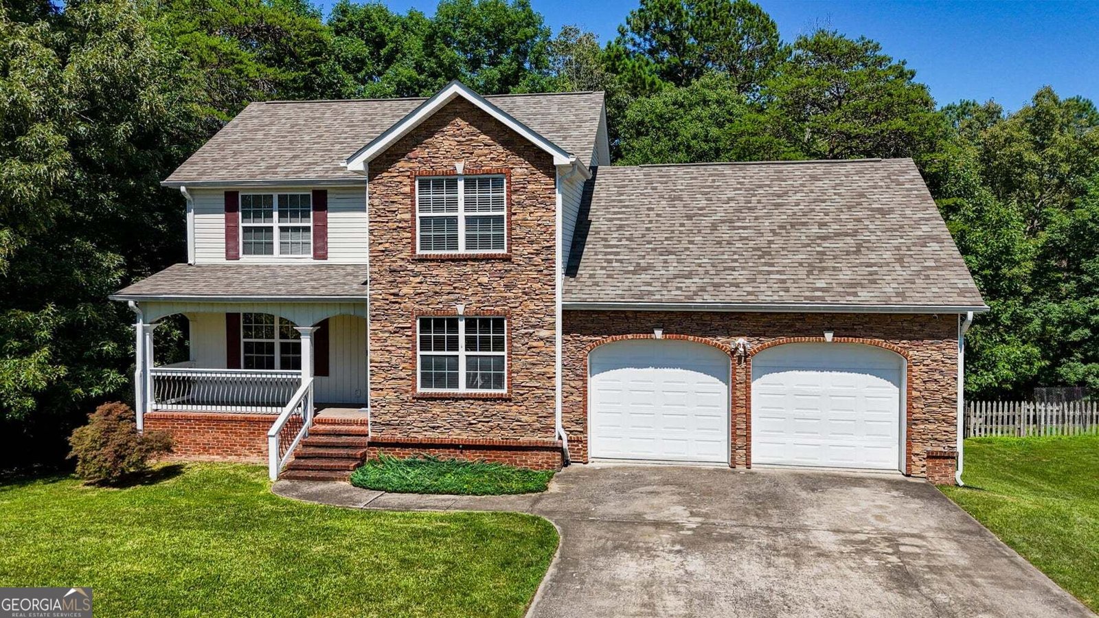
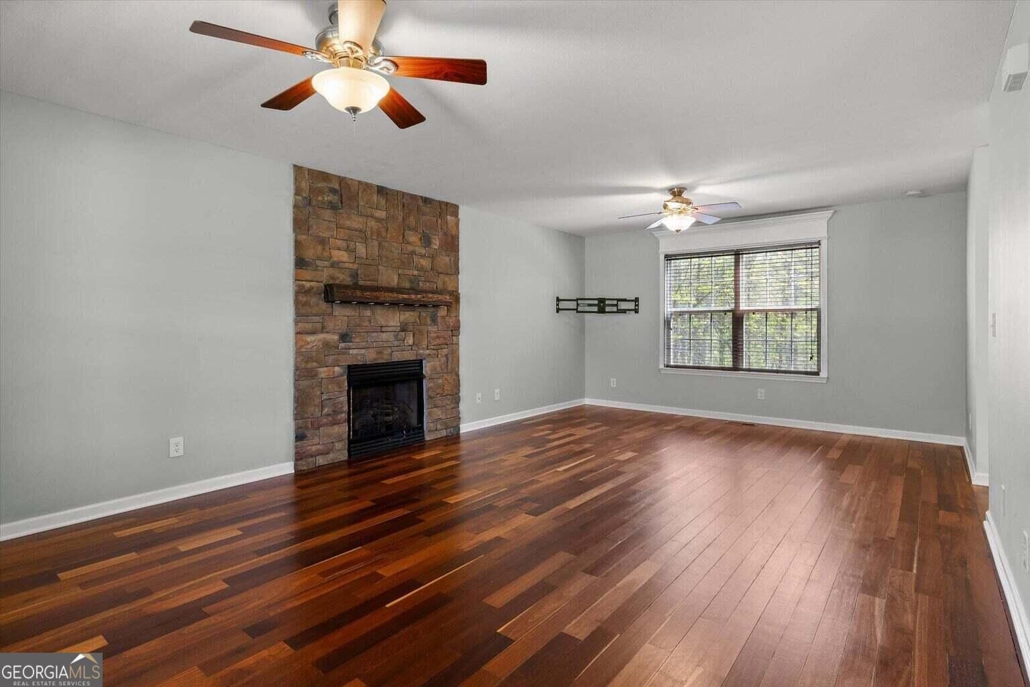
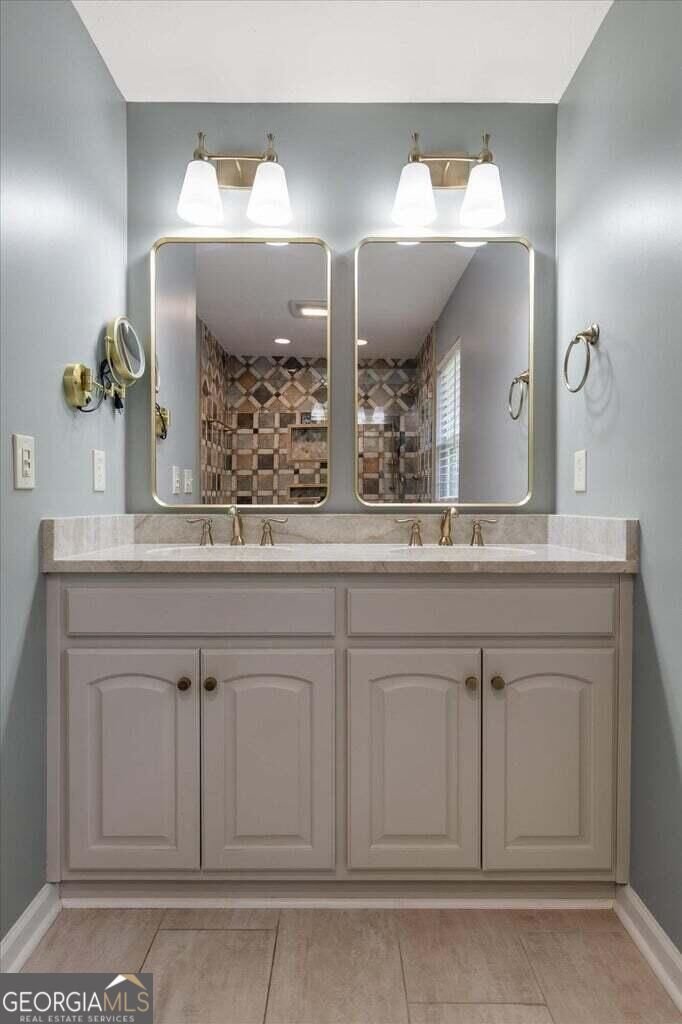
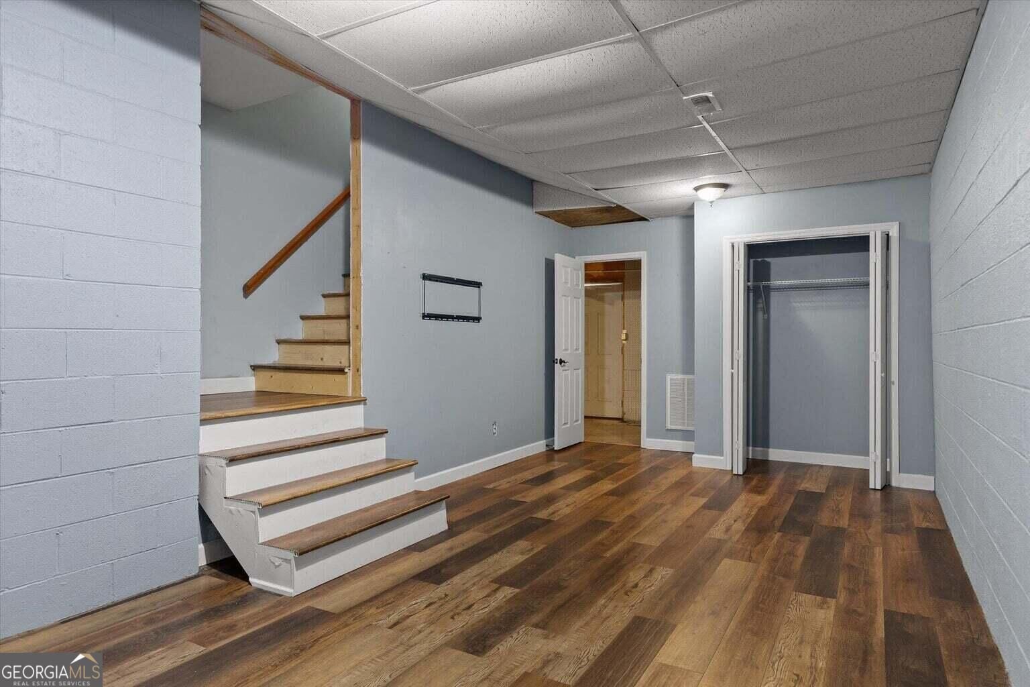
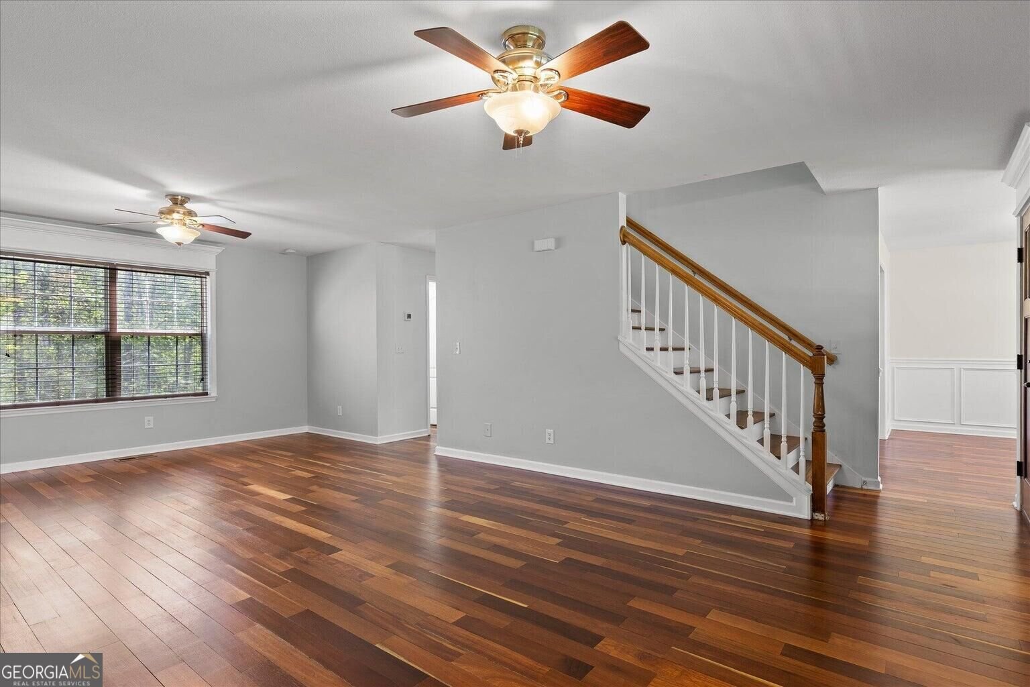
Welcome home to this spacious 3-bed, 2-bath residence nestled in Stanford Place in Flintstone, GA. With 2,100 square feet of finished living space, this floor plan offers generous gathering spaces as well as comfortable private retreats. A bright, open kitchen offers generous workspace, storage, and a direct view into the main gathering spaces. Open concept living and dining spaces create a comfortable setting for gatherings of all kinds. The outdoor space includes approximately 0.57 acres, ideal for gardening, outdoor activities, or simply enjoying the seasons. The property includes parking available, offering convenience for residents and guests. Set within Stanford Place in Flintstone, this home is close to schools, shopping, dining, and area attractions. With approximately 18 days on the market, this home is well positioned for the next owner. At $345,000, this home is well positioned for buyers seeking value in Flintstone.
Show more
235 Hidden Oaks Drive - Map & Directions
view in Google Maps
Facts & features
School District Information
High School
Middle School
Elementary School
Additional Information about
Stanford Place
Association
No
Additional Information about
235 Hidden Oaks Drive
County
Neighborhood
Year Built
2001
Appliances
Dishwasher
Electric Water Heater
Microwave
Oven/Range (Combo)
Refrigerator
Basement
Full
Partially Finished
Construction Materials
Stone
Vinyl Siding
Cooling
Ceiling Fan(s)
Central Air
Dining Room Features
Separate Room
Fireplace Features
Gas Log
Living Room
Flooring
Carpet
Hardwood
Tile
Heating
Central
Home Warranty
No
Interior Features
Double Vanity
Separate Shower
Walk-In Closet(s)
Whirlpool Bath
Laundry Features
In Hall
Levels
Two
Financing Available
Cash
Conventional
FHA
USDA Loan
VA Loan
Patio and Porch Features
Deck
Patio
Porch
Selling Status
Resale
Roof
Composition
Rooms
Laundry
Sewer Type
Public Sewer
Total Finished Area
2,100
Total Fire Places
1
Utilities
Electricity Available
Sewer Connected
Water Available
Water Source
Public
Finished Basement
Yes
Land Information
Lot Size
.5 to 1 Acre
Lot Features
Sloped
Lot Size Estimated
0.57
Garages and Parking Information
Parking Features
Garage
Garage Door Opener
Tax Information
Taxes
$2,472
Tax Year
2025
Tax ID Number
0072 143
Show more
listed by real estate agent teague clinton doster and keller williams realty