Back

133 Ashling Drive

Lagrange, GA 30240

Abigail Segovia
call for more info
770-912-1212
Ask a Question
Send to a Friend
Schedule a Showing
Request More Info
Smart Mortgage Options
Dalton Carter
Lender
Lic. 1566538
Office:
Direct: 678-425-4140
AP Mortgage
340 Jesse Jewell Parkway
Suite 500A
Gainesville, GA 30501
Apply for a Loan
For Sale
MLS Number 10816736
4 Bedrooms
2 Bathrooms
2 Half Baths
2,389 Square Feet *estimated
Summary of 133 Ashling Drive
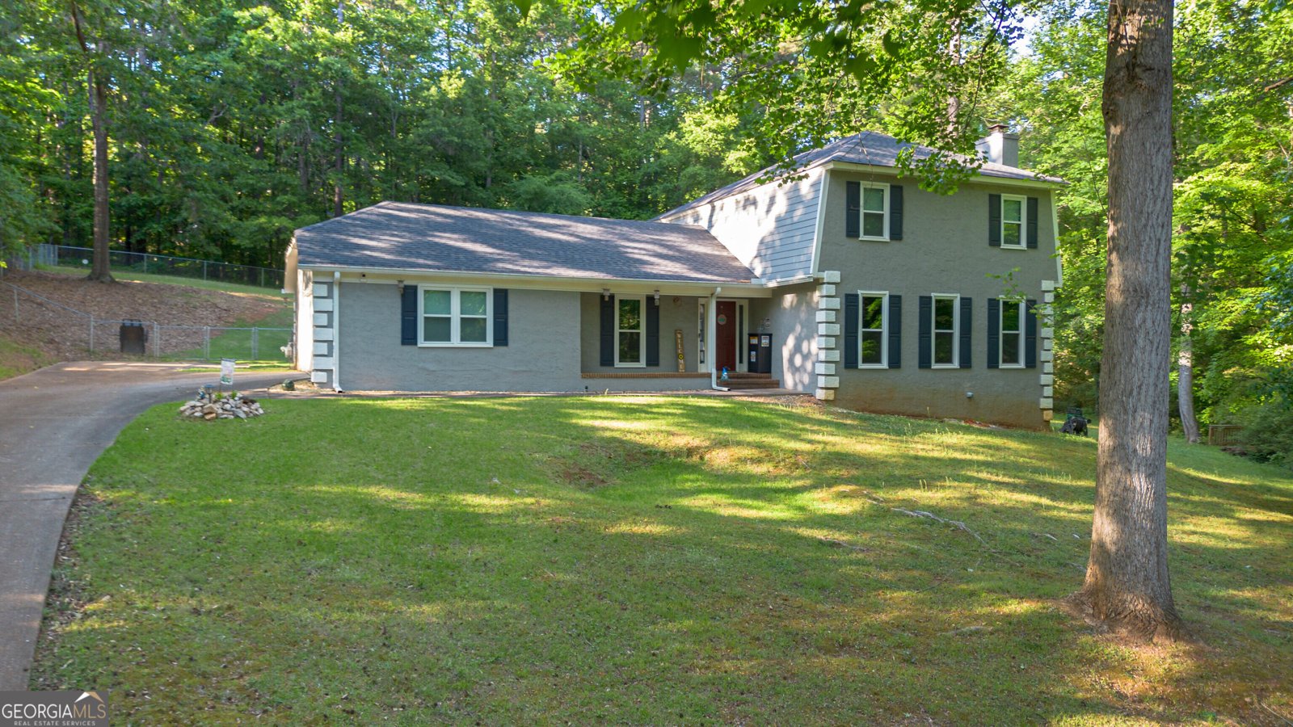
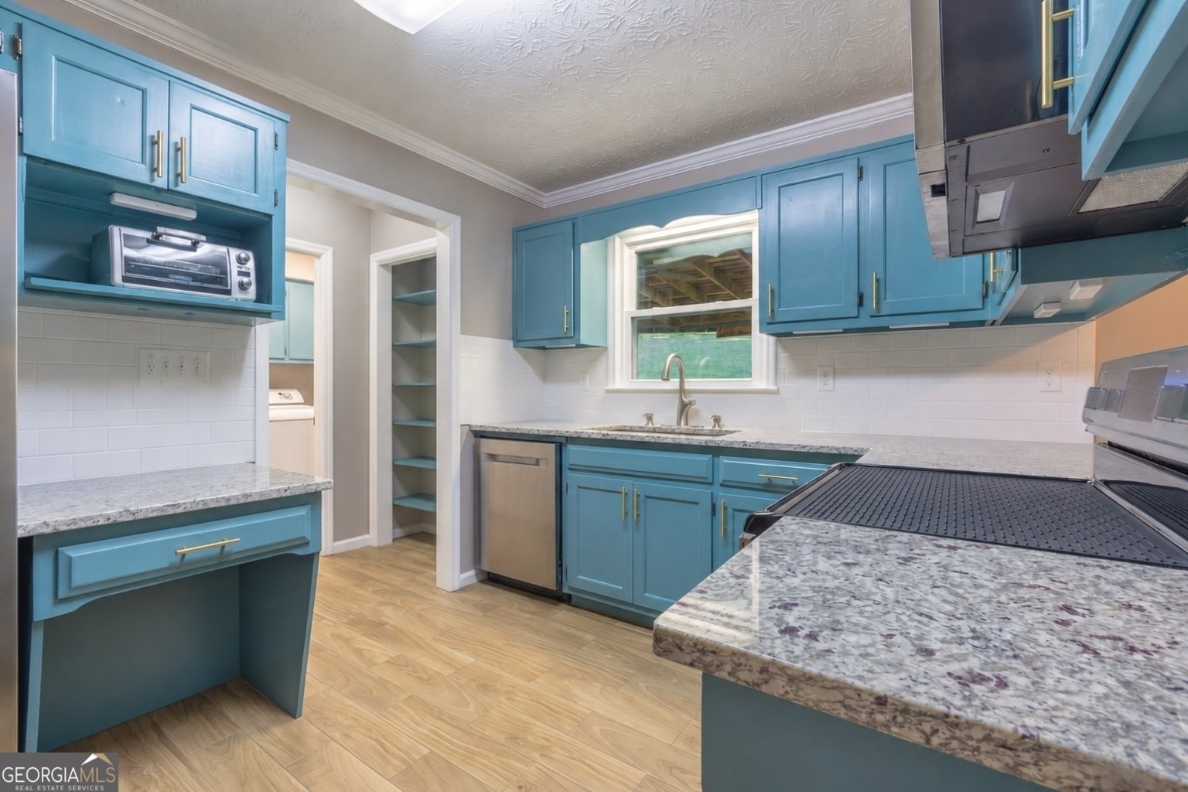
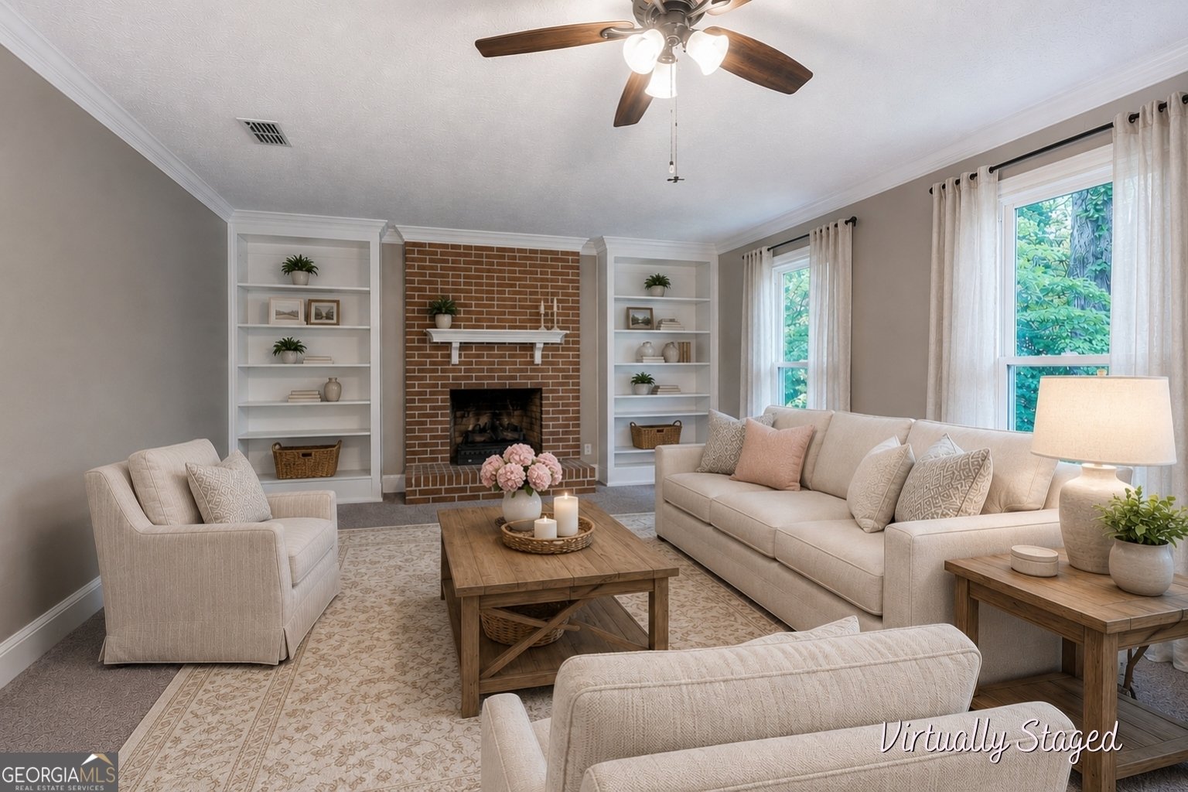
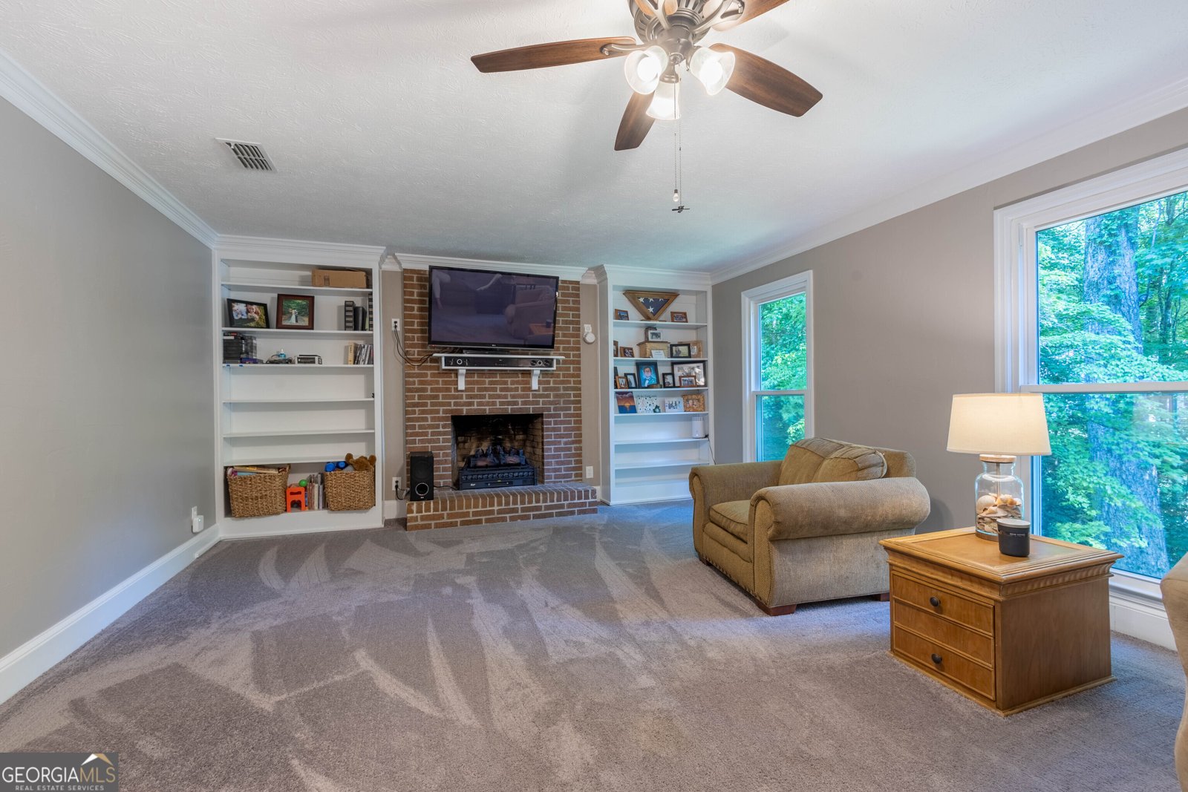
You don't find a full acre like this every day-especially one with the kind of space that lets you slow down and truly enjoy where you live. Welcome to 133 Ashling Dr in LaGrange, where warm, inviting living spaces feel instantly like home. A cozy fireplace anchors the living room, while the bright kitchen features granite countertops, newer appliances, and plenty of room to gather. Blending classic craftsmanship with modern updates, this home has been thoughtfully improved with a brand-new roof, brand-new tankless water heater, new windows, a recently serviced septic system, an insulated garage door with a brand-new LiftMaster smart garage door opener with smart app connectivity for added convenience, floored attic storage, and a transferable home warranty for added peace of mind. With 2,389 sq ft, there's plenty of room for everyone to spread out, whether you're hosting family gatherings or simply enjoying everyday life. Outside, the fenced backyard and covered patio are ready for pets, play, gardening, weekend cookouts, or unwinding beneath the trees. Located approximately a mile and a half from one of the largest parks on West Point Lake, this home is perfectly positioned for boating, fishing, kayaking, hiking, and embracing the outdoor lifestyle that makes this area so desirable. At the same time, you'll enjoy convenient access to downtown LaGrange, shopping, schools, and I-85. As an added bonus, the seller plans to install new locks at closing, giving the new owners a fresh start from day one.
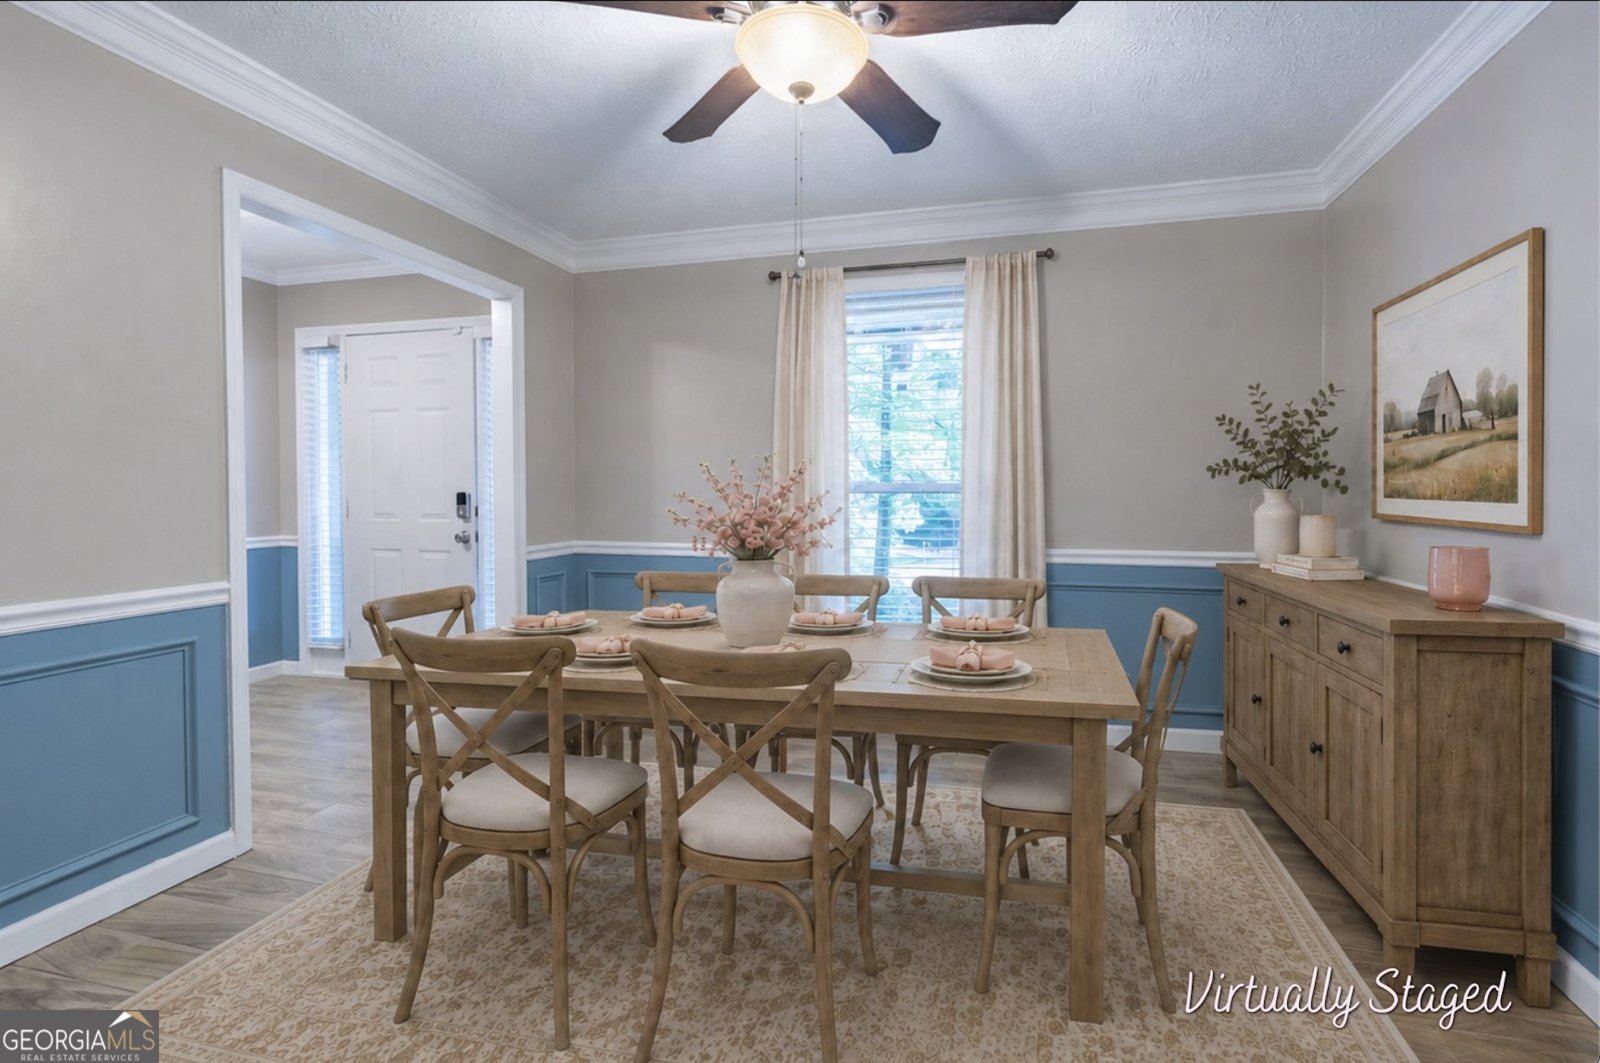
Welcome to this beautifully maintained 4-bedroom, 2-bath home in Lagrange, GA. Thoughtfully planned, the interior provides 2,389 square feet of finished living space with an open, livable feel from room to room. The kitchen was planned for both everyday meals and special occasions, with plenty of room to cook, serve, and connect. A central family room and dining area provide a welcoming place to unwind, gather, and enjoy time together. The outdoor space includes approximately 1 acres, ideal for gardening, outdoor activities, or simply enjoying the seasons. With parking available for multiple vehicles, the home provides flexible options for families and visitors. The location provides an easy connection to Lagrange amenities while maintaining a comfortable neighborhood feel. On the market for about 5 days, this home offers an excellent opportunity in Lagrange. Currently offered at $369,000, this home delivers a strong combination of space, condition, and location.
Show more
133 Ashling Drive - Map & Directions
view in Google Maps
Facts & features
School District Information
High School
Middle School
Elementary School
Additional Information about
None
Association
Yes
Association Fee
$100
Association Fee Includes
Other
Pest Control
Additional Information about
133 Ashling Drive
County
Neighborhood
Year Built
1984
Appliances
Convection Oven
Cooktop
Dishwasher
Dryer
Refrigerator
Stainless Steel Appliance(s)
Architectural Style
Traditional
Foundation
Slab
Construction Materials
Stucco
Cooling
Central Air
Fireplace Features
Family Room
Flooring
Carpet
Tile
Heating
Central
Home Warranty
Yes
Interior Features
Master On Main Level
Other
Separate Shower
Tile Bath
Laundry Features
In Kitchen
Levels
Two
Financing Available
Cash
Conventional
FHA
VA Loan
USDA Loan
Selling Status
Resale
Roof
Composition
Rooms
Exercise Room
Laundry
Other
Sewer Type
Septic Tank
Total Finished Area
2,389
Total Fire Places
1
Utilities
High Speed Internet
Water Source
Public
Master on the Main
Yes
Land Information
Lot Size
.5 to 1 Acre
Lot Features
Cul-De-Sac
Lot Size Estimated
1
Fencing
Back Yard
Chain Link
Garages and Parking Information
Parking Total
2
Parking Features
Garage
Tax Information
Taxes
$2,512
Tax Year
2024
Tax ID Number
0624B000021
Show more
listed by real estate agent and triple r real estate llc