Back

306 Whispering Pines Way

Griffin, GA 30223

Abigail Segovia
call for more info
770-912-1212
Ask a Question
Send to a Friend
Schedule a Showing
Request More Info
More Homes In
Sun City Peachtree
621 Larch Looper Drive, Griffin
212 Ravenna Drive, Griffin
218 Ravenna Drive, Griffin
Smart Mortgage Options
Dalton Carter
Lender
Lic. 1566538
Office:
Direct: 678-425-4140
AP Mortgage
340 Jesse Jewell Parkway
Suite 500A
Gainesville, GA 30501
Apply for a Loan
For Sale
MLS Number 10819560
2 Bedrooms
2 Bathrooms
0 Half Baths
2,028 Square Feet *estimated
Summary of 306 Whispering Pines Way
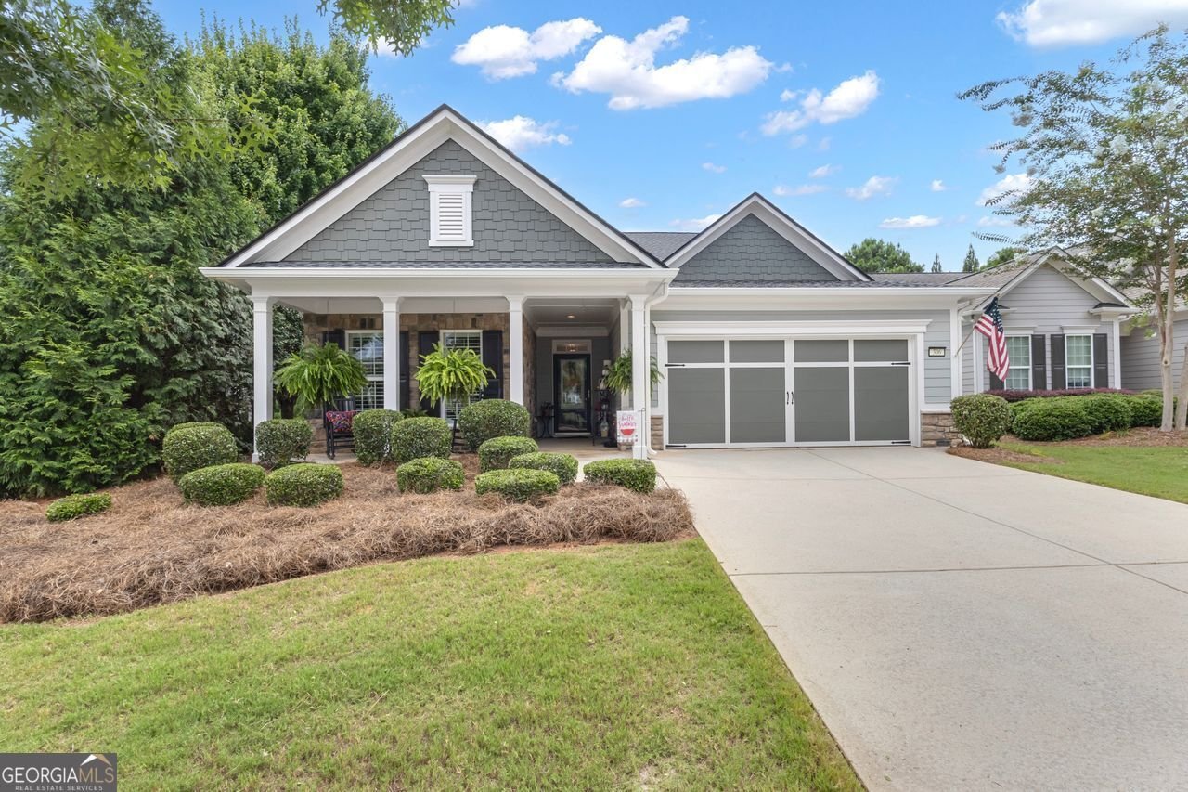
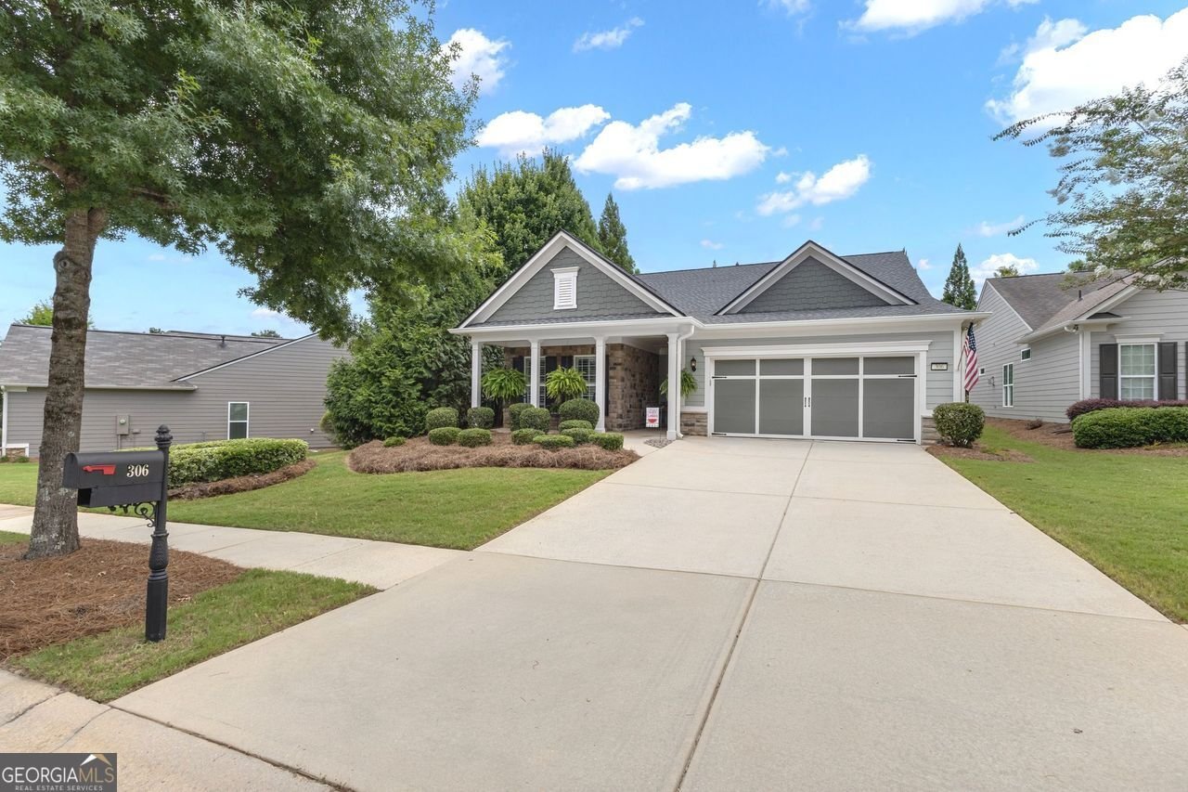

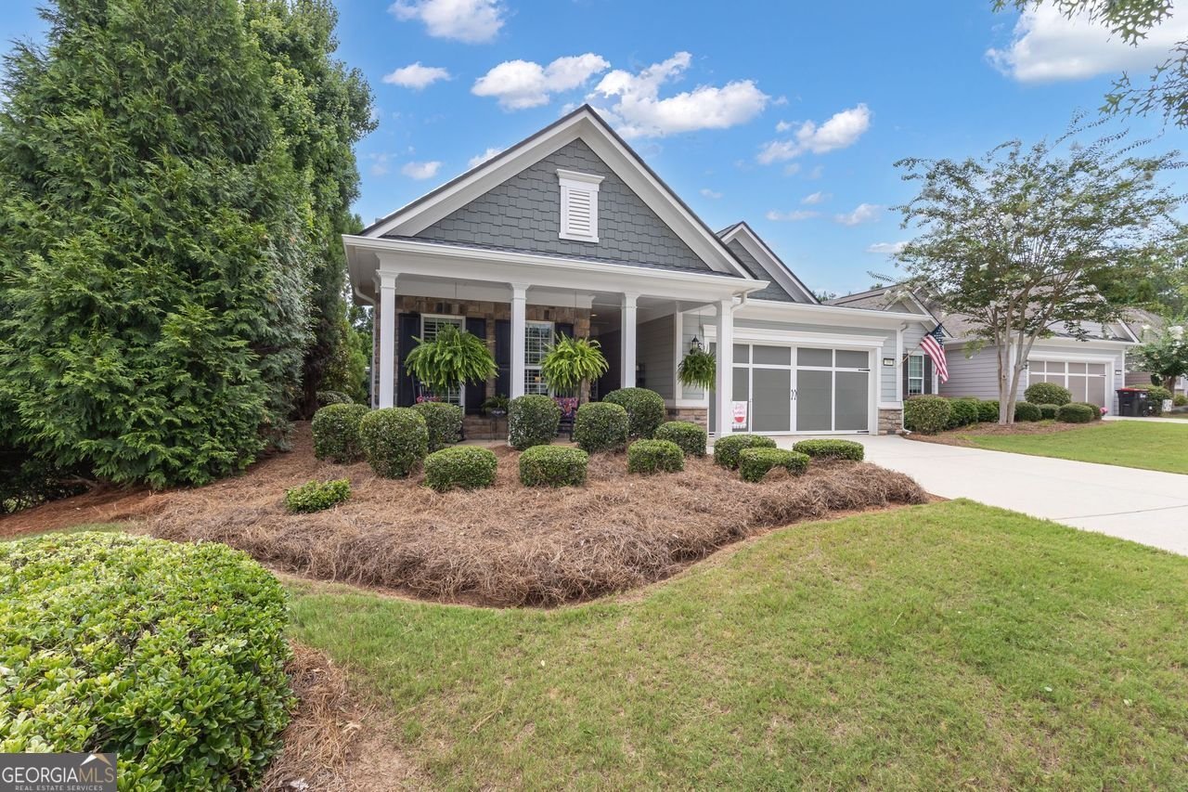
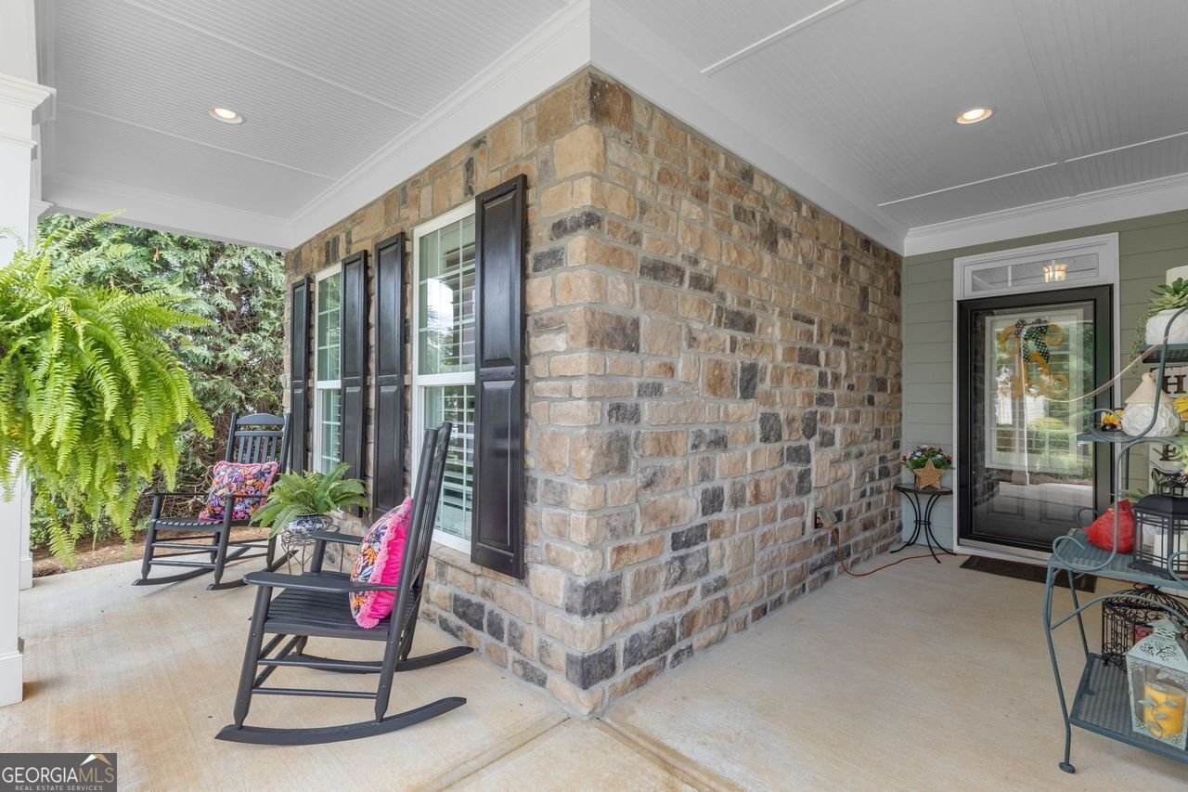
Gorgeous resale in the highly sought-after Del Webb community of Sun City Peachtree! Perfectly situated in the Evergreen pod on a quiet cul-de-sac, this meticulously maintained home welcomes you with a charming rocking-chair front porch and offers a spacious open floor plan with a thoughtful split-bedroom design. A guest bedroom and full hall bath are located at the front of the home, along with a separate office featuring elegant French doors. The oversized laundry room provides abundant cabinetry and a convenient folding area. The heart of the home is open, bright and ideal for entertaining. The kitchen features a large island with bar seating and flows seamlessly into the spacious dining area and family room, where built-ins beautifully frame the television area. A lovely sunroom with stone flooring offers additional space to relax and enjoy the peaceful surroundings. Step outside to the private rear porch with stone pavers-an inviting setting for morning coffee, barbecues and gatherings with friends. The garage also includes additional space for a golf cart, workshop area or extra storage. This exceptional home has been lovingly cared for and is ready for its next owner to enjoy the wonderful Sun City Peachtree lifestyle!
Set in the popular Sun City Peachtree neighborhood, this 2-BR, 2-BA home offers a comfortable blend of space, style, and function. Inside, the home offers 2,028 square feet of finished living space, giving plenty of room for everyday living and easy entertaining. The kitchen functions as the heart of the home with ample counter space, storage, and a natural connection to the main living areas. A central family room and dining area provide a welcoming place to unwind, gather, and enjoy time together. Outside, the property offers approximately 0.17 acres, giving ample room to relax, play, or plan future outdoor projects. Practical parking available makes everyday living easier for households with multiple vehicles. Sun City Peachtree offers a well established community setting in Griffin with convenient access to local shopping, dining, and major routes. Recently listed and already on many buyers radar, this home is a fresh opportunity. With an asking price of $389,600, this property represents an appealing opportunity in the current market.

Show more
306 Whispering Pines Way - Map & Directions
view in Google Maps
Facts & features
School District Information
High School
Middle School
Elementary School
Additional Information about
Sun City Peachtree
Association
Yes
Association Fee
$3,180
Initiation Fee
$1,350
Association Fee Includes
Facilities Fee
Maintenance Grounds
Management Fee
Swimming
Tennis
Community Features
Clubhouse
Fitness Center
Gated
Golf
Pickleball Court(s)
Pool
Retirement Community
Sidewalks
Street Lights
Tennis Court(s)
Neighborhood Tennis
Yes
Neighborhood Golf
Yes
Neighborhood Pool
Yes
Gated Community
Yes
Additional Information about
306 Whispering Pines Way
County
Neighborhood
Year Built
2012
Appliances
Dishwasher
Disposal
Gas Water Heater
Microwave
Oven/Range (Combo)
Refrigerator
Stainless Steel Appliance(s)
Architectural Style
Craftsman
Ranch
Foundation
Slab
Construction Materials
Concrete
Stone
Cooling
Ceiling Fan(s)
Central Air
Electric
Gas
Dining Room Features
Separate Room
Flooring
Carpet
Hardwood
Tile
Heating
Central
Natural Gas
Home Warranty
No
Interior Features
Double Vanity
Master On Main Level
Pulldown Attic Stairs
Separate Shower
Tray Ceiling(s)
Walk-In Closet(s)
Laundry Features
Common Area,In Hall
Levels
One
Selling Status
Resale
Roof
Composition
Rooms
Family Room
Foyer
Laundry
Office
Sun Room
Sewer Type
Public Sewer
Total Finished Area
2,028
Utilities
Cable Available
High Speed Internet
Natural Gas Available
Sewer Connected
Underground Utilities
Water Source
Public
Master on the Main
Yes
Land Information
Lot Size
Less than .5 Acres
Lot Features
Cul-De-Sac
Level
Private
Lot Size Estimated
0.17
Garages and Parking Information
Parking Features
Attached
Garage
Garage Door Opener
Kitchen Level
Tax Information
Taxes
$5,274
Tax Year
25
Tax ID Number
306 01052
Show more
listed by real estate agent kay fulp and local realty