Back

111 Starflower Drive

Griffin, GA 30223

Abigail Segovia
call for more info
770-912-1212
Ask a Question
Send to a Friend
Schedule a Showing
Request More Info
More Homes In
Sun City Peachtree
225 English Ivy Drive, Griffin
329 Sandy Springs Drive, Griffin
197 Ravenna Drive, Griffin
Smart Mortgage Options
Dalton Carter
Lender
Lic. 1566538
Office:
Direct: 678-425-4140
AP Mortgage
340 Jesse Jewell Parkway
Suite 500A
Gainesville, GA 30501
Apply for a Loan
For Sale
MLS Number 10884649
2 Bedrooms
2 Bathrooms
0 Half Baths
2,137 Square Feet *estimated
Summary of 111 Starflower Drive
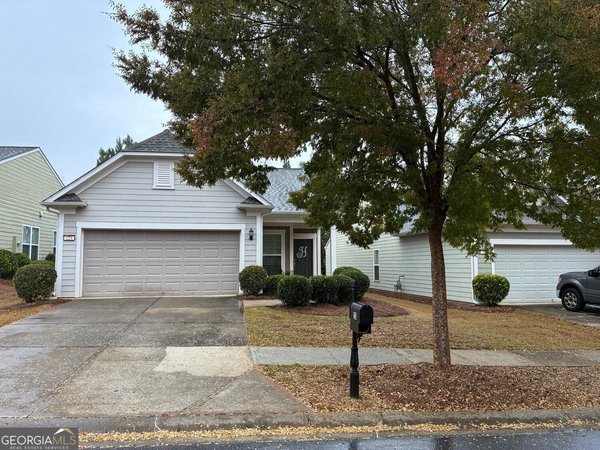
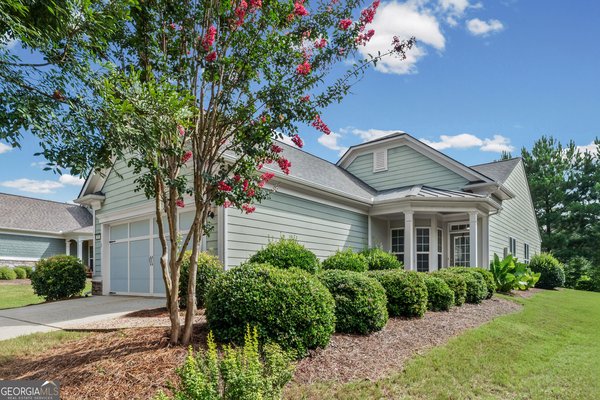
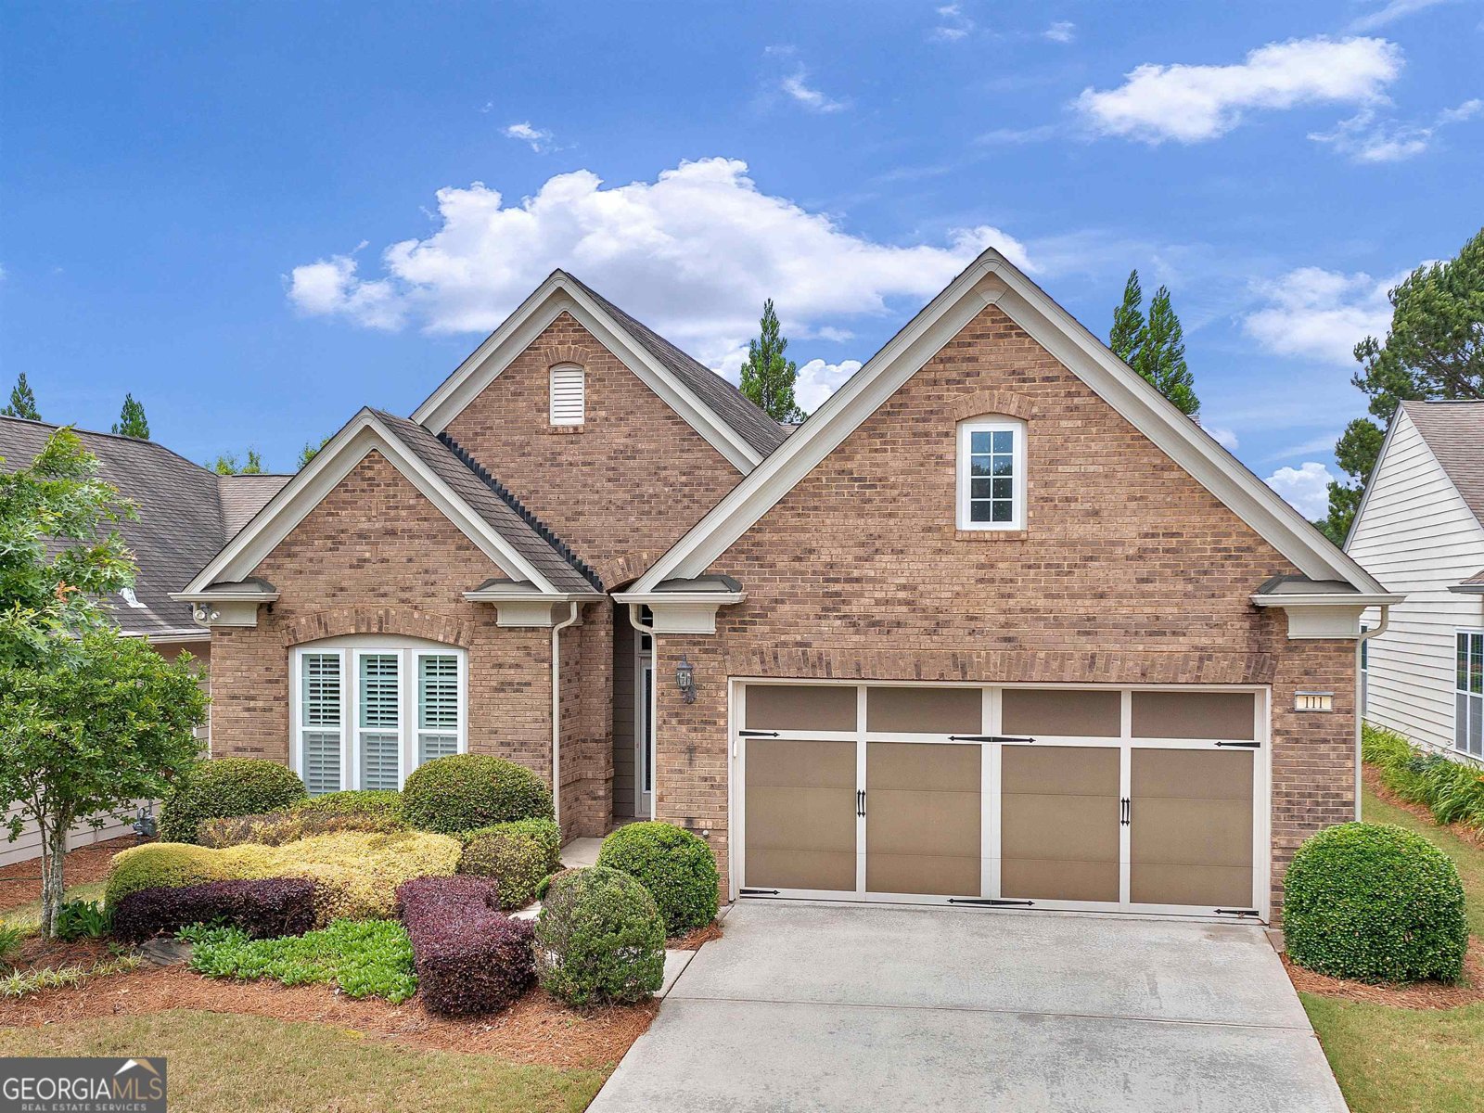
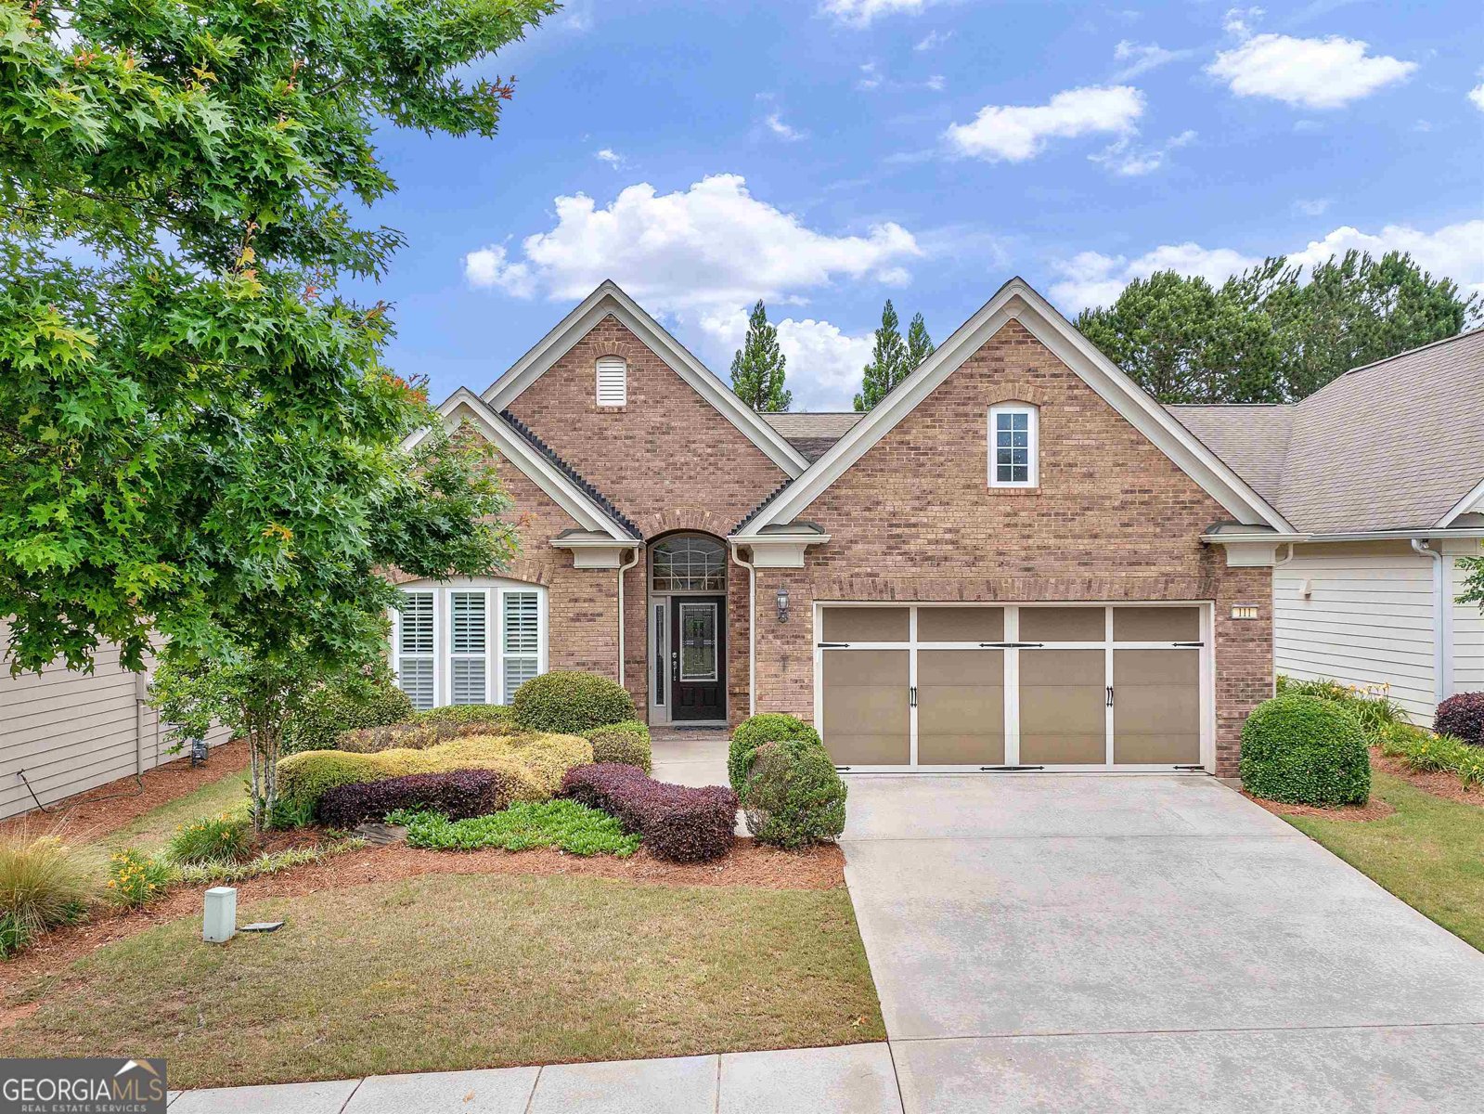
MOTIVATED SELLER - SUN CITY PEACHTREE! Don't miss this opportunity in the highly desirable Sun City Peachtree 55+ community! Featuring the popular Willowbend floor plan in Pod #2, this home offers the opportunity to enjoy the wonderful lifestyle, amenities, activities, and community atmosphere that make Sun City Peachtree such a special place to call home. Additional features include foam insulation in the attic and a Carrier Infinity 3-ton AC unit with a built-in humidifier to help keep you comfortable through that Georgia humidity! This home is very well kept, a must-see, and priced for a motivated seller who is ready to make a deal! If you've been thinking about making a move, now is the time!
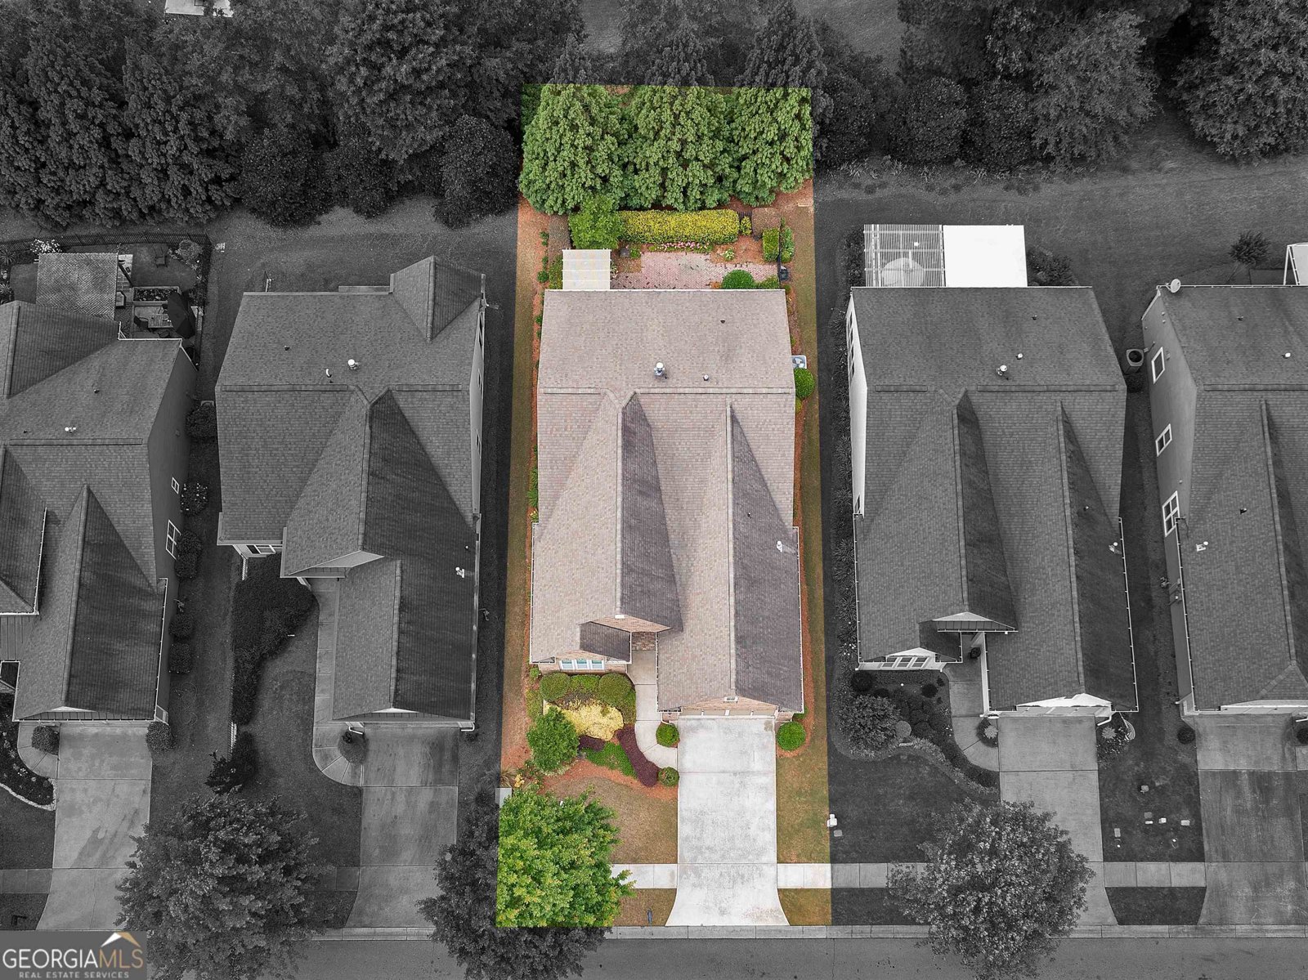
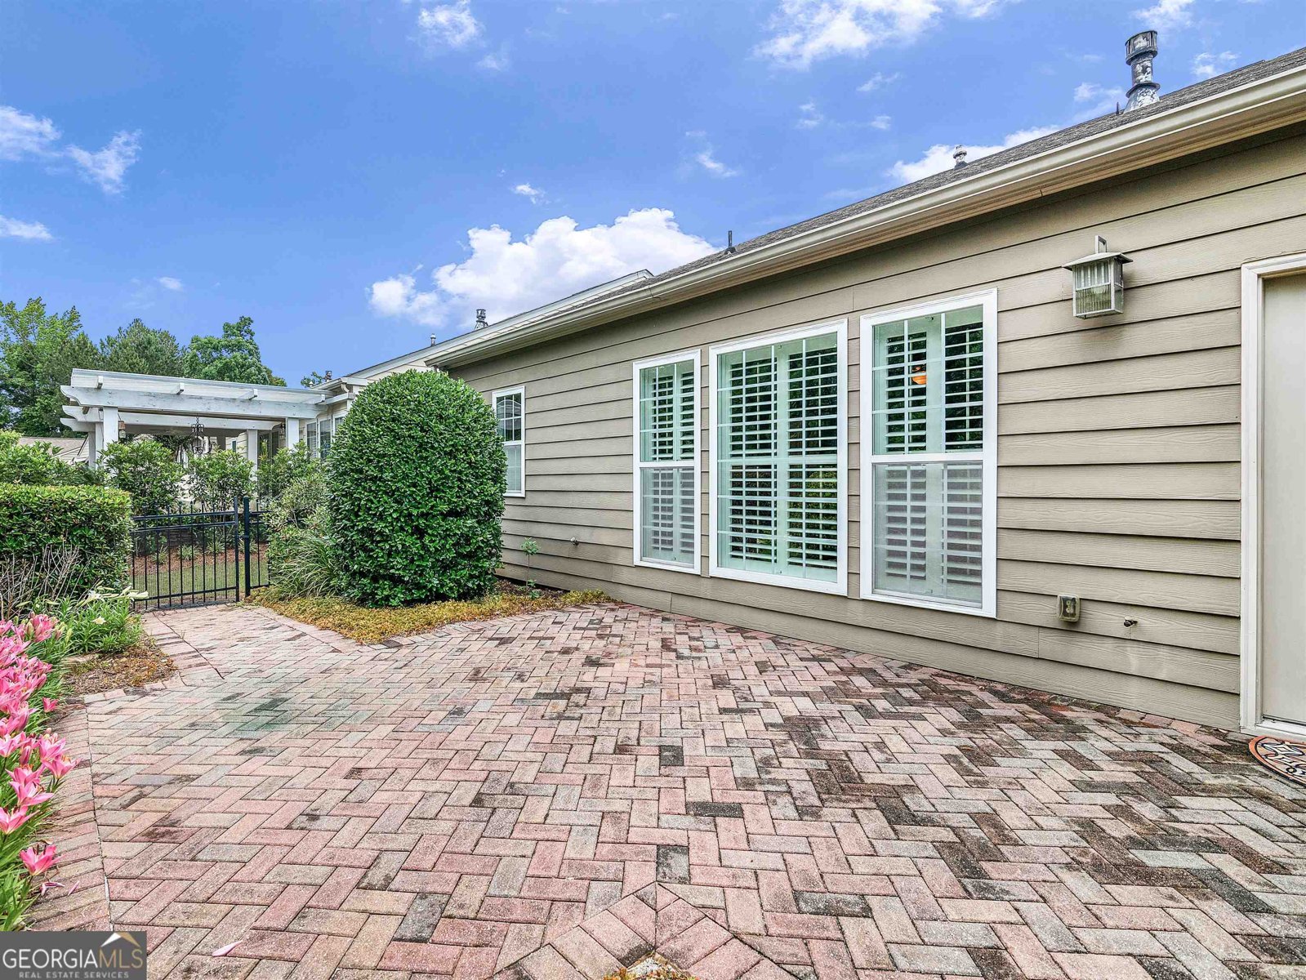
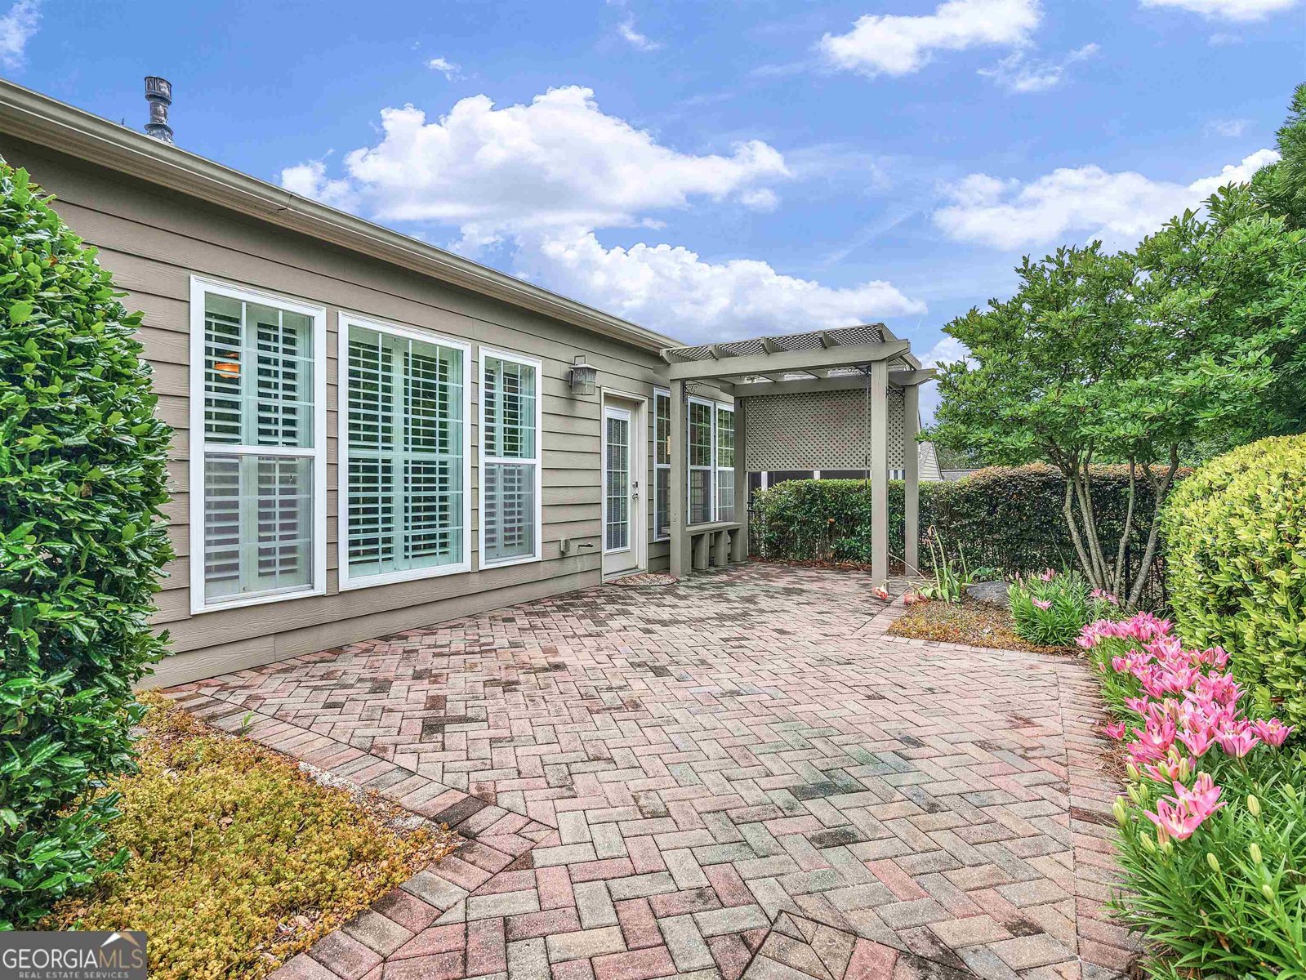
Welcome to this beautifully maintained 2-bedroom, 2-bath home in the sought after Sun City Peachtree community of Griffin. Thoughtfully planned, the interior provides 2,137 square feet of finished living space with an open, livable feel from room to room. A bright, open kitchen offers generous workspace, storage, and a direct view into the main gathering spaces. Open concept living and dining spaces create a comfortable setting for gatherings of all kinds. Step outside to approximately 0.14 acres, creating a comfortable setting for outdoor living and weekend gatherings. With parking available, the home provides flexible options for families and visitors. Residents of Sun City Peachtree enjoy a blend of neighborhood charm and easy access to everyday conveniences. Just listed within the last few days, this home is already drawing attention. Currently offered at $394,500, this home delivers a strong combination of space, condition, and location.
▾ Show more
111 Starflower Drive - Map & Directions
view in Google Maps
Facts & features
School District Information
High School
Middle School
Elementary School
Additional Information about
Sun City Peachtree
Association
Yes
Association Fee
$3,084
Initiation Fee
$1,375
Association Fee Includes
Facilities Fee
Maintenance Grounds
Management Fee
Reserve Fund
Swimming
Tennis
Trash
Community Features
Clubhouse
Fitness Center
Gated
Golf
Park
Playground
Pool
Sidewalks
Street Lights
Tennis Court(s)
Neighborhood Tennis
Yes
Neighborhood Golf
Yes
Neighborhood Pool
Yes
Gated Community
Yes
Additional Information about
111 Starflower Drive
County
Neighborhood
Year Built
2007
Appliances
Dishwasher
Dryer
Gas Water Heater
Microwave
Oven/Range (Combo)
Refrigerator
Washer
Architectural Style
Traditional
Foundation
Slab
Construction Materials
Brick
Concrete
Cooling
Ceiling Fan(s)
Central Air
Electric
Fireplace Features
Family Room
Gas Log
Gas Starter
Flooring
Hardwood
Heating
Central
Hot Water
Natural Gas
Home Warranty
No
Interior Features
Bookcases
Double Vanity
Master On Main Level
Pulldown Attic Stairs
Separate Shower
Soaking Tub
Tile Bath
Tray Ceiling(s)
Vaulted Ceiling(s)
Walk-In Closet(s)
Kitchen Features
Breakfast Area
Kitchen Island
Solid Surface Counters
Laundry Features
In Mud Room
Levels
One
Financing Available
Cash
Conventional
FHA
VA Loan
Selling Status
Resale
Roof
Composition
Rooms
Great Room
Laundry
Office
Sun Room
Security Features
Carbon Monoxide Detector(s)
Gated Community
Security System
Smoke Detector(s)
Sewer Type
Public Sewer
Showing Info
Public Sewer
Total Finished Area
2,137
Total Fire Places
1
Utilities
Cable Available
Electricity Available
High Speed Internet
Natural Gas Available
Sewer Connected
Underground Utilities
Water Available
Water Source
Public
Master on the Main
Yes
Land Information
Lot Size
Less than .5 Acres
Lot Features
Level
Lot Size Estimated
0.14
Garages and Parking Information
Parking Features
Attached
Garage
Garage Door Opener
Kitchen Level
Tax Information
Taxes
$5,501
Tax Year
2025
Tax ID Number
300 02036
▾ Show more
listed by real estate agent terrie morgan and woodforest realty llc